Welcome to this charming Atkinson split-level, lovingly cared for by the same owners for 40 years. Set on 1.48 acres of beautifully cleared, level land, this property offers an ideal blend of space, character, and functionality. The main level welcomes you with spacious vaulted ceilings, beautiful woodwork, and an abundance of natural light. The kitchen opens to a bright and inviting four-season sunroom, surrounded by windows and offering the perfect spot to enjoy the changing seasons. Three comfortable bedrooms and a full bath complete the main level. The lower level feels like a natural extension of the living space, with an open staircase overlooking the level below and plenty of room for a variety of uses. Outside, enjoy your own private retreat with an above-ground pool and attached deck - perfect for summer gatherings and relaxing on warm days. A detached three-car garage plus an attached one-car garage provides an exceptional amount of parking, storage, and workspace. With its expansive lot, versatile layout, abundant garage space, and undeniable charm, this well-loved home is a special opportunity to make your own in desirable Atkinson.
Pending
Listed by: Jill & Co. Realty Group - Real Broker NH, LLC • Jill O'Shaughnessy
$639,900
18 Westside Drive, Atkinson, NH 03811
3beds
2,297sqft
Single Family Residence
Built in 1977
1.48 Acres Lot
$650,100 Zestimate®
$279/sqft
$-- HOA
What's special
Attached one-car garageDetached three-car garageAbove-ground poolAttached deckExpansive lotAbundance of natural lightVersatile layout
- 47 days
- 149
- 3
Zillow last checked:
Listing updated:
Listed by:
Jill O'Shaughnessy,
Jill & Co. Realty Group - Real Broker NH, LLC Cell:603-275-0487
Source: PrimeMLS,MLS#: 5107010
Facts & features
Interior
Bedrooms & bathrooms
- Bedrooms: 3
- Bathrooms: 2
- Full bathrooms: 1
- 3/4 bathrooms: 1
Heating
- Oil, Hot Water
Cooling
- None
Appliances
- Included: Dishwasher, Dryer, Microwave, Electric Range, Refrigerator, Washer
Features
- Natural Light, Vaulted Ceiling(s)
- Flooring: Carpet, Hardwood, Tile
- Windows: Skylight(s)
- Basement: Finished,Walkout,Interior Access,Exterior Entry,Walk-Out Access
- Number of fireplaces: 2
- Fireplace features: 2 Fireplaces
Interior area
- Total structure area: 3,575
- Total interior livable area: 2,297 sqft
- Finished area above ground: 1,609
- Finished area below ground: 688
Property
Parking
- Total spaces: 4
- Parking features: Paved, Driveway, Garage, Attached, Detached
- Garage spaces: 4
- Has uncovered spaces: Yes
Features
- Levels: One,Split Level
- Stories: 1
- Exterior features: Deck
- Has private pool: Yes
- Pool features: Above Ground
Lot
- Size: 1.48 Acres
- Features: Landscaped, Wooded
Details
- Parcel number: ATKIM00017B000029L000003
- Zoning description: RR-2 R
Construction
Type & style
- Home type: SingleFamily
- Property subtype: Single Family Residence
Materials
- Wood Frame, Shake Siding, Vinyl Siding, Wood Siding
- Foundation: Concrete
- Roof: Metal
Condition
- New construction: No
- Year built: 1977
Utilities & green energy
- Electric: 200+ Amp Service, Circuit Breakers
- Sewer: Leach Field, Private Sewer, Septic Tank
- Utilities for property: Cable Available
Community & HOA
Location
- Region: Atkinson
Financial & listing details
- Price per square foot: $279/sqft
- Tax assessed value: $481,100
- Annual tax amount: $6,168
- Date on market: 8/27/2026
Estimated market value
$650,100
$618,000 - $683,000
$4,107/mo
Price history
| Date | Event | Price |
|---|---|---|
| 9/3/2026 | Pending sale | $639,900$279/sqft |
Source:  PrimeMLS #5107010 Report a problem PrimeMLS #5107010 Report a problem | ||
| 8/27/2026 | Listed for sale | $639,900$279/sqft |
Source: PrimeMLS #5107010 Report a problem | ||
Public tax history
| Year | Property taxes | Tax assessment |
|---|---|---|
| 2024 | $6,216 -10.9% | $481,100 |
| 2023 | $6,976 +18.2% | $481,100 |
| 2022 | $5,903 +5.1% | $481,100 +57.1% |
| 2020 | $5,616 +8.9% | $306,200 +4.9% |
| 2019 | $5,158 -1.5% | $291,900 |
| 2018 | $5,234 -0.7% | $291,900 +1.4% |
| 2017 | $5,269 +2.4% | $287,900 |
| 2016 | $5,148 -0.5% | $287,900 +6.2% |
| 2015 | $5,176 +0.2% | $271,000 +0.2% |
| 2014 | $5,165 +0.5% | $270,400 |
| 2013 | $5,138 +1.1% | $270,400 |
| 2012 | $5,084 | $270,400 |
| 2011 | $5,084 -2.9% | $270,400 -21.4% |
| 2010 | $5,235 +2.3% | $344,200 |
| 2008 | $5,115 +5.4% | $344,200 |
| 2007 | $4,853 | $344,200 |
Find assessor info on the county website
Monthly payment
Est. payment
Payment breakdown
Explore the cost of this home by adjusting the details. Changes won't be saved.Climate risks
Neighborhood: 03811
Similar homes
- $574,9004 bd2 ba2.8k sqft9 Academy Avenue, Atkinson, NH 03811Active
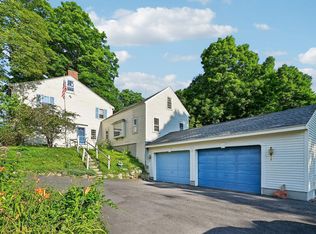 MLS ID #5104269, Andrea M Delahunty. PrimeMLS
 - $689,0003 bd3 ba2.2k sqft10 Evergreen Dr, Hampstead, NH 03841For Sale
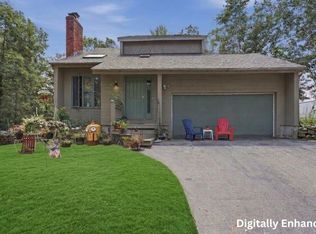 MLS ID #73557477, Rosalee DiScipio, Lamacchia Realty, Inc.. MLS PIN
 - $699,9004 bd3 ba2.2k sqft245 Hampstead St, Methuen, MA 01844For Sale
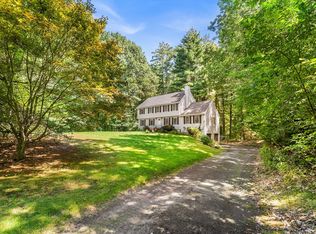 MLS ID #73575972, Joanne Rodrigues, Redfin Corp.. MLS PIN
 - $649,0003 bd2 ba2.2k sqft46 Marianna Road, Salem, NH 03079Active
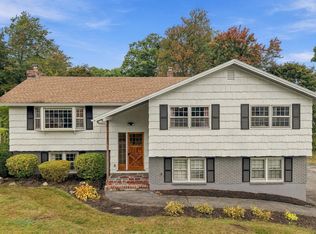 MLS ID #5113045, Susan Monette. PrimeMLS
