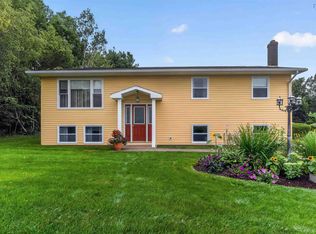
Incredible opportunity to own a high income-generating fourplex in the heart of Wolfville. Why invest in multiple properties when you can get have four income streams under one roof? This unique, low-maintenance property offers strong returns with an impressive cap rate and the stability of all fixed-term leases, attracting a community of mature, reliable tenants. The building features three well-appointed 2-bedroom, 1-bath units, along with one spacious 3-bedroom unit complete with two ensuite baths ideal for maximizing rental flexibility and income potential. One unit is offered furnished, creating an excellent opportunity for flexible rental income, while the remaining units provide consistent, long-term revenue, with all tenants paying their own utilities. Ideally situated on the outskirts of town, the property provides a perfect balance of privacy and convenience- walking distance to local amenities, Lightfoot & Wolfville winery, and nearby access to the scenic Harvest Moon Trail. The property also features dedicated tenant parking, adding everyday ease and appeal. Extensive updates since 2020 enhance both value and peace of mind, including a new roof, extensive renovations to Unit A, some new appliances, heat pumps installed in all units, a new sewer lift pump and alarm, and new connection to municipal sewer services. A rare offering in a highly desirable location, this fourplex combines character, convenience, and a dependable income stream. Please note that all interior photos were taken prior to tenant occupancy.
Under contract
C$1,035,000
18 Woodman Rd, Wolfville, NS B4P 2M5
--beds
--baths
--sqft
Quadruplex
Built in 1984
-- sqft lot
$-- Zestimate®
C$--/sqft
C$-- HOA
What's special
Dedicated tenant parkingNew roofSome new appliances
- 56 days
- 29
- 0
Zillow last checked:
Listing updated:
Listed by:
Christine Fancy,
Exit Realty Town & Country Brokerage
Source: NSAR,MLS®#: 202623462 Originating MLS®#: Nova Scotia Association of REALTORS®
Facts & features
Interior
Heating
- Baseboard, Heat Pump -Ductless
Cooling
- Air Conditioning
Appliances
- Included: Electric Range, Dishwasher, Dryer, Washer, Microwave, Refrigerator, Stove
- Laundry: Laundry
Features
- Storage
- Flooring: Carpet, Ceramic Tile
- Basement: Partially Finished
Property
Parking
- Parking features: Driveway, Parking Spaces(s), Paved, Parking
- Has uncovered spaces: Yes
- Details: Parking Details(Two Driveways, Tenant Parking)
Lot
- Size: 0.47 Acres
- Features: 3 to 9.99 Acres, Near Public Transit
Details
- Parcel number: 55278212
- Zoning: R-4
- Other equipment: No Rental Equipment
Construction
Type & style
- Home type: MultiFamily
- Property subtype: Quadruplex
Materials
- Wood Siding
- Foundation: Concrete Perimeter
- Roof: Asphalt
Condition
- Year built: 1984
Utilities & green energy
- Sewer: Municipal
- Water: Municipal
- Utilities for property: Electricity Connected
Community & HOA
Community
- Features: Park, Playground, School Bus Service, Shopping, Place of Worship
Location
- Region: Wolfville
Financial & listing details
- Tax assessed value: C$317,800
- Price range: C$1M - C$1M
- Date on market: 9/16/2026
- Inclusions: Unit B Is Furnished, Linens And Personal Items Not Included (Itemized List Of Inclusions Will Be Provided). 4 Fridges, 4 Stoves, 3 Washers, 3 Dryers, 2 Dishwashers
- Ownership: Freehold
- Total actual rent: 98169
- Electric utility on property: Yes
Price history
| Date | Event | Price |
|---|---|---|
| 11/9/2026 | Contingent | C$1,035,000 |
Source:  NSAR #202623462 Report a problem | ||
| 9/16/2026 | Listed for sale | C$1,035,000+218.5% |
Source: NSAR #202623462 Report a problem | ||
| 8/29/2014 | Sold | C$325,000 |
Source: Public Record Report a problem | ||
Public tax history
| Year | Property taxes | Tax assessment |
|---|---|---|
| 2019 | -- | C$317,800 |
Climate risks
Neighborhood: B4P
Nearby schools
GreatSchools rating
No schools nearby
We couldn't find any schools near this home.
Schools provided by the listing agent
- Elementary: Wolfville School
- Middle: Wolfville School
- High: Horton High School
Source: NSAR. This data may not be complete. We recommend contacting the local school district to confirm school assignments for this home.
Similar homes
- C$998,0006 bd3 ba4.1k sqft12 Linden Ave, Wolfville, NS B4P 2A3For Sale
 MLS ID #202610680, Melanie Besemer, Exit Realty Town & Country Brokerage. NSAR
- C$859,9005 bd-- ba-- sqft1008 Country Club Blvd, New Minas, NS B4N 4W8For Sale
 MLS ID #202621423, Mark Burgess, Royal LePage Atlantic (Greenwood) Brokerage. NSAR
- C$799,0006 bd-- ba-- sqft11 Robie Tufts Dr, Wolfville, NS B4P 1X2For Sale
 MLS ID #202625097, Melanie Besemer, Exit Realty Town & Country Brokerage. NSAR
- C$849,9004 bd4 ba2.5k sqft23 Grandview Dr, Wolfville, NS B4P 1W7For Sale
 MLS ID #202625489, Benjamin Green, Press Realty Inc. Brokerage. NSAR
