Ideally located in one of Toronto's top neighborhoods, Beautiful Skyline view day & evening, this newly renovated 1+den unit is perfect for young professionals-boasting an outstanding 98 Walk Score. The functional open layout features a modern kitchen with stainless steel appliances and a brand-new in-suite washer and dryer. Building amenities include a stylish party room and a well-equipped fitness center. You're just steps from Scotiabank Arena, Union Station (TTC & GO), the underground PATH to the Financial District, and the Waterfront Ferry Terminal-and within a 10- to 15-minute walk to St. Lawrence Market, the CN Tower, and the vibrant King West entertainment district. With the Gardiner Expressway only minutes away and a vibrant selection of upscale restaurants nearby, convenience is at your doorstep. The parking spot (5th floor, #1) is conveniently located near the elevator, and the unit also comes with two storage lockers. Don't miss this exceptional opportunity.
For sale
C$498,000
18 Yonge St #1906, Toronto, ON M5E 1Z8
1beds
1baths
Apartment
Built in ----
-- sqft lot
$-- Zestimate®
C$--/sqft
C$592/mo HOA
What's special
Functional open layout
- 2 hours |
- 1 |
- 0 |
Zillow last checked:
Listing updated:
Listed by:
HOMELIFE BROADWAY REALTY INC.
Source: TRREB,MLS®#: C13576634 Originating MLS®#: Toronto Regional Real Estate Board
Originating MLS®#: Toronto Regional Real Estate BoardFacts & features
Interior
Bedrooms & bathrooms
- Bedrooms: 1
- Bathrooms: 1
Primary bedroom
- Description: Primary Bedroom
- Level: Flat
- Area: 7.09 Square Meters
- Area source: Other
- Dimensions: 2.56 x 2.77
Den
- Level: Flat
- Dimensions: 2.44 x 2.59
Dining room
- Description: Dining Room
- Level: Flat
- Area: 11.89 Square Meters
- Area source: Other
- Dimensions: 2.98 x 3.99
Kitchen
- Description: Kitchen
- Level: Flat
- Area: 1.71 Square Meters
- Area source: Other
- Dimensions: 1.37 x 1.25
Living room
- Description: Living Room
- Level: Flat
- Area: 14.41 Square Meters
- Area source: Other
- Dimensions: 5.63 x 2.56
Heating
- Forced Air, Gas
Cooling
- Central Air
Appliances
- Laundry: Ensuite
Features
- Other
- Basement: None
- Has fireplace: No
Interior area
- Living area range: 600-699 null
Property
Parking
- Total spaces: 1
- Parking features: Underground
- Has attached garage: Yes
Features
- Exterior features: Open Balcony
Details
- Parcel number: 128630690
Construction
Type & style
- Home type: Apartment
- Property subtype: Apartment
- Attached to another structure: Yes
Materials
- Concrete
Community & HOA
HOA
- Amenities included: Concierge, Exercise Room, Gym, Indoor Pool, Party Room/Meeting Room
- Services included: Heat Included, Water Included, CAC Included, Common Elements Included, Building Insurance Included, Parking Included
- HOA fee: C$592 monthly
- HOA name: TSCC
Location
- Region: Toronto
Financial & listing details
- Annual tax amount: C$2,846
- Date on market: 7/17/2026
HOMELIFE BROADWAY REALTY INC.
HOMELIFE BROADWAY REALTY INC.
By pressing Contact Agent, you agree that the real estate professional identified above may call/text you about your search, which may involve use of automated means and pre-recorded/artificial voices. You don't need to consent as a condition of buying any property, goods, or services. Message/data rates may apply. You also agree to our Terms of Use. Zillow does not endorse any real estate professionals. We may share information about your recent and future site activity with your agent to help them understand what you're looking for in a home.
Price history
Price history is unavailable.
Public tax history
Tax history is unavailable.
Climate risks
Neighborhood: Waterfront Communities
Nearby schools
GreatSchools rating
No schools nearby
We couldn't find any schools near this home.
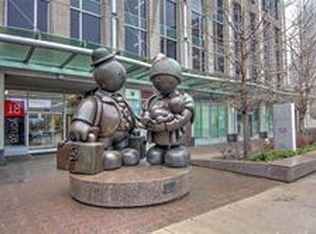
- C$--1 bd2 ba650 sqft18 Yonge St #814, Toronto, ON M5E1Z8Off Market
- C$--1 bd1 ba599 sqft18 Yonge St #910, Toronto, ON M5E1Z8Off Market
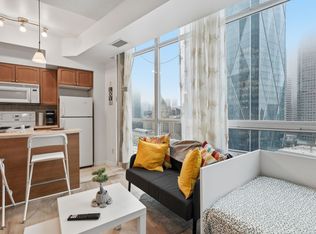
- C$---- bd1 ba499 sqft18 Yonge St #2404, Toronto, ON M5E1Z8Off Market
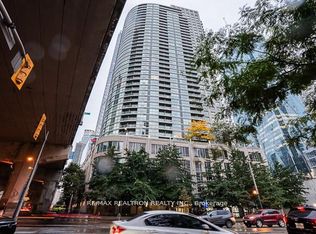
- C$500,0001 bd1 ba-- sqft18 Yonge St #808, Toronto, ON M5E1Z8For Sale
- C$749,9002 bd2 ba-- sqft18 Yonge St #2011, Toronto, ON M5E1Z8New Construction
- C$699,9002 bd2 ba-- sqft18 Yonge St #PENTHOUSE 11, Toronto, ON M5E1Z8For Sale
- C$575,8882 bd1 ba-- sqft18 Yonge St #606, Toronto, ON M5E1Z8For Sale
- C$484,9001 bd1 ba-- sqft18 Yonge St UNIT 1311, Toronto, ON M5E1Z8For Sale
Similar homes
- C$489,0001 bd1 ba-- sqft65 Bremner Blvd #2206, Toronto, ON M5J 0A7For Sale
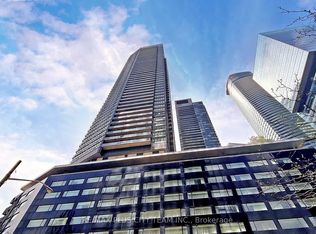 MLS ID #C13576136, RE/MAX PLUS CITY TEAM INC.. TRREB
 - C$484,9001 bd1 ba-- sqft18 Yonge St Unit 1311, Toronto, ON M5E 1Z8For Sale
 MLS ID #C13539164, RE/MAX PROFESSIONALS INC.. TRREB
 - C$499,0001 bd1 ba-- sqft88 Scott St #4106, Toronto, ON M5E 0A9For Sale
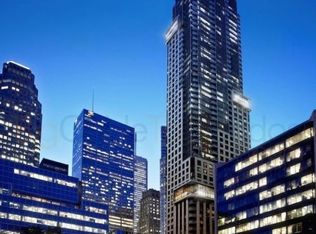 MLS ID #C13567068, MASTER`S TRUST REALTY INC.. TRREB
 - C$499,9992 bd1 ba-- sqftSugar Wharf, Toronto, ON M5E 0E4For Sale
 MLS ID #C13558138, UNION CAPITAL REALTY. TRREB
 - C$552,0001 bd1 ba-- sqft33 Bay St #2211, Toronto, ON M5J 2Z3New ConstructionMLS ID #C13576780, RE/MAX REALTRON REALTY INC.. TRREB
- C$500,0001 bd1 ba-- sqft18 Yonge St #808, Toronto, ON M5E 1Z8For SaleMLS ID #C13415762, RE/MAX REALTRON REALTY INC.. TRREB
- C$538,8881 bd1 ba-- sqftHarbour Plaza East Tower, Toronto, ON M5J 0C3For SaleMLS ID #C13561216, KW Living Realty. TRREB
- C$490,0001 bd1 ba-- sqft18 Yonge St #1606, Toronto, ON M5E 1Z8For SaleMLS ID #C13062608, HOMELIFE/RESPONSE REALTY INC.. TRREB
- C$499,9001 bd1 ba-- sqft12 Yonge St #1103, Toronto, ON M5E 1Z9For SaleMLS ID #C13528812, KELLER WILLIAMS REFERRED URBAN REALTY. TRREB
- C$599,0002 bd1 ba-- sqft8 The Esplanade Ave #3304, Toronto, ON M5E 0A6For SaleMLS ID #C13571432, LANDING REALTY INC.. TRREB
- C$490,0002 bd1 ba-- sqft14 York St #1709, Toronto, ON M5J 0B1For SaleMLS ID #C13533146, REMAX YOUR COMMUNITY REALTY. TRREB
- C$395,0001 bd1 ba-- sqft18 Yonge St Unit 1012, Toronto, ON M5E 1Z8For SaleMLS ID #C13524164, RE/MAX CONDOS PLUS CORPORATION. TRREB
- C$529,0001 bd1 ba-- sqft100 Harbour St #2801, Toronto, ON M5J 0B5For SaleMLS ID #C13536262, FIRST CLASS STARLINK REALTY. TRREB
- C$616,0002 bd1 ba-- sqft28 Freeland St #4106, Toronto, ON M5E 0E3New ConstructionMLS ID #C13574716, HOMELIFE NEW WORLD REALTY INC.. TRREB
- C$628,8002 bd2 ba-- sqftSugar Wharf Condos, Toronto, ON M5E 0E4For SaleMLS ID #C13571854, ON THE BLOCK. TRREB
- C$575,8882 bd1 ba-- sqft18 Yonge St #606, Toronto, ON M5E 1Z8For SaleMLS ID #C13473890, UNION REALTY BROKERAGE INC.. TRREB
- C$499,0001 bd1 ba-- sqft18 Harbour St #703, Toronto, ON M5J 2Z6For SaleMLS ID #C13219382, CENTURY 21 PERCY FULTON LTD.. TRREB
- C$548,0001 bd1 ba-- sqft100 Harbour St #4905, Toronto, ON M5J 0B5For SaleMLS ID #C13540110, CONDOWONG REAL ESTATE INC.. TRREB
- C$559,9001 bd1 ba-- sqft100 Harbour St #3005, Toronto, ON M5J 0B5For SaleMLS ID #C13550532, HOMELIFE NEW WORLD REALTY INC.. TRREB
- C$480,0001 bd1 ba-- sqftSuccess Towers, Toronto, ON M5J 2Z6For SaleMLS ID #C13445494, ROYAL LEPAGE REAL ESTATE SERVICES LTD.. TRREB
