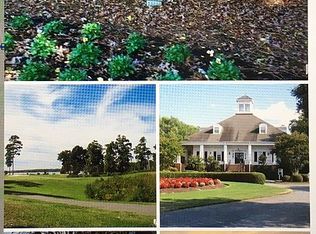
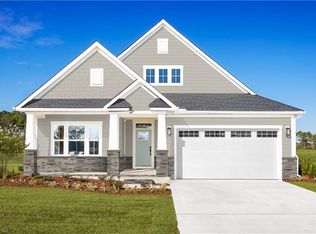
Situated on the last remaining golf course homesite, this exceptional property backs directly to the 5th hole and showcases beautiful green views, providing a serene and picturesque setting year-round. This main-level single-family home in Albemarle offers 2,626 sq ft of thoughtfully designed living space with 3+ bedrooms and 3 bathrooms. The gourmet kitchen features a walk-in pantry and an upgraded designer package with quartz countertops and flows seamlessly into the dining area and great room. Exclusive features include a huge rear covered porch, convenient first-floor walk-in storage, and a spacious owner's suite with dual vanities and a large walk-in closet. The second floor offers additional living space; loft and bedroom w/ full bath. Residents enjoy access to community amenities including an 18-hole championship golf course, one of the East Coast's largest private marinas, a sound side pool, two on-site restaurants, and pickleball, tennis, and bocce courts, all with convenient access to Hampton Roads.
New construction
$384,990
180 Broad River Dr, Hertford, NC 27944
4beds
2,626sqft
Single Family Residence
Built in 2026
-- sqft lot
$384,200 Zestimate®
$147/sqft
$290/mo HOA
What's special
Gourmet kitchenBeautiful green viewsWalk-in pantryLarge walk-in closetDual vanitiesConvenient first-floor walk-in storageGreat room
- 8 days |
- 341 |
- 19 |
Likely to sell faster than
Zillow last checked:
Listing updated:
Listed by:
Terri Stickle,
BHHS RW Towne Realty 757-935-9010
Source: REIN Inc.,MLS#: 10648643
Facts & features
Interior
Bedrooms & bathrooms
- Bedrooms: 4
- Bathrooms: 3
- Full bathrooms: 3
Rooms
- Room types: 1st Floor BR, 1st Floor Primary BR, Loft
Primary bedroom
- Level: First
- Dimensions: 16x14
Bedroom
- Dimensions: 12x11
Bedroom
- Dimensions: 12x12
Dining room
- Dimensions: 17x10
Great room
- Dimensions: 17x15
Kitchen
- Dimensions: 19x10
Utility room
- Dimensions: 14x11
Heating
- Electric
Cooling
- Central Air
Appliances
- Included: Dishwasher, ENERGY STAR Qualified Appliances, Microwave, Range, Electric Water Heater
Features
- Primary Sink-Double, Walk-In Closet(s), Entrance Foyer, Pantry
- Flooring: Carpet, Laminate/LVP
- Attic: Scuttle,Walk-In
- Has fireplace: No
Interior area
- Total interior livable area: 2,626 sqft
Property
Parking
- Total spaces: 2
- Parking features: Garage Att 2 Car
- Attached garage spaces: 2
Features
- Stories: 2
- Patio & porch: Porch
- Pool features: None, Association
- Fencing: None
- Waterfront features: Not Waterfront
Construction
Type & style
- Home type: SingleFamily
- Architectural style: Traditional
- Property subtype: Single Family Residence
Materials
- Fiber Cement
- Foundation: Slab
- Roof: Asphalt Shingle
Condition
- New construction: Yes
- Year built: 2026
Utilities & green energy
- Sewer: City/County
- Water: City/County
Community & HOA
Community
- Subdivision: Albemarle Plantation
HOA
- Has HOA: Yes
- Amenities included: Boat Slip, Clubhouse, Dock, Fitness Center, Golf Course, Landscaping, Other, Playground, Pool, Security, Tennis Court(s)
- HOA fee: $290 monthly
Location
- Region: Hertford
Financial & listing details
- Price per square foot: $147/sqft
- Annual tax amount: $1,824
- Date on market: 8/11/2026
Estimated market value
$384,200
$365,000 - $403,000
Not available
Price history
Price history is unavailable.
Public tax history
Tax history is unavailable.
Monthly payment
Est. payment
Payment breakdown
Explore the cost of this home by adjusting the details. Changes won't be saved.Climate risks
Neighborhood: 27944
Nearby schools
GreatSchools rating
- 7/10Hertford Grammar SchoolGrades: 3-5Distance: 8 mi
- 6/10Perquimans County MiddleGrades: 6-8Distance: 9.8 mi
- 4/10Perquimans County HighGrades: 9-12Distance: 7.6 mi
Schools provided by the listing agent
- Elementary: Hertford Grammar
- Middle: Perquimans County Middle
- High: Perquimans County
Source: REIN Inc.. This data may not be complete. We recommend contacting the local school district to confirm school assignments for this home.
- $80,0000.58 acres10 Broad River Dr #B, Hertford, NC 27944Sold

- $439,5003 bd1 ba2.8k sqft118 Trent Cir, Hertford, NC 27944Off Market
- $45,000-- bd-- ba-- sqft11-U Albeplantation, Hertford, NC 27944Off Market
- $35,0000.66 acres13-T Albeplantation, Hertford, NC 27944Sold
- $555,2003 bd2 ba2.8k sqft9 S #9, Hertford, NC 27944Off Market
- $679,0004 bd4 ba4.3k sqft10 S #10, Hertford, NC 27944Sold
- $679,0004 bd4 ba4.3k sqft185 Roanoke Dr, Hertford, NC 27944Sold
- $490,3003 bd3 ba2.9k sqft103 Croatan Rd, Hertford, NC 27944Off Market
A local agent can set up tours, give advice and negotiate with sellers.
A local lender can help you make sure your offer is ready when you are.
Similar homes
- $349,9903 bd2 ba2.1k sqftLOT 90 Albemarle Plantation, Hertford, NC 27944New Construction
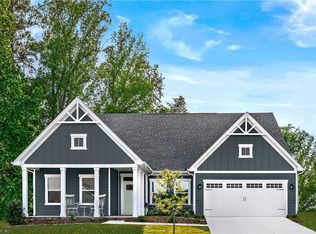 MLS ID #10644210, Terri Stickle. REIN Inc.
 - $495,0003 bd3 ba2.1k sqft108 Neuse Cir, Hertford, NC 27944For Sale
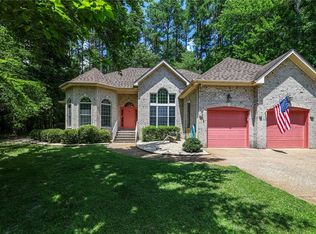 MLS ID #10641974, Timothy Shires. REIN Inc.
 - $449,9003 bd2 ba2.5k sqft121 Shenandoah River Drive, Hertford, NC 27944For Sale
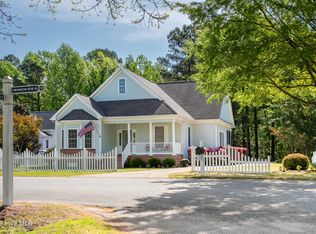
 MLS ID #100567367, Karen Walker, AP Realty Company, LLC. Hive MLS
 - $324,9903 bd2 ba1.9k sqftLOT 87 Albemarle Plantation, Hertford, NC 27944New Construction
 MLS ID #10644158, Terri Stickle. REIN Inc.
 - $399,9003 bd2 ba2.1k sqft142 Quarter Horse Loop, Hertford, NC 27944New ConstructionHive MLS
- $359,9003 bd2 ba1.7k sqft119 Russell Drive, Hertford, NC 27944For SaleMLS ID #100596405, Bridgers Realty Team, Howard Hanna WEW/EC. Hive MLS
- $515,0004 bd3 ba3.2k sqft122 Waccamaw Drive, Hertford, NC 27944For SaleMLS ID #100544033, Karen Walker, AP Realty Company, LLC. Hive MLS
- $529,0003 bd3 ba2.6k sqft111 Greenwood Drive, Hertford, NC 27944For SaleMLS ID #100561219, Gail Brady, AP Realty Company, LLC. Hive MLS
- $526,9003 bd2 ba2.4k sqft203 Megan Loop S, Hertford, NC 27944For SaleMLS ID #100576655, William (Conrad) Jones, United Country Forbes Realty & Auctions LLC. Hive MLS
- $270,0003 bd2 ba1.5k sqft170 Discovery Trail, Hertford, NC 27944For SaleMLS ID #100569277, Alisia Minott, Onyx Realty Professionals. Hive MLS
- $359,0004 bd2 ba2.4k sqft503 Castleton Drive, Hertford, NC 27944For SaleMLS ID #100572806, Allison Evans, Howard Hanna WEW/EC. Hive MLS
- $469,0003 bd4 ba3.3k sqft103 Cooper Circle, Hertford, NC 27944For SaleMLS ID #100501241, Philip Dowdy, United Country Forbes Realty & Auctions LLC. Hive MLS
- $499,0004 bd3 ba3k sqft120 New River Drive, Hertford, NC 27944For SaleMLS ID #100462931, Steve Wentz, AP Realty Company, LLC. Hive MLS
- $254,9903 bd3 ba1.7k sqftLOT 2B Albemarle Villas, Hertford, NC 27944New ConstructionMLS ID #10648658, Terri Stickle. REIN Inc.
- $395,0003 bd3 ba2k sqft220 Lowes Ln, Hertford, NC 27944New ConstructionMLS ID #10649340, H Kim Old. REIN Inc.
- $395,0003 bd3 ba2k sqft220 Lowes Ln Lot 4, Hertford, NC 27944For SaleMLS ID #132854, The Kim Old Team, BHHS RW Towne Realty - Moyock. OBAR
- $415,0003 bd3 ba1.9k sqft580 Foreman Bundy Rd, Elizabeth City, NC 27909New ConstructionMLS ID #10649356, Erin Nixon. REIN Inc.
- $289,9903 bd3 ba1.7k sqftLt8a Albemarle Villas, Hertford, NC 27944New ConstructionMLS ID #10644162, Terri Stickle. REIN Inc.
- $269,9903 bd3 ba1.7k sqftLOT 2C Albemarle Villas, Hertford, NC 27944New ConstructionMLS ID #10644136, Terri Stickle. REIN Inc.
- $394,9994 bd3 ba2.4k sqft102 Enchanted Way, Elizabeth City, NC 27909For SaleMLS ID #100591562, Erin Fletcher, Opening Doors Realty. Hive MLS
