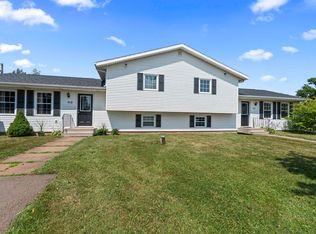
Excellent investment or owner-occupied opportunity in the heart of Stratford. This well-maintained over-under duplex offers a spacious 3-bedroom upper unit and a self-contained 2-bedroom lower apartment, complete with separate entrances and separately metered electrical service. Both units have been freshly painted, creating a bright, clean, and move-in-ready feel throughout. The upper level offers generous living space filled with natural light, while the lower apartment provides excellent flexibility for rental income, extended family, or multi-generational living. Situated on a generous 0.55-acre lot adjacent to the new Stratford Community Campus, the property also benefits from a newly installed provincial privacy fence along portions of the lot. Included in the sale are two refrigerators, two stoves, two dishwashers, two washers, and two dryers. Offering strong income potential, mortgage-offset opportunities, and exceptional flexibility, this is a rare opportunity in one of Stratford's most desirable and growing communities. All measurements are approximate and should be verified by the purchaser if deemed necessary.
For sale
C$539,000
180 Bunbury Rd, Stratford, PE C1B 1V4
5beds
2,408sqft
Duplex
Built in 1984
-- sqft lot
$-- Zestimate®
C$224/sqft
C$-- HOA
What's special
Separate entrances
- 13 hours |
- 13 |
- 0 |
Zillow last checked:
Listing updated:
Listed by:
Albert Kays,PEI - Sales,
ISLAND HOMES PEI REAL ESTATE
Source: Prince Edward Island REA,MLS®#: 202616545
Facts & features
Interior
Bedrooms & bathrooms
- Bedrooms: 5
- Bathrooms: 2
- Full bathrooms: 2
Rooms
- Room types: Living Room, Dining Room, Kitchen, Bedroom, Bath 1, Laundry
Primary bedroom
- Level: Main
Bedroom 1
- Level: Second
- Area: 129.41
- Dimensions: 12.8 x 10.11
Bedroom 2
- Level: Second
- Area: 140.8
- Dimensions: 12.8 x 11
Bedroom 3
- Level: Second
- Area: 97.06
- Dimensions: 10.11 x 9.6
Bedroom 4
- Level: Lower
- Area: 121.2
- Dimensions: 12 x 10.1
Bedroom 5
- Level: Lower
- Area: 65.61
- Dimensions: 8.1 x 8.1
Bathroom 1
- Level: Second
- Area: 53.1
- Dimensions: 9 x 5.9
Dining room
- Level: Second
- Area: 132
- Dimensions: 12 x 11
Kitchen
- Level: Second
- Area: 180
- Dimensions: 15 x 12
Living room
- Level: Second
- Area: 160.8
- Dimensions: 13.4 x 12
Heating
- Radiator
Appliances
- Included: Stove, Dishwasher, Dryer, Washer, Microwave, Refrigerator
Features
- Eat In Kitchen
- Flooring: Ceramic Tile, Laminate
- Basement: Finished
Interior area
- Total structure area: 2,408
- Total interior livable area: 2,408 sqft
- Finished area below ground: 1,204
Video & virtual tour
Property
Parking
- Parking features: Paved, None, No Garage
- Details: Parking Details(2 Driveways, One Each Side Of The Building. One For Each Duplex)
Features
- Patio & porch: Deck
Lot
- Size: 0.55 Acres
- Dimensions: .55 acre
- Features: Landscaped, 0.5 to 0.99 Acres
Details
- Parcel number: 190660
- Zoning: R1L
Construction
Type & style
- Home type: MultiFamily
- Architectural style: None
- Property subtype: Duplex
- Attached to another structure: Yes
Materials
- Vinyl Siding
- Foundation: Block
- Roof: Asphalt
Condition
- New construction: No
- Year built: 1984
Utilities & green energy
- Sewer: Municipal
- Water: Municipal
- Utilities for property: Cable Connected, Electricity Connected, High Speed Internet, Phone Connected, Electric
Community & HOA
Community
- Features: Golf, Park, Playground, Near Public Transport, Recreation Center, School Bus Service, Shopping
Location
- Region: Stratford
Financial & listing details
- Price per square foot: C$224/sqft
- Tax assessed value: C$309,000
- Annual tax amount: C$3,718
- Date on market: 7/6/2026
- Inclusions: 2 Fridges, 2 Stoves, 2 Dishwashers, 2 Washing Machines, 2 Dryers
- Income includes: Rent Only
- Electric utility on property: Yes
Albert Kays,PEI - Sales
Albert Kays,PEI - Sales
(902) 393-4159
By pressing Contact Agent, you agree that the real estate professional identified above may call/text you about your search, which may involve use of automated means and pre-recorded/artificial voices. You don't need to consent as a condition of buying any property, goods, or services. Message/data rates may apply. You also agree to our Terms of Use. Zillow does not endorse any real estate professionals. We may share information about your recent and future site activity with your agent to help them understand what you're looking for in a home.
Price history
| Date | Event | Price |
|---|---|---|
| 7/6/2026 | Listed for sale | C$539,000C$224/sqft |
Source:  Prince Edward Island REA #202616544 Report a problem Prince Edward Island REA #202616544 Report a problem | ||
Public tax history
Tax history is unavailable.
Climate risks
Neighborhood: C1B
Nearby schools
GreatSchools rating
No schools nearby
We couldn't find any schools near this home.


- Prince Edward Island
- Queens County
- Stratford
- C1B 1V4
- 180 Bunbury Rd
Nearby cities
Nearby zip codes
Other Stratford Topics
