Lorient Homes is pleased to introduce our luxurious S1 plan with 19ft ceilings in the family room. 4 Bedroom open design with a downstairs owners suite. 3 bedrooms plus a very spacious loft on the 2nd floor. Gorgeous chefs kitchen with cabinets boxed to the 10 ft ceilings with S/S Bosch appliances. Sliding patio door. Carpet in the bedrooms, hardwoods throughout. Tankless water heater, screened deck, 48'' gas fireplace, Side entry garage and a wonderful private homesite with easy access to the incredible amenities at Chapel Ridge including a pool/clubhouse, work out facilities, pickleball, tennis and volleyball as well as basketball and soccer field. The 18-hole Fred Couples-designed championship course affords one of the finest golfing experiences in America.Life in Chapel Ridge exemplifies the pinnacle of luxury and enjoyment.
Pending
$895,000
180 Bur Oak Ct, Pittsboro, NC 27312
4beds
2,906sqft
:
Get pre-qualified$5,442/mo
Single Family Residence, Residential
Built in 2026
0.46 Acres Lot
$861,100 Zestimate®
$308/sqft
$115/mo HOA
What's special
- 565 days |
- 27 |
- 1 |
Zillow last checked:
Listing updated:
Listed by:
Julian Jahoo 919-302-2403,
LPT Realty, LLC,
Reese Hampton Jahoo 919-869-4546,
LPT Realty, LLC
Source: Doorify MLS,MLS#: 10071760
Facts & features
Interior
Bedrooms & bathrooms
- Bedrooms: 4
- Bathrooms: 3
- Full bathrooms: 2
- 1/2 bathrooms: 1
Heating
- Fireplace(s), Forced Air, Zoned
Cooling
- Central Air
Appliances
- Included: Dishwasher, Free-Standing Gas Range, Microwave, Range Hood, Tankless Water Heater
- Laundry: Laundry Room, Main Level
Features
- Ceiling Fan(s), Dining L, Double Vanity, Eat-in Kitchen, Entrance Foyer, High Ceilings, Kitchen Island, Open Floorplan, Pantry, Quartz Counters, Smart Thermostat, Smooth Ceilings, Storage, Walk-In Closet(s), Walk-In Shower
- Flooring: Carpet, Hardwood, Tile
- Doors: Sliding Doors
- Has fireplace: Yes
- Fireplace features: Family Room, Gas
- Common walls with other units/homes: No Common Walls
Interior area
- Total structure area: 2,906
- Total interior livable area: 2,906 sqft
- Finished area above ground: 2,906
- Finished area below ground: 0
Property
Parking
- Total spaces: 6
- Parking features: Attached, Garage Door Opener
- Attached garage spaces: 2
- Uncovered spaces: 4
Accessibility
- Accessibility features: Accessible Bedroom, Accessible Closets, Accessible Doors, Accessible Hallway(s), Accessible Kitchen, Accessible Stairway
Features
- Levels: Two
- Stories: 2
- Patio & porch: Deck, Porch, Screened
- Exterior features: Garden
- Pool features: Community
- Has view: Yes
- View description: Golf Course
Lot
- Size: 0.46 Acres
- Features: Hardwood Trees, Landscaped, On Golf Course, Views
Details
- Parcel number: 973400138161
- Zoning: Res
- Special conditions: Standard
Construction
Type & style
- Home type: SingleFamily
- Architectural style: Modern, Spanish, Traditional, Transitional
- Property subtype: Single Family Residence, Residential
Materials
- Stone, Stucco
- Foundation: Block, Raised
- Roof: Shingle
Condition
- New construction: Yes
- Year built: 2026
- Major remodel year: 2026
Details
- Builder name: Lorient Homes
Utilities & green energy
- Sewer: Public Sewer
- Water: Public
- Utilities for property: Cable Available, Cable Connected, Electricity Connected, Natural Gas Connected, Septic Connected, Sewer Connected
Community & HOA
Community
- Features: Clubhouse, Golf, Playground, Pool, Sidewalks, Tennis Court(s)
- Subdivision: Chapel Ridge
HOA
- Has HOA: Yes
- Amenities included: Clubhouse, Golf Course, Pool, Tennis Court(s)
- Services included: Unknown
- HOA fee: $1,380 annually
Location
- Region: Pittsboro
Financial & listing details
- Price per square foot: $308/sqft
- Tax assessed value: $131,400
- Annual tax amount: $572
- Date on market: 1/19/2025
- Road surface type: Concrete
Estimated market value
$861,100
$784,000 - $947,000
$3,508/mo
Price history
| Date | Event | Price |
|---|---|---|
| 10/27/2025 | Pending sale | $895,000$308/sqft |
Source:  Doorify MLS #10071760 Report a problem Doorify MLS #10071760 Report a problem | ||
| 10/24/2025 | Listing removed | $895,000$308/sqft |
Source: Doorify MLS #10071760 Report a problem | ||
| 6/18/2025 | Pending sale | $895,000$308/sqft |
Source: Doorify MLS #10071760 Report a problem | ||
| 1/19/2025 | Listed for sale | $895,000+2.3%$308/sqft |
Source: Doorify MLS #10071760 Report a problem | ||
| 1/18/2024 | Listing removed | -- |
Source: Doorify MLS #2523099 Report a problem | ||
| 7/22/2023 | Listed for sale | $875,000+600%$301/sqft |
Source: Doorify MLS #2523099 Report a problem | ||
| 9/23/2022 | Sold | $125,000-13.8%$43/sqft |
Source: Public Record Report a problem | ||
| 12/8/2005 | Sold | $145,000$50/sqft |
Source: Public Record Report a problem | ||
Public tax history
| Year | Property taxes | Tax assessment |
|---|---|---|
| 2025 | $933 +62.9% | $131,400 +99% |
| 2024 | $573 +4.8% | $66,028 |
| 2023 | $546 +4.5% | $66,028 |
| 2022 | $523 | $66,028 |
| 2021 | $523 +55.1% | $66,028 +55.3% |
| 2020 | $337 +5.6% | $42,525 |
| 2019 | $319 | $42,525 |
| 2017 | -- | $42,525 -58% |
| 2016 | -- | $101,250 |
| 2015 | $766 | $101,250 |
| 2014 | -- | $101,250 |
Find assessor info on the county website
Monthly payment
Est. payment
Payment breakdown
Explore the cost of this home by adjusting the details. Changes won't be saved.Climate risks
Neighborhood: 27312
Nearby schools
GreatSchools rating
- 8/10Horton MiddleGrades: 5-8Distance: 3.7 mi
- 7/10Northwood HighGrades: 9-12Distance: 4 mi
- 8/10Pittsboro ElementaryGrades: PK-4Distance: 5.7 mi
Schools provided by the listing agent
- Elementary: Chatham - Pittsboro Elementary
- Middle: Chatham - George Moses Horton Middle
- High: Chatham - Northwood High
Source: Doorify MLS. This data may not be complete. We recommend contacting the local school district to confirm school assignments for this home.
- $1,074,9005 bd4 ba3.5k sqft168 Bur Oak Ct, Pittsboro, NC 27312Off Market
- $849,7774 bd4 ba3.7k sqft188 Bur Oak Ct, Pittsboro, NC 27312Sold
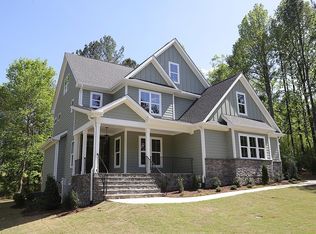
- $891,3004 bd3 ba2.8k sqft204 Bur Oak Ct, Pittsboro, NC 27312Off Market
- $871,3004 bd4 ba3.6k sqft156 Bur Oak Ct, Pittsboro, NC 27312Off Market
- $177,0000.41 acres210 Bur Oak Ct #480, Pittsboro, NC 27312Sold
- $1,357,0004 bd4 ba3.5k sqft142 Bur Oak Ct, Pittsboro, NC 27312Pending
- $1,021,8000.52 acres145 Bur Oak Ct, Pittsboro, NC 27312Off Market
- $744,5000.41 acres208 Bur Oak Ct, Pittsboro, NC 27312Off Market
A local agent can set up tours, give advice and negotiate with sellers.
Similar homes
- $849,9005 bd3 ba3.1k sqft800 Golfers Vw, Pittsboro, NC 27312For Sale
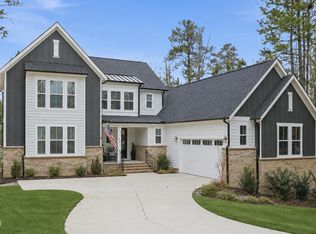
 MLS ID #10168502, Linda Trevor. Doorify MLS
 - $850,0004 bd3 ba3.6k sqft210 Lookout Rdg, Pittsboro, NC 27312For Sale
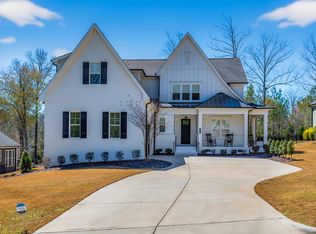 MLS ID #10154106, Lisa Skumpija. Doorify MLS
 - $1,100,0004 bd5 ba3.8k sqft978 Cabin Crk, Pittsboro, NC 27312For Sale
 MLS ID #10182874, Jodi Washburn. Doorify MLS
 - $830,0004 bd4 ba3.1k sqft4 Brandon Pines Ct, Pittsboro, NC 27312New Construction
 MLS ID #10147021, Michael Piantadosi. Doorify MLS
 - $992,2515 bd3 ba3.5k sqft149 Brandy Ml, Pittsboro, NC 27312New ConstructionMLS ID #10064032, Donna Jean O'Neill. Doorify MLS
- $1,084,5004 bd4 ba4k sqft509 Cabin Crk, Pittsboro, NC 27312New ConstructionMLS ID #10172053, Myers Smith. Doorify MLS
- $949,8004 bd4 ba3.2k sqft2817 Silk Hope Gum Springs Rd, Pittsboro, NC 27312New ConstructionMLS ID #10119230, Lori Golden. Doorify MLS
- $975,0005 bd4 ba4.2k sqft378 Crimson Way, Pittsboro, NC 27312For SaleMLS ID #10156639, Don Gomez. Doorify MLS
- $1,190,0004 bd4 ba3.5k sqft79 Lookout Rdg, Pittsboro, NC 27312New ConstructionMLS ID #10174176, Julian Jahoo. Doorify MLS
- from $848,9003 bd3 ba3.1k sqftKNOLL Plan, Corbett Landing, Pittsboro, NC 27312New ConstructionDrees Homes
- $1,299,9504 bd5 ba4.3k sqft45 Quail Point, Pittsboro, NC 27312New ConstructionMLS ID #10160405, Julian Jahoo. Doorify MLS
- $799,9995 bd4 ba3k sqft18 Landover Cir, Chapel Hill, NC 27516For SaleMLS ID #10184584, Benjamin Passwaters. Doorify MLS
- from $926,7005 bd5 ba3.5k sqftCHANLEY Plan, Corbett Landing, Pittsboro, NC 27312New ConstructionDrees Homes
- from $864,4003 bd3 ba2.7k sqftSEBASTIAN Plan, Corbett Landing, Pittsboro, NC 27312New ConstructionDrees Homes
- from $836,1003 bd3 ba2.2k sqftPARKETTE Plan, Corbett Landing, Pittsboro, NC 27312New ConstructionDrees Homes
- $1,315,0005 bd4 ba4.2k sqft25 Blackhorn Ct, Pittsboro, NC 27312New ConstructionMLS ID #10178088, Gavin Mekemson. Doorify MLS
- $1,199,9994 bd4 ba3.7k sqft20 Canvasback Ct, Pittsboro, NC 27312New ConstructionMLS ID #10147914, Kris Howard. Doorify MLS
- $839,9003 bd3 ba2.6k sqft33 Imagine Way, Pittsboro, NC 27312For SaleMLS ID #10165069, Barbara Pater. Doorify MLS
- from $945,8005 bd5 ba3.6k sqftKENDALL Plan, Corbett Landing, Pittsboro, NC 27312New ConstructionDrees Homes
- $1,120,0004 bd4 ba4k sqft162 Gaines Trl, Pittsboro, NC 27312New ConstructionDoorify MLS
