Welcome home to this well-maintained brick ranch offering 3 bedrooms and 2 full bathrooms. Conveniently located near Sharpsville Schools and beautiful Buhl Park, this home combines comfort, convenience, and a fantastic location. The main level offers a living room, kitchen and formal dining room. The full basement provides plenty of storage space or potential for additional living areas along with a full bathroom. Fresh epoxy painted floor in the basement. Anderson double pane windows throughout the home. The attached 1-car garage features washer and dryer hookups (also available in basement) for added convenience. An extra-wide driveway offers ample parking for family and guests. Step outside to enjoy the private backyard, complete with a patio that's perfect for relaxing or entertaining, as well as a storage shed for your outdoor equipment and tools.
Situated in a great neighborhood, this home is ideal for anyone looking for easy one-floor living with plenty of outdoor space and nearby amenities. Included is a home warranty for peace of mind! Don't miss the opportunity to make this wonderful property your new home!
Contingent
Price cut: $7K (7/15)
$232,900
180 Koehler Dr, Sharpsville, PA 16150
3beds
--sqft
:
Get pre-qualified$1,468/mo
Single Family Residence
Built in 1973
0.26 Acres Lot
$227,800 Zestimate®
$--/sqft
$-- HOA
What's special
Private backyardFull basementAnderson double pane windowsExtra-wide drivewayFormal dining roomWasher and dryer hookupsWell-maintained brick ranch
- 45 days |
- 356 |
- 9 |
Likely to sell faster than
Zillow last checked:
Listing updated:
Listed by:
Heather McNamara 724-962-8701,
HOWARD HANNA REAL ESTATE SERVICES 724-962-8701
Source: WPMLS,MLS#: 1761999 Originating MLS: West Penn Multi-List
Originating MLS: West Penn Multi-ListFacts & features
Interior
Bedrooms & bathrooms
- Bedrooms: 3
- Bathrooms: 2
- Full bathrooms: 2
Primary bedroom
- Level: Main
- Dimensions: 12x13
Bedroom 2
- Level: Main
- Dimensions: 12x10
Bedroom 3
- Level: Main
- Dimensions: 10x13
Dining room
- Level: Main
- Dimensions: 10x12
Kitchen
- Level: Main
- Dimensions: 16x13
Living room
- Level: Main
- Dimensions: 23x13
Heating
- Forced Air, Gas
Cooling
- Central Air
Appliances
- Included: Some Electric Appliances, Dryer, Disposal, Microwave, Stove, Washer
Features
- Window Treatments
- Flooring: Laminate, Vinyl, Carpet
- Windows: Window Treatments
- Basement: Full,Interior Entry
- Has fireplace: No
Video & virtual tour
Property
Parking
- Total spaces: 1
- Parking features: Attached, Garage
- Has attached garage: Yes
Features
- Levels: One
- Stories: 1
- Pool features: None
Lot
- Size: 0.26 Acres
- Dimensions: 0.2571
Details
- Parcel number: 72852028
Construction
Type & style
- Home type: SingleFamily
- Architectural style: Ranch
- Property subtype: Single Family Residence
Materials
- Brick
- Roof: Composition
Condition
- Resale
- Year built: 1973
Details
- Warranty included: Yes
Utilities & green energy
- Sewer: Public Sewer
- Water: Public
Community & HOA
Community
- Features: Public Transportation
Location
- Region: Sharpsville
Financial & listing details
- Tax assessed value: $20,200
- Annual tax amount: $2,961
- Date on market: 6/26/2026
Estimated market value
$227,800
$216,000 - $239,000
$1,602/mo
Price history
| Date | Event | Price |
|---|---|---|
| 7/23/2026 | Contingent | $232,900 |
Source:  WPMLS #1761999 Report a problem WPMLS #1761999 Report a problem | ||
| 7/15/2026 | Price change | $232,900-2.9% |
Source: WPMLS #1761999 Report a problem | ||
| 6/26/2026 | Listed for sale | $239,900 |
Source: WPMLS #1761999 Report a problem | ||
Public tax history
| Year | Property taxes | Tax assessment |
|---|---|---|
| 2025 | $2,493 +2.4% | $20,200 |
| 2024 | $2,435 -10.9% | $20,200 |
| 2023 | $2,733 +2.7% | $20,200 |
| 2022 | $2,663 +0.8% | $20,200 |
| 2021 | $2,643 +1.2% | $20,200 |
| 2020 | $2,612 | $20,200 |
| 2019 | $2,612 +5.1% | $20,200 |
| 2018 | $2,486 -0.4% | $20,200 |
| 2017 | $2,496 | $20,200 |
| 2016 | -- | $20,200 |
| 2015 | -- | $20,200 |
| 2014 | -- | $20,200 |
| 2013 | -- | $20,200 |
| 2012 | -- | $20,200 |
| 2011 | -- | $20,200 |
| 2010 | -- | $20,200 |
| 2009 | -- | $20,200 |
| 2008 | -- | $20,200 |
| 2007 | -- | $20,200 -8.8% |
| 2006 | -- | $22,150 |
| 2005 | -- | $22,150 |
| 2004 | -- | $22,150 -11% |
| 2003 | -- | $24,900 |
| 2002 | -- | $24,900 +200% |
| 2000 | -- | $8,300 |
| 1999 | -- | $8,300 |
Find assessor info on the county website
Monthly payment
Est. payment
Payment breakdown
Explore the cost of this home by adjusting the details. Changes won't be saved.Climate risks
Neighborhood: 16150
Nearby schools
GreatSchools rating
- 5/10Sharpsville Area El SchoolGrades: K-5Distance: 0.3 mi
- 6/10Sharpsville Area Middle SchoolGrades: 6-8Distance: 0.1 mi
- 5/10Sharpsville Area Senior High SchoolGrades: 9-12Distance: 0.2 mi
Schools provided by the listing agent
- District: Sharpsville
Source: WPMLS. This data may not be complete. We recommend contacting the local school district to confirm school assignments for this home.
- $188,300-- bd-- ba-- sqft170 Koehler Dr, Sharpsville, PA 16150Off Market
- $205,100-- bd-- ba-- sqft260 Koehler Dr, Sharpsville, PA 16150Off Market
- $222,800-- bd-- ba-- sqft155 Wakefield Dr, Sharpsville, PA 16150Off Market
- $228,400-- bd-- ba-- sqft165 Wakefield Dr, Sharpsville, PA 16150Off Market
- $266,8003 bd3 ba-- sqft150 Koehler Dr, Sharpsville, PA 16150Off Market
- $220,000-- bd-- ba-- sqft270 Koehler Dr, Sharpsville, PA 16150Sold
- $212,500-- bd-- ba-- sqft145 Wakefield Dr, Sharpsville, PA 16150Off Market
- $199,800-- bd-- ba-- sqft175 Koehler Dr, Sharpsville, PA 16150Off Market
A local agent can set up tours, give advice and negotiate with sellers.
A local lender can help you make sure your offer is ready when you are.
Similar homes
- $225,0003 bd2 ba-- sqft635 Cohasset Dr, Hermitage, PA 16148For Sale
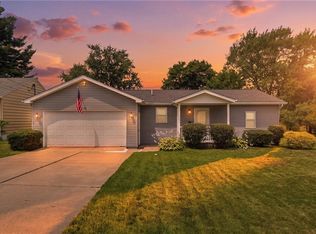 MLS ID #1763828, Tyler Johnson. WPMLS
 - $224,0003 bd2 ba-- sqft513 Dougherty Ave, Sharon, PA 16146For Sale
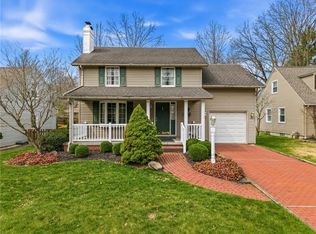 MLS ID #1733437, Sara McCauley. WPMLS
 - $245,0003 bd2 ba-- sqft441 Mercer Rd, Greenville, PA 16125For Sale
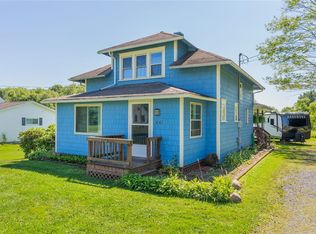 MLS ID #1768528, Kevin Shearer. WPMLS
 - $234,9003 bd1 ba-- sqft2341 S Hermitage Rd, Hermitage, PA 16148For Sale
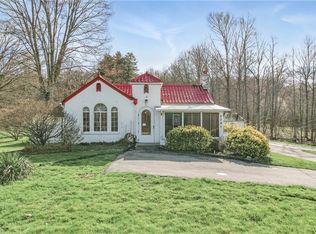 MLS ID #1747294, Marti Kohut. WPMLS
 - $259,0004 bd3 ba-- sqft90 Rexford Dr, Hermitage, PA 16148For SaleMLS ID #1761528, Lisa Phillips. WPMLS
- $239,9003 bd2 ba1.6k sqft7926 Price Schaffer Rd, Hubbard, OH 44425For SaleMLS ID #5215251, Virginia Troyer, Pathway Real Estate. MLS Now
- $299,0004 bd2 ba-- sqft274 S Oakdale Ave, Hermitage, PA 16148For SaleMLS ID #1767237, Sara McCauley. WPMLS
- $234,0003 bd2 ba2.2k sqft466 Wendemere Dr, Hubbard, OH 44425For SaleMLS ID #5221134, Theresa Liguori-Thompson, Howard Hanna. MLS Now
- $339,9003 bd3 ba-- sqft2229 King Dr, Hermitage, PA 16148For SaleMLS ID #1767650, Heather McNamara. WPMLS
- $219,9004 bd2 ba1.8k sqft55 N Maysville Rd, Greenville, PA 16125For SaleMLS ID #1765519, Heather McNamara. WPMLS
- $229,9003 bd2 ba1.8k sqft2007 Silver Fox Ln NE, Warren, OH 44484For SaleMLS ID #5212869, Joseph A Cera, Altobelli Real Estate. MLS Now
- $274,0004 bd2 ba-- sqft2233 Mercer West Middlesex Rd, West Middlesex, PA 16159For SaleMLS ID #1747270, Sara McCauley. WPMLS
- $230,0003 bd2 ba3k sqft2342 Salt Springs Rd, Mc Donald, OH 44437For SaleMLS ID #5232903, Lauren Falasca, Keller Williams Chervenic Rlty. MLS Now
- $319,9003 bd2 ba-- sqft2339 Downing Ln, Hermitage, PA 16148For SaleMLS ID #1763517, Adam Battin. WPMLS
- $289,0003 bd3 ba1.6k sqft1118 Palmetto Dr, Hubbard, OH 44425For SaleMLS ID #5233873, Tim Hopkinson, Howard Hanna. MLS Now
- $225,0003 bd2 ba1.3k sqft6788 Poland Center Dr, Youngstown, OH 44514For SaleMLS ID #5224492, Robert D Dull, NextHome GO30 Realty. MLS Now
- $225,0004 bd3 ba-- sqft224 W Market St, Mercer, PA 16137For SaleMLS ID #1755323, Chassity Tomon. WPMLS
- $220,0003 bd3 ba2.6k sqft1433 Robbins Ave, Niles, OH 44446For SaleMLS ID #5232837, Mina Harman, CENTURY 21 Lakeside Realty. MLS Now
- $199,9003 bd3 ba1.5k sqft349 Westview Ave, Hubbard, OH 44425For SaleMLS ID #5232283, Danny Duvall, Brokers Realty Group. MLS Now
- $249,9003 bd2 ba2.1k sqft2325 North Rd NE, Warren, OH 44483For SaleMLS ID #5231175, Leslie A Cornicello, William Zamarelli, Inc.. MLS Now
