Make this beautiful home your next home! Conveniently located near Route 20 and Randall Road, this move-in ready home offers 3 bedrooms and 2 full bathrooms, along with numerous recent upgrades. Enjoy peace of mind with a new sunroom roof (2025) and a new microwave (2026). The home also features a spacious full English basement with a full bathroom, large closets, and a charming, enclosed sunroom that's perfect for relaxing year-round. Step outside to a massive deck, ideal for entertaining family and friends, overlooking a huge backyard with plenty of space for outdoor activities. A long driveway and a quiet street complete this wonderful property. Don't miss this fantastic opportunity to own a beautifully maintained, move-in ready home in a convenient location!
Contingent
$400,000
180 S Belmont Ave, Elgin, IL 60123
3beds
2,066sqft
Single Family Residence
Built in 1990
0.69 Acres Lot
$393,000 Zestimate®
$194/sqft
$-- HOA
What's special
Long drivewayQuiet streetLarge closets
- 119 days
- 67
- 0
Likely to sell faster than
Zillow last checked:
Listing updated:
Listed by:
Alexis Perez, SFR (847)651-3354,
U.S. America Realty Inc.
Source: MRED as distributed by MLS GRID,MLS#: 12689935
Facts & features
Interior
Bedrooms & bathrooms
- Bedrooms: 3
- Bathrooms: 2
- Full bathrooms: 2
Rooms
- Room types: Sun Room
Primary bedroom
- Features: Flooring (Hardwood)
- Level: Main
- Area: 240 Square Feet
- Dimensions: 20X12
Bedroom 2
- Features: Flooring (Ceramic Tile)
- Level: Lower
- Area: 120 Square Feet
- Dimensions: 12X10
Bedroom 3
- Features: Flooring (Ceramic Tile)
- Level: Lower
- Area: 121 Square Feet
- Dimensions: 11X11
Dining room
- Features: Flooring (Hardwood)
- Level: Main
- Area: 132 Square Feet
- Dimensions: 12X11
Family room
- Features: Flooring (Ceramic Tile)
- Level: Lower
- Area: 322 Square Feet
- Dimensions: 23X14
Kitchen
- Features: Flooring (Ceramic Tile)
- Level: Main
- Area: 132 Square Feet
- Dimensions: 12X11
Laundry
- Features: Flooring (Other)
- Level: Lower
- Area: 96 Square Feet
- Dimensions: 12X8
Living room
- Features: Flooring (Hardwood)
- Level: Main
- Area: 165 Square Feet
- Dimensions: 15X11
Sun room
- Features: Flooring (Laminate), Window Treatments (Skylight(s))
- Level: Main
- Area: 238 Square Feet
- Dimensions: 17X14
Heating
- Natural Gas
Cooling
- Central Air
Appliances
- Included: Range, Microwave, Dishwasher, Refrigerator, Washer, Dryer
- Laundry: Gas Dryer Hookup, In Unit
Features
- Basement: Finished,Full,Daylight
Interior area
- Total structure area: 0
- Total interior livable area: 2,066 sqft
Property
Parking
- Total spaces: 6
- Parking features: Asphalt, Garage Door Opener, Yes, Garage Owned, Attached, Driveway, Owned, Garage
- Attached garage spaces: 2
- Has uncovered spaces: Yes
Accessibility
- Accessibility features: No Disability Access
Features
- Patio & porch: Deck
- Has view: Yes
- View description: Water
- Has water view: Yes
- Water view: Water
Lot
- Size: 0.69 Acres
- Dimensions: 100 X 300
Details
- Parcel number: 0616452021
- Special conditions: None
- Other equipment: Ceiling Fan(s), Sump Pump
Construction
Type & style
- Home type: SingleFamily
- Architectural style: Raised Ranch
- Property subtype: Single Family Residence
Materials
- Vinyl Siding
- Roof: Asphalt
Condition
- New construction: No
- Year built: 1990
Utilities & green energy
- Electric: Circuit Breakers
- Sewer: Septic Tank
- Water: Public
Community & HOA
HOA
- Services included: None
Location
- Region: Elgin
Financial & listing details
- Price per square foot: $194/sqft
- Tax assessed value: $328,452
- Annual tax amount: $7,112
- Date on market: 6/27/2026
- Ownership: Fee Simple
Estimated market value
$393,000
$373,000 - $413,000
$2,787/mo
Price history
| Date | Event | Price |
|---|---|---|
| 7/27/2026 | Contingent | $400,000$194/sqft |
Source:  MRED as distributed by MLS GRID #12689935 Report a problem MRED as distributed by MLS GRID #12689935 Report a problem | ||
| 7/8/2026 | Price change | $400,000-4.8%$194/sqft |
Source: MRED as distributed by MLS GRID #12689935 Report a problem | ||
| 6/27/2026 | Listed for sale | $420,000+75%$203/sqft |
Source: MRED as distributed by MLS GRID #12689935 Report a problem | ||
| 6/25/2019 | Sold | $240,000-4%$116/sqft |
Source: MRED as distributed by MLS GRID #10362268 Report a problem | ||
| 5/20/2019 | Pending sale | $250,000$121/sqft |
Source: REMAX Horizon #10362268 Report a problem | ||
| 5/1/2019 | Listed for sale | $250,000$121/sqft |
Source: REMAX Horizon #10362268 Report a problem | ||
Public tax history
| Year | Property taxes | Tax assessment |
|---|---|---|
| 2025 | $7,112 +21.9% | $109,484 +8.6% |
| 2024 | $5,834 -17.4% | $100,842 +10.7% |
| 2023 | $7,064 +6% | $91,103 +9.7% |
| 2022 | $6,664 +4.5% | $83,070 +7% |
| 2021 | $6,375 +2.9% | $77,665 +4.7% |
| 2020 | $6,197 +3% | $74,144 +5% |
| 2019 | $6,018 +0.8% | $70,627 +6.2% |
| 2018 | $5,967 +2.3% | $66,535 +5.8% |
| 2017 | $5,835 -6% | $62,900 +7.8% |
| 2016 | $6,205 | $58,354 +9.1% |
| 2015 | -- | $53,487 +1.2% |
| 2014 | -- | $52,827 -2.6% |
| 2013 | -- | $54,221 -4.4% |
| 2012 | -- | $56,719 -10.7% |
| 2011 | -- | $63,494 -9.6% |
| 2010 | -- | $70,275 -6.7% |
| 2009 | -- | $75,338 |
| 2008 | -- | $75,338 +3.3% |
| 2007 | -- | $72,917 +4.2% |
| 2006 | -- | $69,985 +6.5% |
| 2005 | -- | $65,720 +6.8% |
| 2004 | -- | $61,558 +7.8% |
| 2003 | -- | $57,109 +11.3% |
| 2002 | -- | $51,308 +4.3% |
| 2001 | -- | $49,212 +8.3% |
| 2000 | -- | $45,442 |
Find assessor info on the county website
Monthly payment
Est. payment
Payment breakdown
Explore the cost of this home by adjusting the details. Changes won't be saved.Climate risks
Neighborhood: 60123
Nearby schools
Schools provided by the listing agent
- High: Larkin High School
- District: 46
Source: MRED as distributed by MLS GRID. This data may not be complete. We recommend contacting the local school district to confirm school assignments for this home.

Similar homes
- $399,0003 bd4 ba1.7k sqft532 Shenandoah Trl, Elgin, IL 60123Price Change
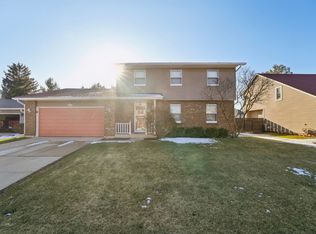 MLS ID #12781116, Haroon Masood, Real Broker, LLC. MRED as distributed by MLS GRID
 - $419,5003 bd3 ba1.9k sqft2362 Nantucket Ln, Elgin, IL 60123Active
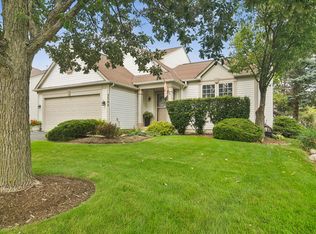 MLS ID #12745842, Connie Hoos, Coldwell Banker Realty. MRED as distributed by MLS GRID
 - $489,9004 bd3 ba2.1k sqft9N879 Beckman Trl, Elgin, IL 60124Active
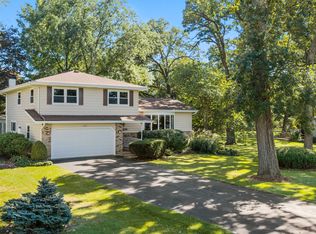 MLS ID #12770713, Marvin Ferguson, Berkshire Hathaway HomeServices Starck Real Estate. MRED as distributed by MLS GRID
 - $500,0004 bd3 ba2.3k sqft8N627 Gingerwood Ln, Elgin, IL 60124Active
 MLS ID #12776959, Erica Kliman, Century 21 New Heritage - Hampshire. MRED as distributed by MLS GRID
