South of 30A in Seagrove Beach, this six-bedroom custom home is built for the way a coastal home is actually used. Every bedroom is a private ensuite with a beautifully designed bath, so each guest is equally well placed. Two laundry rooms and a home office handle a long stay and a bonus sitting room, and multiple balconies give plenty of outdoor space too.
Approximately 1,700 square feet of decks and balconies wrap the home: morning coffee, Gulf breezes, an open starry sky and gorgeous sunsets. The private pool sits within a generous deck and entertaining area, in view from the kitchen, dining, bedroom suite and living rooms.
Location is the quiet advantage of a wonderful neighborhood. The Eastern Lake boat launch is a few blocks away, the shops and restaurants at Greenway Station three blocks northwest. Parking, so often the constraint here, is not: a two-car garage plus five more spots in the drive.
Perfect Second home, primary residence with garage and storage spaces or rental investment to enjoy as well.
For sale
$4,500,000
180 S Gulf Dr, Pt Washington, FL 32459
6beds
4,518sqft
Single Family Residence
Built in 2024
7,405 Square Feet Lot
$-- Zestimate®
$996/sqft
$-- HOA
What's special
Home officeBonus sitting roomGarage and storage spacesTwo laundry rooms
- 5 days
- 253
- 17
Likely to sell faster than
Zillow last checked:
Listing updated:
Listed by:
Shelby M Rochester 850-714-4788,
Scenic Sotheby's International Realty
Source: ECAOR,MLS#: 1010807
Facts & features
Interior
Bedrooms & bathrooms
- Bedrooms: 6
- Bathrooms: 8
- Full bathrooms: 6
- 1/2 bathrooms: 2
Bedroom
- Level: First
- Area: 196 Square Feet
- Dimensions: 14 x 14
Bedroom
- Level: Second
- Area: 224 Square Feet
- Dimensions: 14 x 16
Bedroom
- Level: Second
- Area: 224 Square Feet
- Dimensions: 14 x 16
Bedroom
- Level: Third
- Area: 240 Square Feet
- Dimensions: 15 x 16
Bonus room
- Level: Third
- Area: 480 Square Feet
- Dimensions: 30 x 16
Dining area
- Level: First
- Area: 204 Square Feet
- Dimensions: 12 x 17
Dining room
- Level: First
- Area: 150 Square Feet
- Dimensions: 15 x 10
Family room
- Level: First
- Area: 272 Square Feet
- Dimensions: 16 x 17
Kitchen
- Level: First
- Area: 180 Square Feet
- Dimensions: 12 x 15
Heating
- Natural Gas
Cooling
- Central Air
Appliances
- Included: Cooktop, Dryer, Freezer, Microwave, Range Hood, Refrigerator, Washer, Tankless Water Heater
Features
- Breakfast Bar, Newly Painted, Pantry, Shelving, Wet Bar, Woodwork Painted, Elevator
- Flooring: Hardwood, Tile
- Windows: Window Treatments
- Has fireplace: Yes
- Common walls with other units/homes: No Common Walls
Interior area
- Total structure area: 4,518
- Total interior livable area: 4,518 sqft
Property
Parking
- Total spaces: 8
- Parking features: Boat, Guest, Oversized, RV Access/Parking
- Attached garage spaces: 2
Features
- Stories: 3
- Patio & porch: Covered, Patio, Porch
- Exterior features: Outdoor Grill, Balcony, Columns, Private Yard, Outdoor Shower, Outdoor Kitchen
- Pool features: In Ground
Lot
- Size: 7,405 Square Feet
- Dimensions: 50 x 163
Details
- Parcel number: 193S181601000C0060
- Zoning description: Resid Single Family
Construction
Type & style
- Home type: SingleFamily
- Architectural style: Beach House
- Property subtype: Single Family Residence
Materials
- Siding CmntFbrHrdBrd
- Roof: Metal
Condition
- Construction Complete
- New construction: No
- Year built: 2024
Utilities & green energy
- Water: Public
Community & HOA
Community
- Subdivision: None
Location
- Region: Pt Washington
Financial & listing details
- Price per square foot: $996/sqft
- Annual tax amount: $22,572
- Date on market: 8/28/2026
- Road surface type: Paved
Estimated market value
Not available
Estimated sales range
Not available
Not available
Price history
| Date | Event | Price |
|---|---|---|
| 8/28/2026 | Listed for sale | $4,500,000$996/sqft |
Source:  ECAOR #1010807 Report a problem ECAOR #1010807 Report a problem | ||
Public tax history
Tax history is unavailable.
Monthly payment
Est. payment
Payment breakdown
Explore the cost of this home by adjusting the details. Changes won't be saved.Climate risks
Neighborhood: 32459
Nearby schools
Schools provided by the listing agent
- Elementary: Dune Lakes
- Middle: Emerald Coast
- High: South Walton
Source: ECAOR. This data may not be complete. We recommend contacting the local school district to confirm school assignments for this home.
- $1,197,1003 bd2 ba1.5k sqft103 S Gulf Dr, Santa Rosa Beach, FL 32459Off Market
- $853,9001 bd1 ba768 sqft190 S Gulf Dr, Santa Rosa Beach, FL 32459Off Market
- $2,490,0004 bd5 ba2.9k sqft164 S Gulf Dr, Santa Rosa Beach, FL 32459For Sale

- $1,575,7004 bd4 ba2.5k sqft206 S. Gulf Drive, Santa Rosa Beach, FL 32459Off Market

Similar homes
- $4,489,0005 bd6 ba4.2k sqft514 E Royal Fern Way, Santa Rosa Beach, FL 32459For Sale

 MLS ID #1006733, Diana Kish, Berkshire Hathaway HomeServices. ECAOR
 - $5,000,0006 bd8 ba6k sqft49 Brown St, Santa Rosa Beach, FL 32459For Sale
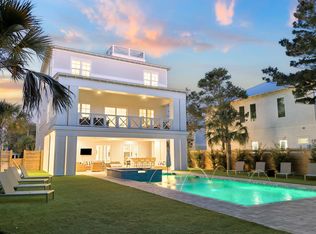 MLS ID #996872, Dahler & Co., Scenic Sotheby's International Realty. ECAOR
 - $3,980,0005 bd7 ba3.9k sqft9 Bowline Aly, Santa Rosa Beach, FL 32459For Sale
 MLS ID #1008973, Dahler & Co., Scenic Sotheby's International Realty. ECAOR
 - $4,989,0006 bd7 ba4.7k sqft224 Canal St, Santa Rosa Beach, FL 32459For Sale
 MLS ID #1010385, Scott G Cobine, Berkshire Hathaway HomeServices. ECAOR
 - $4,395,0004 bd5 ba4.1k sqft84 Heritage Dunes Ln N, Santa Rosa Beach, FL 32459For SaleMLS ID #1003113, Robert A Augustine, Corcoran Reverie SRB. ECAOR
- $4,499,0006 bd7 ba5.2k sqft2900 S County Highway 395, Santa Rosa Beach, FL 32459For SaleMLS ID #1005963, Polakoff Group, Scenic Sotheby's International Realty. ECAOR
- $3,579,0006 bd7 ba5.1k sqft212 S Gulf Dr, Santa Rosa Beach, FL 32459For SaleMLS ID #995044, Hilary K Farnum-Fasth, Corcoran Reverie SRB. ECAOR
- $4,485,0005 bd4 ba3.7k sqft109 Dandelion Dr, Santa Rosa Beach, FL 32459For SaleMLS ID #1002970, Ann B Mosely, Berkshire Hathaway HomeServices. ECAOR
- $4,650,0006 bd8 ba5.4k sqft58 Santa Clara St, Santa Rosa Beach, FL 32459For SaleMLS ID #1002357, Joiner Group, Scenic Sotheby's International Realty. ECAOR
- $3,799,0006 bd6 ba4.4k sqft146 Forest St, Santa Rosa Beach, FL 32459For SaleMLS ID #1001385, Blake Morar Group, Scenic Sotheby's International Realty. ECAOR
- $2,399,0005 bd5 ba3.1k sqft83 Dalton Dr, Santa Rosa Beach, FL 32459For SaleMLS ID #1006798, Justin D Wilkerson, Real Broker LLC. ECAOR
- $4,595,0008 bd10 ba5.5k sqft81 Montigo Ave, Santa Rosa Beach, FL 32459For SaleMLS ID #1001396, Koenenn Group, Compass. ECAOR
- $3,600,0006 bd7 ba4.5k sqft114 Pine Needle Way, Santa Rosa Beach, FL 32459For SaleMLS ID #985810, Carson Patrick, Better Homes and Gardens Real Estate Coast Properties. ECAOR
- $4,499,0005 bd6 ba4.2k sqft17 Compass Point Way, Inlet Beach, FL 32461For SaleMLS ID #998095, Blankenship Watkins Advisory Group, Christies International Real Estate Emerald Coast. ECAOR
- $2,490,0006 bd5 ba3.3k sqft35 Cote D'azur Dr, Pt Washington, FL 32459For SaleMLS ID #996696, Jessica Foy, EXP Realty LLC. ECAOR
- $2,490,0004 bd5 ba2.9k sqft164 S Gulf Dr, Santa Rosa Beach, FL 32459For SaleMLS ID #1004117, Dahler & Co., Scenic Sotheby's International Realty. ECAOR
- $2,450,0004 bd5 ba3k sqft376 Lakewood Dr, Santa Rosa Beach, FL 32459For SaleMLS ID #1005325, Craig Baranowski, Scenic Sotheby's International Realty. ECAOR
- $4,000,0005 bd5 ba3.3k sqft90 Silver Laurel Way, Santa Rosa Beach, FL 32459For SaleMLS ID #997650, Dahler & Co., Scenic Sotheby's International Realty. ECAOR
- $2,295,0004 bd5 ba2.3k sqft28 Dalton Dr, Santa Rosa Beach, FL 32459For SaleMLS ID #995248, Hilary K Farnum-Fasth, Corcoran Reverie SRB. ECAOR
- $5,250,0008 bd10 ba5.5k sqft41 Dogwood St, Santa Rosa Beach, FL 32459For SaleMLS ID #998454, Gardner Notte Advisory, Rosemary Beach Realty LLC. ECAOR
