Experience an extraordinary new luxury residence in the heart of Lyon Village, offering over 7,223 square feet of thoughtfully designed living space across four finished levels with a private elevator serving every floor. This exceptional home blends timeless architecture with cutting-edge building science, delivering unmatched comfort, efficiency, durability, and style. Designed for modern living and effortless entertaining, the open floor plan features soaring ceilings, wide-plank hardwood flooring, designer lighting, and expansive Sierra Pacific H3 Series windows that flood the home with natural light while providing exceptional energy performance. The gourmet chef's kitchen showcases custom cabinetry, premium appliances, expansive quartz surfaces, and an oversized island that anchors the spacious living and dining areas. Built Net-Zero Ready, the home incorporates advanced high-performance construction, including innovative Insul-Stud framing, a superior insulated building envelope, Energy Star® HVAC systems, energy-efficient LED lighting throughout, and high-performance windows engineered to maximize year-round comfort while significantly reducing energy consumption. A 400-amp electrical service provides ample capacity for multiple EV charging stations, home automation, and future technologies. The luxurious primary suite offers a private retreat with a spa-inspired bath and expansive walk-in closets. Spacious secondary bedroom suites, flexible recreation and media spaces, dedicated home office opportunities, and beautifully designed outdoor living areas provide exceptional versatility for today's lifestyle. Perfectly situated in one of Arlington's most desirable neighborhoods, this remarkable residence is just moments from Clarendon, Courthouse, Metro, parks, trails, shopping, and exceptional dining. Conveniently located near Innovation Elementary, Dorothy Hamm Middle School, and Washington Liberty High School. This is a rare opportunity to own a home that seamlessly combines timeless luxury with the latest innovations in sustainable, high-performance residential design. Hard-hat tours available.
New construction
$4,500,000
1800 N Harvard St, Arlington, VA 22201
6beds
7,223sqft
Single Family Residence
Built in 2026
7,841 Square Feet Lot
$4,360,200 Zestimate®
$623/sqft
$-- HOA
What's special
Four finished levelsDedicated home office opportunitiesSoaring ceilingsWide-plank hardwood flooringDesigner lightingCustom cabinetrySpacious secondary bedroom suites
- 47 days
- 1,209
- 59
Zillow last checked:
Listing updated:
Listed by:
Joseph E Freeman III 202-256-5453,
McWilliams/Ballard, Inc. 2022802396,
Co-Listing Agent: Christopher Carl Spillman 571-332-5921,
McWilliams/Ballard, Inc.
Source: Bright MLS,MLS#: VAAR2076614
Facts & features
Interior
Bedrooms & bathrooms
- Bedrooms: 6
- Bathrooms: 7
- Full bathrooms: 6
- 1/2 bathrooms: 1
- Main level bathrooms: 7
- Main level bedrooms: 6
Basement
- Area: 1885
Heating
- ENERGY STAR Qualified Equipment, Forced Air, Humidity Control, Programmable Thermostat, Electric
Cooling
- Air Purification System, Ceiling Fan(s), Central Air, Convector, Humidity Control, Ductless, ENERGY STAR Qualified Equipment, Fresh Air Recovery System, Solar Rough-In, Electric
Appliances
- Included: Air Cleaner, Microwave, Built-In Range, Cooktop, Dishwasher, Disposal, Energy Efficient Appliances, ENERGY STAR Qualified Refrigerator, ENERGY STAR Qualified Freezer, ENERGY STAR Qualified Dishwasher, ENERGY STAR Qualified Washer, Exhaust Fan, Ice Maker, Humidifier, Instant Hot Water, Double Oven, Oven/Range - Gas, Oven/Range - Electric, Range Hood, Six Burner Stove, Stainless Steel Appliance(s), Washer, Tankless Water Heater, Water Heater, Electric Water Heater
- Laundry: Dryer In Unit, Washer In Unit
Features
- Air Filter System, Bar, Soaking Tub, Bathroom - Stall Shower, Bathroom - Tub Shower, Bathroom - Walk-In Shower, Breakfast Area, Central Vacuum, Dining Area, Elevator, Family Room Off Kitchen, Open Floorplan, Kitchen - Gourmet, Kitchen Island, Kitchen - Table Space, Pantry, Primary Bath(s), Recessed Lighting, Solar Tube(s), Sound System, Walk-In Closet(s), 9'+ Ceilings, Paneled Walls, Dry Wall, Vaulted Ceiling(s), Wood Walls
- Doors: ENERGY STAR Qualified Doors, Sliding Glass
- Windows: Casement, Double Pane Windows, Energy Efficient, ENERGY STAR Qualified Windows, Insulated Windows, Low Emissivity Windows, Skylight(s), Sliding, Wood Frames
- Basement: Connecting Stairway,Partial,Drain,Drainage System,Finished,Heated,Interior Entry,Concrete,Water Proofing System,Windows,Sump Pump
- Number of fireplaces: 1
- Fireplace features: Gas/Propane, Heatilator, Metal, Screen
Interior area
- Total structure area: 7,223
- Total interior livable area: 7,223 sqft
- Finished area above ground: 5,338
- Finished area below ground: 1,885
Property
Parking
- Total spaces: 4
- Parking features: Oversized, Garage Faces Side, Garage Door Opener, Inside Entrance, Storage, Driveway, Attached
- Attached garage spaces: 2
- Uncovered spaces: 2
- Details: Garage Sqft: 505
Accessibility
- Accessibility features: >84" Garage Door
Features
- Levels: Four
- Stories: 4
- Patio & porch: Patio, Roof
- Exterior features: Awning(s), Bump-outs, Lighting, Rain Gutters, Stone Retaining Walls, Balcony
- Pool features: None
- Fencing: Back Yard,Wood
- Has view: Yes
- View description: Street, Trees/Woods
- Frontage type: Road Frontage
- Frontage length: Road Frontage: 110
Lot
- Size: 7,841 Square Feet
- Features: Corner Lot, Front Yard, Landscaped, Landlocked, Not In Development, Wooded, Premium, SideYard(s), Year Round Access, Corner Lot/Unit
Details
- Additional structures: Above Grade, Below Grade
- Parcel number: 15033001
- Zoning: R-6
- Zoning description: Single Family
- Special conditions: Standard
Construction
Type & style
- Home type: SingleFamily
- Architectural style: Contemporary
- Property subtype: Single Family Residence
Materials
- Advanced Framing, Blown-In Insulation, Composition, Concrete, Glass, Low VOC Insulation, Low VOC Products/Finishes, Masonry, Spray Foam Insulation, Rigid Insulation, Structural Insulated Panel System (SIPS), Tile, Wood Siding
- Foundation: Slab
- Roof: Pitched,Shingle
Condition
- Excellent
- New construction: Yes
- Year built: 2026
- Major remodel year: 2026
Details
- Builder name: Blue Ocean Development
Utilities & green energy
- Electric: 120/240V
- Sewer: Public Sewer
- Water: Public
Green energy
- Energy efficient items: Appliances, Construction, Flooring, Home Energy Management, HVAC, Incentives, Lighting, Pool/Spa/Equipment
- Energy generation: Grid-Tied
- Construction elements: Recycled Materials, Renewable Materials
- Water conservation: Efficient Hot Water Distribution, Green Infrastructure, Water Recycling, Water-Smart Landscaping
Community & HOA
Community
- Security: Electric Alarm, Exterior Cameras, Fire Alarm, Main Entrance Lock, Monitored, Smoke Detector(s)
- Subdivision: Lyon Village
HOA
- Has HOA: No
Location
- Region: Arlington
Financial & listing details
- Price per square foot: $623/sqft
- Tax assessed value: $2,174,900
- Annual tax amount: $22,902
- Date on market: 7/25/2026
- Listing agreement: Exclusive Right To Sell
- Listing terms: Cash,Conventional
- Ownership: Fee Simple
- Road surface type: Paved
Estimated market value
$4,360,200
$4.14M - $4.58M
Not available
Price history
| Date | Event | Price |
|---|---|---|
| 7/25/2026 | Listed for sale | $4,500,000+172.7%$623/sqft |
Source:  Bright MLS #VAAR2076614 Report a problem Bright MLS #VAAR2076614 Report a problem | ||
| 10/21/2024 | Sold | $1,650,000+22.2%$228/sqft |
Source: Public Record Report a problem | ||
| 10/28/2021 | Listing removed | -- |
Source: Zillow Rental Manager Report a problem | ||
| 9/27/2021 | Listed for rent | $4,950$1/sqft |
Source: Zillow Rental Manager Report a problem | ||
| 3/10/2021 | Listing removed | -- |
Source: Owner Report a problem | ||
| 5/18/2020 | Sold | $1,350,000-3.6%$187/sqft |
Source: Public Record Report a problem | ||
| 4/25/2020 | Pending sale | $1,400,000$194/sqft |
Source: Owner Report a problem | ||
| 4/11/2020 | Listed for sale | $1,400,000$194/sqft |
Source: Owner Report a problem | ||
Public tax history
| Year | Property taxes | Tax assessment |
|---|---|---|
| 2025 | $12,444 +2.1% | $1,204,600 +2.1% |
| 2024 | $12,185 -23.2% | $1,179,600 -23.5% |
| 2023 | $15,872 +4.5% | $1,541,000 +4.5% |
| 2022 | $15,195 +6% | $1,475,200 +6% |
| 2021 | $14,330 +4.5% | $1,391,300 +4.1% |
| 2020 | $13,710 +5.7% | $1,336,300 +5.7% |
| 2019 | $12,970 +4.8% | $1,264,100 +2.7% |
| 2018 | $12,380 | $1,230,600 |
| 2017 | $12,380 +7.3% | $1,230,600 +5.7% |
| 2016 | $11,532 +4.6% | $1,163,700 +5.1% |
| 2015 | $11,026 +7.9% | $1,107,000 +7.9% |
| 2014 | $10,216 +2.5% | $1,025,700 +3.5% |
| 2013 | $9,970 +6.4% | $991,100 |
| 2012 | $9,367 +4.6% | -- |
| 2011 | $8,952 | -- |
| 2009 | -- | -- |
| 2008 | -- | -- |
| 2007 | -- | -- |
| 2006 | -- | -- |
| 2005 | -- | -- |
| 2004 | -- | -- |
| 2003 | -- | -- |
| 2002 | -- | -- |
| 2001 | -- | $449,100 |
Find assessor info on the county website
Monthly payment
Est. payment
Payment breakdown
Explore the cost of this home by adjusting the details. Changes won't be saved.Climate risks
Neighborhood: Lyon Village
Nearby schools
Schools provided by the listing agent
- Elementary: Taylor
- Middle: Hb Woodlawn
- High: Washington-liberty
- District: Arlington County Public Schools
Source: Bright MLS. This data may not be complete. We recommend contacting the local school district to confirm school assignments for this home.


Similar homes
- $4,795,0006 bd7 ba4.4k sqft1709 N Harvard St, Arlington, VA 22201New Construction

 MLS ID #VAAR2075362, Caitlin Platt, RE/MAX Distinctive Real Estate, Inc.. Bright MLS
 - $3,149,0007 bd8 ba6.7k sqft2816 N Tuckahoe St, Arlington, VA 22213New Construction
 MLS ID #VAAR2078748, Derek Huetinck, Beacon Crest Real Estate LLC. Bright MLS
 - $3,299,0007 bd8 ba5.8k sqft703 N Jackson St, Arlington, VA 22201New Construction
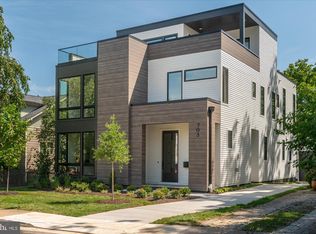 MLS ID #VAAR2078944, Janet MILLION, Urban Living Real Estate, LLC. Bright MLS
 - $2,450,0006 bd6 ba5.2k sqft3500 7th St N, Arlington, VA 22201New Construction
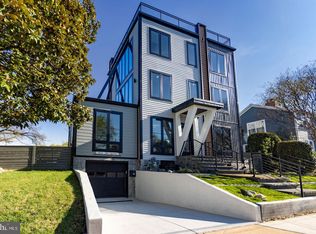 MLS ID #VAAR2079278, Kesh Tayal, RE/MAX Real Estate Connections. Bright MLS
 - $4,495,0006 bd8 ba8.2k sqft5850 Upton St, Mc Lean, VA 22101New ConstructionMLS ID #VAFX2297168, Tom Francis, Keller Williams Realty. Bright MLS
- $2,900,0006 bd7 ba5.7k sqft2816 N Jefferson St, Arlington, VA 22207New ConstructionMLS ID #VAAR2079460, Olyvia Salyer, Berkshire Hathaway HomeServices RWTowne Realty. Bright MLS
- $4,995,0007 bd9 ba9k sqft6605 Lybrook Ct, Bethesda, MD 20817New ConstructionMLS ID #MDMC2254490, Daniel Heider, TTR Sotheby's International Realty. Bright MLS
- $3,995,0006 bd6 ba9.4k sqft6884 Churchill Rd, Mc Lean, VA 22101For SaleMLS ID #VAFX2339340, Ron Mangas JR., TTR Sothebys International Realty. Bright MLS
- $4,195,0006 bd9 ba7.4k sqft1515 Crestwood Ln, Mc Lean, VA 22101New ConstructionMLS ID #VAFX2305892, Steve Watson, KW Metro Center. Bright MLS
- $4,275,0007 bd10 ba9.9k sqft4920 Loughboro Rd NW, Washington, DC 20016New ConstructionMLS ID #DCDC2264544, Brian Thomas, RLAH @properties. Bright MLS
- $4,495,0007 bd9 ba9.2k sqft1710 Dalewood Pl, McLean, VA 22101New ConstructionMLS ID #VAFX2286050, Christina Rice, Pearson Smith Realty, LLC. Bright MLS
- $4,095,0006 bd7 ba7k sqft2733 Chesapeake St NW, Washington, DC 20008New ConstructionMLS ID #DCDC2277442, Erich Cabe, Compass. Bright MLS
- $3,999,0006 bd8 ba9.4k sqft7002 River Oaks Dr, Mc Lean, VA 22101For SaleMLS ID #VAFX2316916, Piper Yerks, Washington Fine Properties, LLC. Bright MLS
- $3,175,0005 bd7 ba6k sqft5435 Mohican Rd, Bethesda, MD 20816New ConstructionMLS ID #MDMC2254694, Carl Becker, Premier Properties, LLC. Bright MLS
