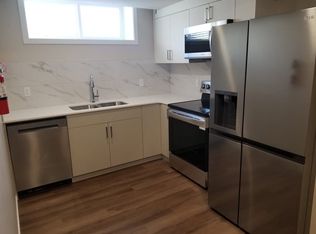
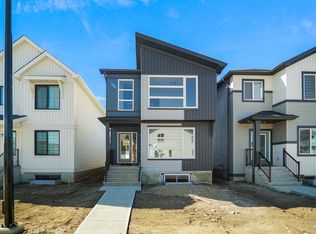
Meet the Lakeside model from Excel Homes in sought after Vita Crystallina. A beautifully appointed quick possession home in Vita Crystallina that blends thoughtful design with everyday comfort. Offering a well-planned living space, this front garage home features 4 bedrooms, incl. a convenient main-floor bedroom with full bath. LVP flooring throughout and 9FT ceiling on main. The upgraded kitchen is a standout, complete with 42†upper cabinets, crown moulding, an extended island, and a pots-and-pans drawer, all finished in a soft, modern interior palette. Upgraded QUARTZ throughout. Pendant lighting over the island and a bright nook add warmth and style throughout. Upstairs carpeted, the primary suite includes an ensuite and walk-in closet for added functionality, while a SEPARATE SIDE ENTRY offers future basement flexibility. FULL LANDSCAPING INCLUDED! Green Built property with tankless water, HRV, ecobee thermostat and more! Close to all amenities! DON'T DELAY! June 6 tentative completion date.
New construction
Price cut: C$20K (6/29)
C$549,900
18003 73rd St NW, Edmonton, AB T5Z 2X9
4beds
1,945sqft
Single Family Residence
Built in 2026
-- sqft lot
$-- Zestimate®
C$283/sqft
C$-- HOA
What's special
Well-planned living spaceFront garage homeLvp flooring throughoutUpgraded kitchenCrown mouldingExtended islandPots-and-pans drawer
- 68 days |
- 26 |
- 1 |
Zillow last checked:
Listed by:
Sandeep Mehta,
Century 21 Canada
Source: Century 21 Canada,MLS®#: E4484706
Facts & features
Interior
Bedrooms & bathrooms
- Bedrooms: 4
- Bathrooms: 3
- Full bathrooms: 3
Heating
- Has Heating (Unspecified Type)
Features
- Basement: yes
Interior area
- Total structure area: 1,945
- Total interior livable area: 1,945 sqft
Property
Parking
- Parking features: DOUBLE GARAGE ATTACHED
- Has garage: Yes
Construction
Type & style
- Home type: SingleFamily
- Property subtype: Single Family Residence
Condition
- New Construction
- New construction: Yes
- Year built: 2026
Community & HOA
Location
- Region: Edmonton
Financial & listing details
- Price per square foot: C$283/sqft
- Date on market: 4/30/2026
- Lease term: Contact For Details
Sandeep Mehta
Sandeep Mehta
(780) 953-7101
By pressing Contact Agent, you agree that the real estate professional identified above may call/text you about your search, which may involve use of automated means and pre-recorded/artificial voices. You don't need to consent as a condition of buying any property, goods, or services. Message/data rates may apply. You also agree to our Terms of Use. Zillow does not endorse any real estate professionals. We may share information about your recent and future site activity with your agent to help them understand what you're looking for in a home.
Price history
| Date | Event | Price |
|---|---|---|
| 6/29/2026 | Price change | C$549,900-3.5%C$283/sqft |
Source:  Century 21 Canada #E4484706 Report a problem Century 21 Canada #E4484706 Report a problem | ||
| 6/23/2026 | Price change | C$569,900-0.9%C$293/sqft |
Source: Century 21 Canada #E4484706 Report a problem | ||
| 6/2/2026 | Price change | C$574,900-0.6%C$296/sqft |
Source: Century 21 Canada #E4484706 Report a problem | ||
| 4/30/2026 | Listed for sale | C$578,400C$297/sqft |
Source: Century 21 Canada #E4484706 Report a problem | ||
Public tax history
Tax history is unavailable.
Climate risks
Neighborhood: Lake District
Nearby schools
GreatSchools rating
No schools nearby
We couldn't find any schools near this home.



- Alberta
- Division No. 11
- Edmonton
- T5Z 2X9
- Lake District
- 18003 73rd St NW
Nearby cities
Nearby neighborhoods
Nearby zip codes
Other Edmonton Topics
