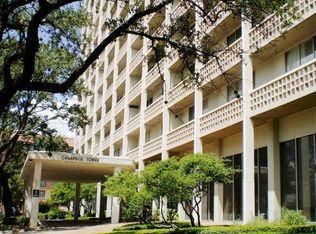
Experience convenient Central Austin living in this efficient 460-square-foot studio at Cambridge Tower. The residence features a flexible open living and sleeping area, full bathroom, galley kitchen, tile flooring, and a private balcony with views toward the University of Texas campus. One reserved space in the attended parking garage is included. Cambridge Tower offers an exceptional lock-and-leave lifestyle with an HOA that covers utilities, high-speed internet, and cable television. Residents enjoy 24-hour security and concierge service, a recently refreshed lobby, heated oak-shaded pool and spa, fitness center, multipurpose meeting space, and an expansive rooftop terrace with panoramic views of downtown Austin, the Texas State Capitol, and the Hill Country. Ideally situated at Lavaca Street and Martin Luther King Jr. Boulevard, the building places UT Austin, Dell Seton Medical Center, the Capitol Complex, museums, theaters, dining, entertainment, and downtown within easy reach. Whether used as a primary residence, UT housing alternative, game-day retreat, or Austin pied-à-terre, Residence 3B offers an appealing opportunity to own in one of the city’s most established high-rise communities.
Active
$219,900
1801 Lavaca St APT 3B, Austin, TX 78701
1beds
460sqft
Condominium
Built in 1964
-- sqft lot
$-- Zestimate®
$478/sqft
$597/mo HOA
What's special
Tile flooringGalley kitchen
- 9 days
- 257
- 14
Zillow last checked:
Listing updated:
Listed by:
Robert Griffice (512) 201-9088,
Robert Griffice (512) 201-9088
Source: Unlock MLS,MLS#: 1718920
Facts & features
Interior
Bedrooms & bathrooms
- Bedrooms: 1
- Bathrooms: 1
- Full bathrooms: 1
- Main level bedrooms: 1
Primary bedroom
- Features: See Remarks
- Level: Main
Primary bathroom
- Features: None
- Level: Main
Kitchen
- Features: Galley Type Kitchen
- Level: Main
Heating
- Electric
Cooling
- Electric
Appliances
- Included: Dishwasher, Electric Range, Exhaust Fan, Microwave, Refrigerator
Features
- High Ceilings, Chandelier, Primary Bedroom on Main
- Flooring: Tile
- Windows: Aluminum Frames
Interior area
- Total interior livable area: 460 sqft
Property
Parking
- Total spaces: 1
- Parking features: Assigned, Attached, Basement, Concrete, Covered, Electric Gate, Garage Faces Side, Guest
- Attached garage spaces: 1
Accessibility
- Accessibility features: Common Area, Accessible Elevator Installed
Features
- Levels: One
- Stories: 1
- Patio & porch: See Remarks, Covered
- Exterior features: Balcony, Exterior Steps, Outdoor Grill, Private Entrance
- Has private pool: Yes
- Pool features: Fenced, In Ground, Outdoor Pool
- Fencing: See Remarks
- Has view: Yes
- View description: See Remarks, City, City Lights
- Waterfront features: None
Lot
- Size: 117 Square Feet
- Features: City Lot, Corner Lot, Landscaped, Near Public Transit, Public Maintained Road
Details
- Additional structures: None
- Parcel number: 02100230090027
- Special conditions: Standard
Construction
Type & style
- Home type: Condo
- Property subtype: Condominium
- Attached to another structure: Yes
Materials
- Foundation: Concrete Perimeter, Permanent
- Roof: Concrete
Condition
- Resale
- New construction: No
- Year built: 1964
Utilities & green energy
- Sewer: Public Sewer
- Water: Public
- Utilities for property: Cable Available, Electricity Connected, Natural Gas Not Available, Sewer Connected, Water Connected
Community & HOA
Community
- Features: Cluster Mailbox, Common Grounds, Concierge, Conference/Meeting Room, Controlled Access, Fitness Center, Garage Parking, Laundry Facility(s), Package Service, Pool, Spa/Hot Tub, Tenant Access Cargo Elevator
- Subdivision: Cambridge Condo Amd
HOA
- Has HOA: Yes
- Services included: Common Area Maintenance, Electricity, Heat, Hot Water, Insurance, Landscaping, Maintenance Grounds, Maintenance Structure, Parking, Pest Control, Security, Sewer, Trash, Utilities, Water
- HOA fee: $597 monthly
- HOA name: Cambridge HOA
Location
- Region: Austin
Financial & listing details
- Price per square foot: $478/sqft
- Tax assessed value: $186,000
- Annual tax amount: $4,406
- Date on market: 10/21/2026
- Listing terms: Cash,Conventional,FHA,Texas Vet,VA Loan
- Electric utility on property: Yes
Estimated market value
Not available
Estimated sales range
Not available
Not available
Price history
| Date | Event | Price |
|---|---|---|
| 10/21/2026 | Listed for sale | $219,900+46.6%$478/sqft |
Source:  Unlock MLS #1718920 Report a problem | ||
| 7/16/2013 | Listing removed | $150,000$326/sqft |
Source: Uptown Condos, Inc. #4275305 Report a problem | ||
| 6/15/2013 | Listed for sale | $150,000$326/sqft |
Source: Uptown Condos, Inc. #4275305 Report a problem | ||
Public tax history
| Year | Property taxes | Tax assessment |
|---|---|---|
| 2021 | -- | $186,000 -4.9% |
| 2020 | $12,247 | $195,600 -9.3% |
| 2019 | -- | $215,585 +9% |
| 2018 | $4,259 | $197,705 +2.8% |
| 2017 | $4,259 +29.6% | $192,382 |
| 2016 | $3,287 | $192,382 +22.1% |
| 2015 | $3,287 | $157,564 +14.1% |
| 2014 | $3,287 | $138,126 +42.2% |
| 2013 | -- | $97,151 +0.4% |
| 2012 | -- | $96,782 |
| 2011 | -- | $96,782 +4.5% |
| 2010 | -- | $92,654 -25.1% |
| 2009 | -- | $123,784 +17.9% |
| 2008 | -- | $104,999 -15.9% |
| 2007 | -- | $124,858 +27.4% |
| 2006 | -- | $98,021 |
Find assessor info on the county website
Monthly payment
Est. payment
Payment breakdown
Explore the cost of this home by adjusting the details. Changes won't be saved.Climate risks
Neighborhood: Downtown
Nearby schools
Schools provided by the listing agent
- Elementary: Lee
- Middle: Kealing
- High: McCallum
- District: Austin ISD
Source: Unlock MLS. This data may not be complete. We recommend contacting the local school district to confirm school assignments for this home.

Similar homes
- $197,7701 bd1 ba573 sqft1800 Lavaca St #A-613, Austin, TX 78701Active
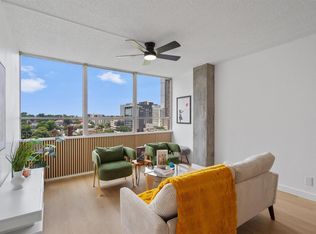
 MLS ID #7046622, Faith Shaw, Haven & Stone LLC. Unlock MLS
- $199,0001 bd1 ba608 sqft1800 Lavaca St APT 102, Austin, TX 78701Active
 MLS ID #7968686, Autumn Saenz, Pioneer Real Estate Services. Unlock MLS
- $174,9001 bd1 ba594 sqft1800 Lavaca St APT 512, Austin, TX 78701Active
 MLS ID #9126798, Raymond Torres, Compass RE Texas, LLC. Unlock MLS
- $175,0001 bd1 ba608 sqft1800 Lavaca St #A-107, Austin, TX 78701Active
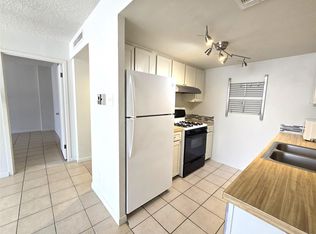 MLS ID #7446671, Tim Ziegner, AUSTARA PROPERTIES, LLC. Unlock MLS
- $189,0002 bd1 ba608 sqft1800 Lavaca St #A-806, Austin, TX 78701ActiveMLS ID #1141307, Mike Cusimano, Premiere Team Real Estate. Unlock MLS
- $245,0001 bd2 ba612 sqft1808 Rio Grande St APT 2, Austin, TX 78701ActiveMLS ID #8745421, Miller Gill, Gill Cave Group. Unlock MLS
- $210,000-- bd1 ba300 sqft306 E 30th St APT 210, Austin, TX 78705ActiveMLS ID #9242431, Nick Cochrane, Campus & Central Properties. Unlock MLS
- $229,0001 bd1 ba512 sqft1800 E 4th St Unit 223, Austin, TX 78702ActiveMLS ID #1148366, Gigi Grzanich, AustinVestors. Unlock MLS
- $195,0001 bd1 ba452 sqft1010 W 23rd St APT 5, Austin, TX 78705ActiveMLS ID #3863154, Andrew Morris, Real Broker, LLC. Unlock MLS
- $190,0001 bd1 ba456 sqft3008 Cedar St #3, Austin, TX 78705ActiveMLS ID #5541664, Jeffery Platt, Tower Realty Austin. Unlock MLS
- $250,0002 bd1 ba513 sqft2210 Pearl St APT 301, Austin, TX 78705ActiveMLS ID #5536288, Michael Condrey, Redfin Corporation. Unlock MLS
- $231,0002 bd2 ba685 sqft803 W 28th St APT 202, Austin, TX 78705ActiveMLS ID #3360855, Chesney Coker, Tower Realty Austin. Unlock MLS
- $190,0001 bd1 ba456 sqft3008 Cedar St #4, Austin, TX 78705ActiveMLS ID #7080393, Jeffery Platt, Tower Realty Austin. Unlock MLS
- $225,0001 bd1 ba576 sqft2804 Rio Grande St APT 201, Austin, TX 78705ActiveMLS ID #4787778, Jeffery Platt, Tower Realty Austin. Unlock MLS
- $265,0001 bd1 ba615 sqft505 W 7th St APT 115, Austin, TX 78701ActiveMLS ID #5384911, Ricky Cain, Keller Williams Realty. Unlock MLS
- $209,0001 bd1 ba388 sqft500 E Riverside Dr APT 119, Austin, TX 78704ActiveMLS ID #2255932, Heather Brown, RE/MAX Fine Properties. Unlock MLS
- $197,0001 bd1 ba450 sqft4205 Speedway #112, Austin, TX 78751ActiveMLS ID #6358511, Perry Henderson, Douglas Elliman Real Estate. Unlock MLS
- $215,0001 bd1 ba651 sqft2931 E 12th St Unit 206, Austin, TX 78702ActiveMLS ID #3343331, Kyle Nitchy, eXp Realty, LLC. Unlock MLS
- $189,0001 bd1 ba638 sqft3703 Harmon Ave APT 101, Austin, TX 78705ActiveMLS ID #9058355, Jeremy Smith, Waterloo Realty, LLC. Unlock MLS
- $185,0001 bd1 ba445 sqft1000 W 26th St APT 213, Austin, TX 78705ActiveMLS ID #6746209, Will Mackintosh, Bramlett Partners. Unlock MLS
