The quintessential South Congress experience situated on a corner lot 1 block East of the South Congress Hotel, walking distance to all the dining and entertainment the iconic South Congress District has to offer. The "upside down" floor plan was designed by the esteemed firm AlterStudio, making this the perfect home for the real estate collector. The home is located on a corner lot with alley access to a spacious two car garage (accessed via alley) and a private and lush landscaping surrounding a beautiful pool. The site also features an expansive front gate and hookups for an airstream that can service as guest quarters or creative space like a home office or studio. The home has recently been refreshed and the upstairs kitchen remodeled with stunning millwork and rich white oak flooring. Floor to ceiling aluminum glass wall with operable Gerkin windows gives expansive views and natural light to the kitchen and living space. There is a spiral staircase to access the roof top from an exterior balcony as well as an integrated office nook off the living space.
Active
$2,195,000
1801 Nickerson St, Austin, TX 78704
4beds
2,817sqft
Single Family Residence
Built in 2008
6,882 Square Feet Lot
$2,124,100 Zestimate®
$779/sqft
$-- HOA
What's special
Beautiful poolRich white oak flooringPrivate and lush landscapingCorner lotSpacious two car garageExpansive front gate
- 39 days
- 655
- 78
Zillow last checked:
Listing updated:
Listed by:
Austin Stowell (512) 294-8468,
Compass RE Texas, LLC (512) 575-3644
Source: Unlock MLS,MLS#: 2722679
Facts & features
Interior
Bedrooms & bathrooms
- Bedrooms: 4
- Bathrooms: 4
- Full bathrooms: 3
- 1/2 bathrooms: 1
- Main level bedrooms: 4
Heating
- Central
Cooling
- Central Air
Appliances
- Included: Built-In Oven(s), Dishwasher, Disposal, Electric Cooktop, Refrigerator
Features
- Breakfast Bar, High Ceilings, Recessed Lighting, Primary Bedroom on Main, Pantry, Walk-In Closet(s), Stone Counters, Wired for Sound, Interior Steps, Multiple Living Areas, Study/Home Office
- Flooring: Concrete, Tile, Wood
- Windows: Window Treatments
- Fireplace features: None
Interior area
- Total interior livable area: 2,817 sqft
Property
Parking
- Total spaces: 2
- Parking features: Garage Faces Rear
- Garage spaces: 2
Accessibility
- Accessibility features: None
Features
- Levels: Two
- Stories: 2
- Patio & porch: Covered, Patio
- Exterior features: None
- Has private pool: Yes
- Pool features: In Ground
- Spa features: In Ground
- Fencing: Fenced, Wood
- Has view: Yes
- View description: City
- Waterfront features: None
Lot
- Size: 6,882 Square Feet
- Features: Alley Access, Corner Lot, Curbs, Level, Sprinkler - Automatic, Trees-Medium (20 Ft - 40 Ft)
Details
- Additional structures: None
- Parcel number: 03020007060000
- Special conditions: Standard
Construction
Type & style
- Home type: SingleFamily
- Property subtype: Single Family Residence
Materials
- Foundation: Slab
- Roof: Flat Tile, Membrane
Condition
- Resale
- New construction: No
- Year built: 2008
Details
- Builder name: Melde Specialty Construction
Utilities & green energy
- Sewer: Public Sewer
- Water: Public
- Utilities for property: Electricity Available
Community & HOA
Community
- Features: Curbs
- Subdivision: Swisher Add
HOA
- Has HOA: No
Location
- Region: Austin
Financial & listing details
- Price per square foot: $779/sqft
- Tax assessed value: $1,563,023
- Annual tax amount: $28,369
- Date on market: 10/12/2026
- Listing terms: Cash,Conventional
- Electric utility on property: Yes
Estimated market value
$2,124,100
$2.02M - $2.23M
$8,776/mo
Price history
| Date | Event | Price |
|---|---|---|
| 10/12/2026 | Listed for sale | $2,195,000+2.1%$779/sqft |
Source:  Unlock MLS #2722679 Report a problem | ||
| 1/1/2021 | Listing removed | -- |
Source:  Keller Williams Report a problem | ||
| 11/2/2020 | Pending sale | $2,149,000$763/sqft |
Source: KW-Austin Portfolio RealEstate #3512826 Report a problem | ||
| 9/17/2020 | Price change | $2,149,000-6.4%$763/sqft |
Source: KW-Austin Portfolio RealEstate #3512826 Report a problem | ||
| 8/6/2020 | Listed for sale | $2,295,000+141.6%$815/sqft |
Source: KW-Austin Portfolio RealEstate #3512826 Report a problem | ||
| 3/30/2012 | Listing removed | $949,950$337/sqft |
Source: Gottesman Residential Real Estate #3450522 Report a problem | ||
| 3/2/2012 | Pending sale | $949,950$337/sqft |
Source: Gottesman Residential Real Estate #3450522 Report a problem | ||
| 2/17/2012 | Price change | $949,950-4.9%$337/sqft |
Source: Gottesman Residential Real Estate #3450522 Report a problem | ||
| 10/5/2011 | Price change | $999,000-9.2%$355/sqft |
Source: Gottesman Windham Real Estate #3450522 Report a problem | ||
| 9/9/2011 | Price change | $1,100,000-5.2%$390/sqft |
Source: Gottesman Windham Real Estate #3450522 Report a problem | ||
| 7/2/2011 | Listed for sale | $1,160,000$412/sqft |
Source: Moreland Properties Report a problem | ||
Public tax history
| Year | Property taxes | Tax assessment |
|---|---|---|
| 2025 | $27,494 -27.9% | $1,563,023 -28.2% |
| 2024 | $38,128 +20.8% | $2,177,303 +10% |
| 2023 | $31,563 -1.2% | $1,979,366 +10% |
| 2022 | $31,955 | $1,799,424 +10% |
| 2021 | -- | $1,635,840 +16.2% |
| 2020 | $31,350 +3.8% | $1,407,945 |
| 2019 | $30,199 +9.3% | $1,407,945 +6% |
| 2018 | $27,629 | $1,327,648 +6.4% |
| 2017 | $27,629 +42.9% | $1,247,936 +18.5% |
| 2016 | $19,339 | $1,052,776 +6.6% |
| 2015 | $19,339 | $987,317 +21.5% |
| 2014 | $19,339 | $812,647 +11.9% |
| 2013 | -- | $726,527 +13.4% |
| 2012 | -- | $640,754 -3.5% |
| 2011 | -- | $663,914 -3.4% |
| 2010 | -- | $687,617 -9% |
| 2009 | -- | $755,284 +190.9% |
| 2008 | -- | $259,666 +8.1% |
| 2007 | -- | $240,101 +10% |
| 2006 | -- | $218,274 +10% |
| 2005 | -- | $198,431 +33.1% |
| 2002 | $3,366 | $149,085 |
Find assessor info on the county website
Monthly payment
Est. payment
Payment breakdown
Explore the cost of this home by adjusting the details. Changes won't be saved.Climate risks
Neighborhood: South River City
Nearby schools
Schools provided by the listing agent
- Elementary: Travis Hts
- Middle: Lively
- High: Austin
- District: Austin ISD
Source: Unlock MLS. This data may not be complete. We recommend contacting the local school district to confirm school assignments for this home.

Similar homes
- $1,995,0003 bd3 ba2.4k sqft1906 Frazier Ave, Austin, TX 78704Active
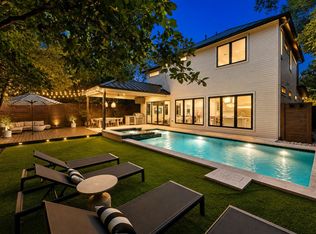
 MLS ID #2538446, Karen Kelly, van Heuven Properties. Unlock MLS
- $2,199,5004 bd3 ba2.4k sqft606 Josephine St, Austin, TX 78704Active
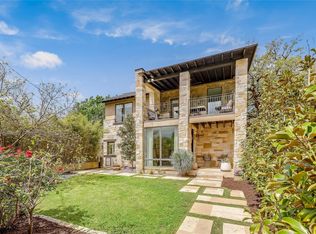 MLS ID #5221847, Amy Deane, Moreland Properties. Unlock MLS
- $2,450,0004 bd4 ba3.3k sqft1401 Kinney Ave, Austin, TX 78704Active
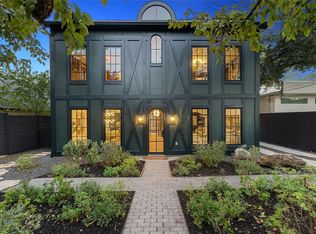 MLS ID #7388941, MJ McFarland, Christies Intl Real Estate Lone Star. Unlock MLS
- $1,995,0004 bd5 ba3.1k sqft1105 Travis Heights Blvd, Austin, TX 78704Active
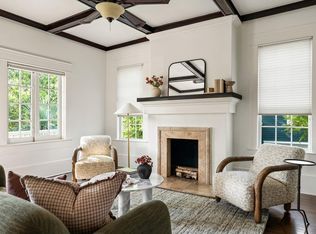 MLS ID #7393164, Brooke Mozersky, Kuper Sotheby's Int'l Realty. Unlock MLS
- $2,700,0003 bd4 ba3k sqft905 Avondale Rd, Austin, TX 78704ActiveMLS ID #7301968, Kristie Bryant, Keller Williams Realty. Unlock MLS
- $2,399,0003 bd5 ba3.1k sqft1800 Brackenridge St, Austin, TX 78704ActiveMLS ID #7014093, Jamie Moore, Kuper Sotheby's Int'l Realty. Unlock MLS
- $1,990,0003 bd3 ba2.8k sqft1107 Woodland Ave, Austin, TX 78704ActiveMLS ID #2880865, Wade Giles, Compass RE Texas, LLC. Unlock MLS
- $2,395,0005 bd7 ba3.8k sqft2710 Wilson St, Austin, TX 78704ActiveMLS ID #3991202, Katherine VanDewater, Brigham Real Estate, LLC. Unlock MLS
- $2,600,0004 bd5 ba2.8k sqft1915 BRACKENRIDGE ST, Austin, TX 78704For Sale
 MLS ID #1973706, Wade Goodwin TREC #605333, NB Regal Real Estate. LERA MLS
- $1,999,0003 bd2 ba2.5k sqft1704 Travis Heights Blvd, Austin, TX 78704ActiveMLS ID #1571751, John Prell, Creekview Realty. Unlock MLS
- $2,299,0003 bd3 ba2.7k sqft1300 Bluff St, Austin, TX 78704Active
 MLS ID #625593, Diane M. Bennett, Realty Capital City. Central Texas MLS
- $2,590,0006 bd5 ba2.8k sqft221 Park Ln, Austin, TX 78704ActiveMLS ID #2213791, Matt Holm, Compass RE Texas, LLC. Unlock MLS
- $1,799,0004 bd3 ba2.6k sqft2103 Oxford Ave, Austin, TX 78704ActiveMLS ID #9964778, Amy Rung, Moreland Properties. Unlock MLS
- $1,699,0003 bd3 ba1.8k sqft210 Le Grande Ave, Austin, TX 78704ActiveMLS ID #9889175, Jenny Cureton, Compass RE Texas, LLC. Unlock MLS
- $2,799,0004 bd5 ba4k sqft500 Terrace Dr, Austin, TX 78704ActiveMLS ID #9864908, Tony Elias, Volt Realty. Unlock MLS
- $2,650,0004 bd4 ba3.6k sqft1110 Travis Heights Blvd, Austin, TX 78704ActiveMLS ID #8072518, Lindsay Harris, Compass RE Texas, LLC. Unlock MLS
- $1,445,0004 bd3 ba2.3k sqft1709 Brackenridge St, Austin, TX 78704ActiveMLS ID #9726531, Crystal Olenbush, AustinRealEstate.com. Unlock MLS
- $2,800,0005 bd4 ba3k sqft1303 1/2 Hillside Ave, Austin, TX 78704ActiveMLS ID #6119491, Natalie Kopp, Gottesman Residential R.E.. Unlock MLS
- $2,050,0005 bd5 ba2.6k sqft2316 Euclid Ave, Austin, TX 78704ActiveMLS ID #4436638, Kasey Gilliam, Bramlett Partners. Unlock MLS
- $1,995,0004 bd4 ba2.9k sqft803 Herndon Ln, Austin, TX 78704ActiveMLS ID #3945748, Michaela Hachtel, Record Realty. Unlock MLS
