Step into luxury living in the heart of Austin's coveted Zilker neighborhood. Offering an unparalleled blend of comfort and convenience, every detail is meticulously selected. Steps away from South Lamar’s vibrant scene, the serene waters of Barton Springs, and Zilker Park. Every inch of this home has been curated with high-end finishes, from the wide plank white oak floors to the custom recessed lighting that illuminates the expansive kitchen and living areas. Equipped with top-of-the-line appliances, a taj mahal waterfall quartzite island, and abundant storage, the kitchen is a haven for culinary enthusiasts. Cozy up next to the floor-to-ceiling wood-burning tile fireplace located in the living room, open to the kitchen. Discover a secondary master suite on the main level, complete with access to the backyard oasis and a luxurious en-suite bathroom. Two additional bedrooms on the first floor offer ample space and natural light. Ascend the hardwood stairs to a secondary living area, boasting panoramic views of the downtown skyline and a wet bar for effortless entertaining. The primary suite awaits with soaring ceilings, an oversized marble bath, and a custom closet for optimal organization. Outside, enjoy a courtyard style patio, offering a serene escape from the bustling city. An oversized garage and ample driveway provide parking for car enthusiasts and hobbyists alike. Don't miss the chance to own this Zilker showpiece offering unparalleled luxury and convenience in an unbeatable location.
Active
Price cut: $50.5K (11/13)
$2,199,500
606 Josephine St, Austin, TX 78704
4beds
2,483sqft
Single Family Residence
Built in 1949
7,100 Square Feet Lot
$-- Zestimate®
$886/sqft
$-- HOA
What's special
Floor-to-ceiling wood-burning tile fireplaceHardwood stairsLuxurious en-suite bathroomOversized marble bathOversized garageAbundant storageTop-of-the-line appliances
- 43 days
- 7,422
- 379
Zillow last checked:
Listing updated:
Listed by:
Amy Deane (512) 480-0848,
Moreland Properties (512) 480-0848
Source: Unlock MLS,MLS#: 5221847
Facts & features
Interior
Bedrooms & bathrooms
- Bedrooms: 4
- Bathrooms: 3
- Full bathrooms: 3
- Main level bedrooms: 3
Heating
- Central
Cooling
- Central Air
Appliances
- Included: Gas Range
Features
- 2 Primary Suites, Multiple Living Areas, Open Floorplan
- Flooring: Tile, Wood
- Windows: Window Coverings
- Number of fireplaces: 1
- Fireplace features: Family Room, Wood Burning
Interior area
- Total interior livable area: 2,483 sqft
Property
Parking
- Total spaces: 2
- Parking features: Detached, Gated
- Garage spaces: 2
Accessibility
- Accessibility features: None
Features
- Levels: Two
- Stories: 2
- Patio & porch: Front Porch
- Exterior features: Uncovered Courtyard
- Pool features: None
- Spa features: None
- Fencing: Masonry, Privacy
- View description: None
- Waterfront features: None
Lot
- Size: 7,100 Square Feet
- Features: Level
Details
- Additional structures: Garage(s)
- Parcel number: 01030304160000
- Special conditions: Standard
Construction
Type & style
- Home type: SingleFamily
- Property subtype: Single Family Residence
Materials
- Foundation: Slab
- Roof: Metal
Condition
- Updated/Remodeled
- New construction: No
- Year built: 1949
Utilities & green energy
- Sewer: Public Sewer
- Water: Public
- Utilities for property: Electricity Available, Natural Gas Available
Community & HOA
Community
- Features: None
- Subdivision: Bluff View
HOA
- Has HOA: No
Location
- Region: Austin
Financial & listing details
- Price per square foot: $886/sqft
- Tax assessed value: $1,690,328
- Annual tax amount: $29,838
- Date on market: 10/8/2026
- Listing terms: Cash,Conventional
- Electric utility on property: Yes
Estimated market value
Not available
Estimated sales range
Not available
Not available
Price history
| Date | Event | Price |
|---|---|---|
| 11/13/2026 | Price change | $2,199,500-2.2%$886/sqft |
Source:  Unlock MLS #5221847 Report a problem | ||
| 10/8/2026 | Listed for sale | $2,250,000-2.2%$906/sqft |
Source: Unlock MLS #5221847 Report a problem | ||
| 7/15/2024 | Listing removed | -- |
Source: Unlock MLS #6565025 Report a problem | ||
| 6/8/2024 | Price change | $2,299,9500%$926/sqft |
Source: Unlock MLS #6565025 Report a problem | ||
| 6/4/2024 | Listed for sale | $2,300,000$926/sqft |
Source: Unlock MLS #6565025 Report a problem | ||
| 6/4/2024 | Listing removed | -- |
Source: Unlock MLS #1632032 Report a problem | ||
| 5/30/2024 | Price change | $2,300,000-2.1%$926/sqft |
Source: Unlock MLS #1632032 Report a problem | ||
| 5/12/2024 | Listed for sale | $2,350,000$946/sqft |
Source: Unlock MLS #1632032 Report a problem | ||
| 5/11/2024 | Listing removed | -- |
Source: Unlock MLS #8090367 Report a problem | ||
| 5/7/2024 | Price change | $2,350,000-2.1%$946/sqft |
Source: Unlock MLS #8090367 Report a problem | ||
| 5/2/2024 | Price change | $2,399,9500%$967/sqft |
Source: Unlock MLS #8090367 Report a problem | ||
| 4/25/2024 | Listed for sale | $2,400,000+14.3%$967/sqft |
Source: Unlock MLS #8090367 Report a problem | ||
| 4/15/2022 | Listing removed | -- |
Source: Unlock MLS #3044543 Report a problem | ||
| 4/9/2022 | Price change | $2,100,000-10.6%$846/sqft |
Source: Unlock MLS #3044543 Report a problem | ||
| 3/25/2022 | Listed for sale | $2,350,000+176.5%$946/sqft |
Source: Unlock MLS #3044543 Report a problem | ||
| 9/7/2010 | Sold | -- |
Source: Agent Provided Report a problem | ||
| 5/30/2010 | Listed for sale | $850,000$342/sqft |
Source: Realty Austin #8205067 Report a problem | ||
| 3/9/2010 | Sold | -- |
Source: Agent Provided Report a problem | ||
| 3/6/2006 | Sold | -- |
Source: Agent Provided Report a problem | ||
Public tax history
| Year | Property taxes | Tax assessment |
|---|---|---|
| 2025 | $29,838 -12.9% | $1,690,328 -13.9% |
| 2024 | $34,275 +10.9% | $1,962,666 +1.2% |
| 2023 | $30,907 +34.5% | $1,939,319 +49.2% |
| 2022 | $22,978 | $1,300,135 +10% |
| 2021 | -- | $1,181,941 +10% |
| 2020 | $22,024 +3.6% | $1,074,492 |
| 2019 | $21,258 +9.7% | $1,074,492 +3.3% |
| 2018 | $19,385 | $1,039,896 -3.2% |
| 2017 | $19,385 +22% | $1,074,270 +25% |
| 2016 | $15,885 | $859,418 +10% |
| 2015 | $15,885 | $781,289 +10% |
| 2014 | $15,885 | $710,263 +6.9% |
| 2013 | -- | $664,182 +5% |
| 2012 | -- | $632,327 +10% |
| 2011 | -- | $574,843 +1.7% |
| 2010 | -- | $565,345 +10% |
| 2009 | -- | $513,950 +10% |
| 2008 | -- | $467,227 +10% |
| 2007 | -- | $424,752 +107.8% |
| 2006 | -- | $204,419 +10% |
| 2005 | -- | $185,835 +0.8% |
| 2002 | $1,280 | $184,394 |
Find assessor info on the county website
Monthly payment
Est. payment
Payment breakdown
Explore the cost of this home by adjusting the details. Changes won't be saved.Climate risks
Neighborhood: Zilker
Nearby schools
Schools provided by the listing agent
- Elementary: Zilker
- Middle: O Henry
- High: Austin
- District: Austin ISD
Source: Unlock MLS. This data may not be complete. We recommend contacting the local school district to confirm school assignments for this home.
Similar homes
- $2,299,0003 bd3 ba2.7k sqft1300 Bluff St, Austin, TX 78704Active
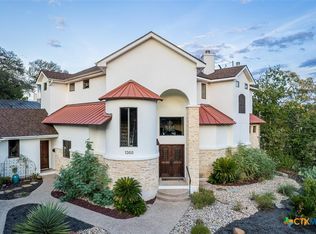
 MLS ID #625593, Diane M. Bennett, Realty Capital City. Central Texas MLS
- $2,450,0004 bd4 ba3.3k sqft1401 Kinney Ave, Austin, TX 78704Active
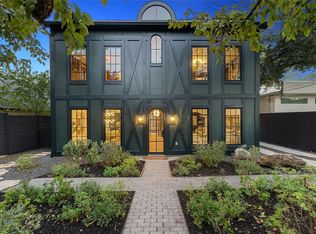
 MLS ID #7388941, MJ McFarland, Christies Intl Real Estate Lone Star. Unlock MLS
- $1,995,0003 bd3 ba2.4k sqft1906 Frazier Ave, Austin, TX 78704Active
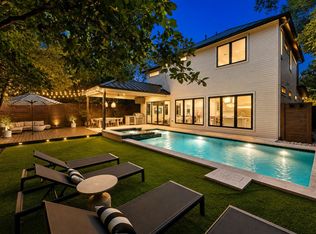 MLS ID #2538446, Karen Kelly, van Heuven Properties. Unlock MLS
- $2,195,0004 bd4 ba2.8k sqft1801 Nickerson St, Austin, TX 78704Active
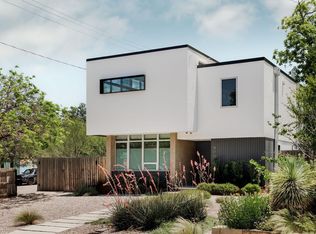 MLS ID #2722679, Austin Stowell, Compass RE Texas, LLC. Unlock MLS
- $2,700,0003 bd4 ba3k sqft905 Avondale Rd, Austin, TX 78704ActiveMLS ID #7301968, Kristie Bryant, Keller Williams Realty. Unlock MLS
- $1,995,0004 bd5 ba3.1k sqft1105 Travis Heights Blvd, Austin, TX 78704ActiveMLS ID #7393164, Brooke Mozersky, Kuper Sotheby's Int'l Realty. Unlock MLS
- $1,799,0004 bd3 ba2.6k sqft2103 Oxford Ave, Austin, TX 78704ActiveMLS ID #9964778, Amy Rung, Moreland Properties. Unlock MLS
- $1,699,0003 bd3 ba1.8k sqft210 Le Grande Ave, Austin, TX 78704ActiveMLS ID #9889175, Jenny Cureton, Compass RE Texas, LLC. Unlock MLS
- $2,590,0006 bd5 ba2.8k sqft221 Park Ln, Austin, TX 78704ActiveMLS ID #2213791, Matt Holm, Compass RE Texas, LLC. Unlock MLS
- $1,999,5003 bd1 ba2k sqft1317 Newning Ave, Austin, TX 78704ActiveMLS ID #7440361, Lalo Herrera, Keller Williams Realty. Unlock MLS
- $3,050,0005 bd3 ba3.2k sqft706 Barton Blvd, Austin, TX 78704ActiveMLS ID #3785427, Crystal Barone, Keller Williams Realty. Unlock MLS
- $2,399,0003 bd5 ba3.1k sqft1800 Brackenridge St, Austin, TX 78704ActiveMLS ID #7014093, Jamie Moore, Kuper Sotheby's Int'l Realty. Unlock MLS
- $2,650,0004 bd4 ba3.6k sqft1110 Travis Heights Blvd, Austin, TX 78704ActiveMLS ID #8072518, Lindsay Harris, Compass RE Texas, LLC. Unlock MLS
- $1,995,0004 bd4 ba2.9k sqft803 Herndon Ln, Austin, TX 78704ActiveMLS ID #3945748, Michaela Hachtel, Record Realty. Unlock MLS
- $2,500,0004 bd3 ba3.4k sqft1505 Parkway, Austin, TX 78703ActiveMLS ID #7264548, Carlos Gonzales, Spirit Real Estate. Unlock MLS
- $2,600,0004 bd5 ba2.8k sqft1915 BRACKENRIDGE ST, Austin, TX 78704For Sale
 MLS ID #1973706, Wade Goodwin TREC #605333, NB Regal Real Estate. LERA MLS
- $1,445,0004 bd3 ba2.3k sqft1709 Brackenridge St, Austin, TX 78704ActiveMLS ID #9726531, Crystal Olenbush, AustinRealEstate.com. Unlock MLS
- $2,200,0003 bd3 ba2.5k sqft501 West Ave #1601, Austin, TX 78701ActiveMLS ID #2288352, Don Sembera, Moreland Properties. Unlock MLS
- $2,050,0005 bd5 ba2.6k sqft2316 Euclid Ave, Austin, TX 78704ActiveMLS ID #4436638, Kasey Gilliam, Bramlett Partners. Unlock MLS
- $1,730,0004 bd4 ba2.3k sqft900 S 2nd St #3, Austin, TX 78704ActiveMLS ID #1429569, Lawrence Pritchett, MODUS Real Estate. Unlock MLS
