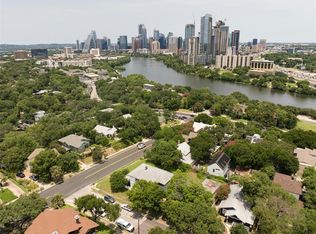
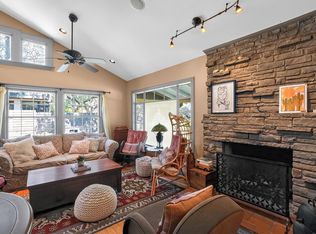
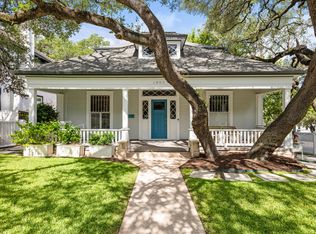
Perched above Travis Heights Boulevard with expansive downtown Austin skyline views, this historic 1925 Craftsman pairs old Austin character with a timeless 2026 addition, private pool, large yard, and nearly 3,600 square feet in 78704. Original millwork, built-ins, a fireplace, and high ceilings honor the home’s Craftsman roots, while curated wallpaper, statement lighting, and tile bring a fresh, collected feel. Natural light fills the interiors, and the generous bedrooms offer a scale rarely found in historic homes. At the back of the house, the 2026 addition opens to an expansive kitchen and living area made for gathering. The space flows to the decks, pool, and unmatched downtown Austin skyline views, with multiple outdoor areas for morning coffee, evenings with friends, and watching the city from above. With four bedrooms, four full baths, and three distinct living areas, the floor plan offers flexibility for entertaining, working, retreating, and hosting while retaining the warmth of the original bungalow. The 10,500-square-foot lot includes a private pool, mature surroundings, and a two-car carport. The address tells the story: Travis Heights Boulevard, in the heart of the neighborhood that shares its name. South Congress is just blocks away for coffee at Jo’s, dinner at June’s or Aba, a slice at Home Slice, live music at the Continental Club, or an afternoon at Little Stacy and Big Stacy parks. It is a location with energy close by and a true sense of place at home. Historic where it matters. Modern where you want it. Unmistakably Austin. 1110 Travis Heights Boulevard honors more than a century of Austin history while embracing modern living, with original character, generous proportions, a pool, and extraordinary downtown views in the heart of 78704.
Active
Price cut: $101K (10/17)
$2,899,000
1110 Travis Heights Blvd, Austin, TX 78704
4beds
3,600sqft
Single Family Residence
Built in 1925
10,493 Square Feet Lot
$-- Zestimate®
$805/sqft
$-- HOA
What's special
Private poolTwo-car carportHigh ceilingsStatement lightingFour bedroomsMature surroundingsCurated wallpaper
- 17 days
- 1,042
- 130
Likely to sell faster than
Zillow last checked:
Listing updated:
Listed by:
Lindsay Harris (512) 784-2163,
Compass RE Texas, LLC (512) 575-3644
Source: Unlock MLS,MLS#: 8072518
Facts & features
Interior
Bedrooms & bathrooms
- Bedrooms: 4
- Bathrooms: 4
- Full bathrooms: 4
- Main level bedrooms: 1
Heating
- Central, Natural Gas
Cooling
- Ceiling Fan(s), Central Air, Electric
Appliances
- Included: Dishwasher, ENERGY STAR Qualified Appliances, Microwave, Self Cleaning Oven, Gas Water Heater
Features
- Built-in Features, Ceiling Fan(s), Multiple Dining Areas, Multiple Living Areas, Open Floorplan, Soaking Tub, Walk-In Closet(s)
- Flooring: Tile, Wood
- Windows: None
- Number of fireplaces: 1
- Fireplace features: Living Room
Interior area
- Total interior livable area: 3,600 sqft
Property
Parking
- Parking features: Attached Carport, Driveway, Off Street
- Has attached garage: Yes
Accessibility
- Accessibility features: None
Features
- Levels: Three Or More
- Stories: 3
- Patio & porch: Front Porch, Rear Porch, Side Porch, Terrace
- Exterior features: Exterior Steps
- Has private pool: Yes
- Pool features: In Ground, Outdoor Pool
- Fencing: Back Yard, Fenced, Full, Wood
- Has view: Yes
- View description: See Remarks, City, Downtown, Skyline, Trees/Woods
- Waterfront features: None
Lot
- Size: 10,493 Square Feet
- Features: Front Yard, Sprinkler - Automatic, Many Trees
Details
- Additional structures: None
- Parcel number: 03010406050000
- Special conditions: Standard
Construction
Type & style
- Home type: SingleFamily
- Property subtype: Single Family Residence
Materials
- Foundation: Pillar/Post/Pier
- Roof: Composition, Shingle
Condition
- Updated/Remodeled
- New construction: No
- Year built: 1925
Utilities & green energy
- Sewer: Public Sewer
- Water: Public
- Utilities for property: Electricity Connected, Natural Gas Connected, Sewer Connected, Water Connected
Community & HOA
Community
- Features: None
- Subdivision: Travis Heights
HOA
- Has HOA: No
Location
- Region: Austin
Financial & listing details
- Price per square foot: $805/sqft
- Tax assessed value: $1,001,713
- Date on market: 10/9/2026
- Listing terms: Cash,Conventional
- Electric utility on property: Yes
Estimated market value
Not available
Estimated sales range
Not available
Not available
Price history
| Date | Event | Price |
|---|---|---|
| 10/17/2026 | Price change | $2,899,000-3.4%$805/sqft |
Source:  Unlock MLS #8072518 Report a problem | ||
| 10/9/2026 | Listed for sale | $2,999,999+233.7%$833/sqft |
Source: Unlock MLS #8072518 Report a problem | ||
| 8/6/2025 | Listing removed | $899,000$250/sqft |
Source: Unlock MLS #7561570 Report a problem | ||
| 7/10/2025 | Pending sale | $899,000$250/sqft |
Source: Unlock MLS #7561570 Report a problem | ||
| 6/28/2025 | Contingent | $899,000$250/sqft |
Source: Unlock MLS #7561570 Report a problem | ||
| 6/24/2025 | Listed for sale | $899,000$250/sqft |
Source: Unlock MLS #7561570 Report a problem | ||
Public tax history
| Year | Property taxes | Tax assessment |
|---|---|---|
| 2025 | -- | $1,001,713 +6.7% |
| 2024 | $8,251 +11.6% | $938,673 +10% |
| 2023 | $7,394 -25.9% | $853,339 +10% |
| 2022 | $9,974 | $775,763 +10% |
| 2021 | -- | $705,239 +10% |
| 2020 | $10,132 +5% | $641,126 |
| 2019 | $9,648 +0.1% | $641,126 +3.6% |
| 2018 | $9,643 | $618,928 -1.6% |
| 2017 | $9,643 +3.3% | $629,295 +9.5% |
| 2016 | $9,338 | $574,836 +6% |
| 2015 | $9,338 | $542,080 +10% |
| 2014 | $9,338 | $492,800 +7.5% |
| 2013 | -- | $458,525 +8.4% |
| 2012 | -- | $422,937 -1.6% |
| 2011 | -- | $429,744 +7.8% |
| 2010 | -- | $398,604 +10% |
| 2009 | -- | $362,367 +10.8% |
| 2008 | -- | $326,961 +10% |
| 2007 | -- | $297,237 +10% |
| 2006 | -- | $270,215 +10% |
| 2005 | -- | $245,650 +33.1% |
| 2002 | $4,223 | $184,561 |
Find assessor info on the county website
Monthly payment
Est. payment
Payment breakdown
Explore the cost of this home by adjusting the details. Changes won't be saved.Climate risks
Neighborhood: South River City
Nearby schools
Schools provided by the listing agent
- Elementary: Travis Hts
- Middle: Lively
- High: Travis
- District: Austin ISD
Source: Unlock MLS. This data may not be complete. We recommend contacting the local school district to confirm school assignments for this home.
- $1,480,2002 bd1 ba1.2k sqft1106 Travis Heights Blvd, Austin, TX 78704Off Market

- $1,068,300-- bd1 ba1.7k sqft1112 Travis Heights Blvd, Austin, TX 78704Off Market
- $795,0006,995 sqft1107 Travis Heights Blvd, Austin, TX 78704Lot/Land
- $995,0004 bd2 ba2.8k sqft1109 Travis Heights Blvd, Austin, TX 78704For Sale
Similar homes
- $2,890,0004 bd5 ba3.4k sqft1201 Kenwood Ave, Austin, TX 78704Active

 MLS ID #6506615, Ana Swanson, KW-Austin Portfolio Real Estate. Unlock MLS
- $2,800,0005 bd4 ba3k sqft1303 1/2 Hillside Ave, Austin, TX 78704Active
 MLS ID #6119491, Natalie Kopp, Gottesman Residential R.E.. Unlock MLS
- $2,590,0006 bd5 ba2.8k sqft221 Park Ln, Austin, TX 78704Active
 MLS ID #2213791, Matt Holm, Compass RE Texas, LLC. Unlock MLS
- $2,500,0003 bd5 ba3.1k sqft1800 Brackenridge St, Austin, TX 78704Active
 MLS ID #7014093, Jamie Moore, Kuper Sotheby's Int'l Realty. Unlock MLS
- $2,075,0004 bd5 ba3.1k sqft1105 Travis Heights Blvd, Austin, TX 78704ActiveMLS ID #7684852, Brooke Mozersky, Kuper Sotheby's Int'l Realty. Unlock MLS
- $1,850,0004 bd3 ba2.8k sqft504 E Annie St, Austin, TX 78704ActiveMLS ID #5986578, Chris Basilotto, ListingSpark. Unlock MLS
- $2,395,0004 bd4 ba3.3k sqft2116 Kenwood Ave, Austin, TX 78704ActiveMLS ID #5047433, Robin Banister, Compass RE Texas, LLC. Unlock MLS
- $2,860,0003 bd4 ba4k sqft1700 S 6th St, Austin, TX 78704ActiveMLS ID #4100050, Trey Phillips, Moreland Properties. Unlock MLS
- $2,195,0004 bd4 ba2.8k sqft1801 Nickerson St, Austin, TX 78704ActiveMLS ID #2722679, Austin Stowell, Compass RE Texas, LLC. Unlock MLS
- $3,200,0005 bd3 ba3.2k sqft706 Barton Blvd, Austin, TX 78704ActiveMLS ID #3785427, Crystal Barone, Keller Williams Realty. Unlock MLS
- $2,600,0004 bd5 ba2.8k sqft1915 BRACKENRIDGE ST, Austin, TX 78704For Sale
 MLS ID #1973706, Wade Goodwin TREC #605333, NB Regal Real Estate. LERA MLS
- $3,300,0004 bd4 ba3.5k sqft800 W James St, Austin, TX 78704ActiveMLS ID #1597484, Kumara Wilcoxon, Kuper Sotheby's Int'l Realty. Unlock MLS
- $1,990,0003 bd3 ba2.8k sqft1107 Woodland Ave, Austin, TX 78704ActiveMLS ID #2880865, Wade Giles, Compass RE Texas, LLC. Unlock MLS
- $2,250,0004 bd3 ba2.4k sqft606 Josephine St, Austin, TX 78704ActiveMLS ID #5221847, Amy Deane, Moreland Properties. Unlock MLS
- $1,599,0004 bd3 ba2.3k sqft1709 Brackenridge St, Austin, TX 78704ActiveMLS ID #9726531, Crystal Olenbush, AustinRealEstate.com. Unlock MLS
- $2,650,0005 bd5 ba2.8k sqft2309 S 4th St, Austin, TX 78704ActiveMLS ID #7176181, Beth Perkins, Compass RE Texas, LLC. Unlock MLS
- $2,249,0004 bd4 ba3.4k sqft3005 S 4th St #1, Austin, TX 78704ActiveMLS ID #5024491, Ashley Brinkman, Compass RE Texas, LLC. Unlock MLS
- $2,995,0003 bd3 ba2.8k sqft200 Congress Ave Unit 19AC, Austin, TX 78701ActiveMLS ID #8290670, Trey Phillips, Moreland Properties. Unlock MLS
- $2,500,0004 bd3 ba3.4k sqft1505 Parkway, Austin, TX 78703ActiveMLS ID #7264548, Carlos Gonzales, Spirit Real Estate. Unlock MLS
- $2,500,0006 bd6 ba5.1k sqft616 W Monroe St, Austin, TX 78704ActiveMLS ID #9948582, Celia Luther, Kuper Sotheby's Int'l Realty. Unlock MLS
