Thoughtfully designed in the heart of Chernosky, this 5 bed/4 bath main residence plus a separate 1 bed/1 bath ADU offers space and flexibility rarely found in one location. Open-concept living and dining areas flow together, with a mix of concrete and wood floors adding warmth and character throughout. The primary suite is conveniently located on the main floor. Step outside to a private backyard, a quiet retreat for relaxing or entertaining. The ADU is ideal for guests, a home office or multigenerational family. Enjoy quick access to downtown, East Austin’s best dining, shopping, and more. Schedule your showing today! Owner/Agent
Active
$1,100,000
1801 Perez St, Austin, TX 78721
5beds
2,634sqft
Single Family Residence
Built in 2023
5,619 Square Feet Lot
$-- Zestimate®
$418/sqft
$-- HOA
What's special
- 14 days
- 573
- 55
Likely to sell faster than
Zillow last checked:
Listing updated:
Listed by:
Amy Dorsey (512) 892-9934,
Friedman Real Estate, Inc. (512) 892-9934
Source: Unlock MLS,MLS#: 7033207
Facts & features
Interior
Bedrooms & bathrooms
- Bedrooms: 5
- Bathrooms: 4
- Full bathrooms: 4
- Main level bedrooms: 1
Primary bedroom
- Features: Ceiling Fan(s), Full Bath, Walk-In Closet(s)
- Level: First
Kitchen
- Features: Kitchn - Breakfast Area, Breakfast Bar, Eat-in Kitchen, Open to Family Room, Pantry
- Level: First
Heating
- Natural Gas
Cooling
- Ceiling Fan(s), Electric
Appliances
- Included: Dishwasher, Disposal, Tankless Water Heater
Features
- Breakfast Bar, Ceiling Fan(s), Eat-in Kitchen, Open Floorplan, Walk-In Closet(s)
- Flooring: Concrete, Wood
- Windows: None
Interior area
- Total interior livable area: 2,634 sqft
Property
Parking
- Total spaces: 1
- Parking features: Attached
- Attached garage spaces: 1
Accessibility
- Accessibility features: None
Features
- Levels: Three Or More
- Stories: 3
- Patio & porch: Deck, Rear Porch
- Exterior features: Balcony, Private Yard
- Pool features: None
- Fencing: Wood
- Has view: Yes
- View description: Trees/Woods
- Waterfront features: None
Lot
- Size: 5,619 Square Feet
- Features: Back Yard, City Lot, Front Yard, Landscaped
Details
- Additional structures: Guest House, See Remarks
- Parcel number: 02111806160000
- Special conditions: Standard
Construction
Type & style
- Home type: SingleFamily
- Property subtype: Single Family Residence
Materials
- Foundation: Slab
- Roof: Metal
Condition
- Resale
- New construction: No
- Year built: 2023
Details
- Builder name: Zach Savage Homes
Utilities & green energy
- Sewer: Public Sewer
- Water: Public
- Utilities for property: Cable Available, Electricity Connected, Natural Gas Connected, Water Connected
Community & HOA
Community
- Features: None
- Subdivision: Chernosky
HOA
- Has HOA: No
Location
- Region: Austin
Financial & listing details
- Price per square foot: $418/sqft
- Tax assessed value: $794,217
- Annual tax amount: $13,961
- Date on market: 11/2/2026
- Listing terms: Cash,Conventional
- Electric utility on property: Yes
Estimated market value
Not available
Estimated sales range
Not available
Not available
Price history
| Date | Event | Price |
|---|---|---|
| 11/13/2026 | Listed for rent | $5,850$2/sqft |
Source: Unlock MLS #3293684 Report a problem | ||
| 11/2/2026 | Listed for sale | $1,100,000-21.1%$418/sqft |
Source:  Unlock MLS #7033207 Report a problem | ||
| 1/12/2024 | Listing removed | -- |
Source: Unlock MLS #3168691 Report a problem | ||
| 11/6/2023 | Listed for sale | $1,395,000+193.7%$530/sqft |
Source: Unlock MLS #3168691 Report a problem | ||
| 5/13/2022 | Listing removed | -- |
Source: Unlock MLS #8122756 Report a problem | ||
| 4/18/2022 | Pending sale | $475,000$180/sqft |
Source: Unlock MLS #8122756 Report a problem | ||
| 4/7/2022 | Listed for sale | $475,000$180/sqft |
Source: Unlock MLS #8122756 Report a problem | ||
Public tax history
| Year | Property taxes | Tax assessment |
|---|---|---|
| 2025 | $16,254 -32.8% | $794,217 -35% |
| 2024 | $24,205 +300.1% | $1,221,334 +265.2% |
| 2023 | $6,050 -20.1% | $334,410 -12.8% |
| 2022 | $7,574 | $383,505 +59.6% |
| 2021 | -- | $240,332 +17.2% |
| 2020 | $4,567 +90.4% | $205,100 -5.7% |
| 2019 | $2,399 -37.5% | $217,440 +20.8% |
| 2018 | $3,837 | $180,000 +3.8% |
| 2017 | $3,837 +52.1% | $173,329 +24% |
| 2016 | $2,523 | $139,770 +9.9% |
| 2015 | $2,523 | $127,137 +19.9% |
| 2014 | $2,523 | $106,000 +25% |
| 2013 | -- | $84,816 +5.9% |
| 2012 | -- | $80,081 -1% |
| 2011 | -- | $80,917 -11.3% |
| 2010 | -- | $91,222 -3.2% |
| 2009 | -- | $94,286 +21.1% |
| 2008 | -- | $77,853 +8.6% |
| 2007 | -- | $71,685 +51% |
| 2006 | -- | $47,460 -9.7% |
| 2005 | -- | $52,565 |
Find assessor info on the county website
Monthly payment
Est. payment
Payment breakdown
Explore the cost of this home by adjusting the details. Changes won't be saved.Climate risks
Neighborhood: MLK
Nearby schools
Schools provided by the listing agent
- Elementary: Norman-Sims
- Middle: Martin
- High: Northeast Early College
- District: Austin ISD
Source: Unlock MLS. This data may not be complete. We recommend contacting the local school district to confirm school assignments for this home.


Similar homes
- $1,100,0004 bd4 ba2.4k sqft1902 Greenwood Ave #2, Austin, TX 78723Active
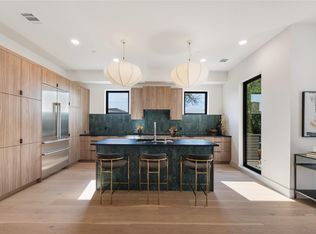
 MLS ID #2540403, Brennan Stravlo, eXp Realty, LLC. Unlock MLS
- $1,075,0004 bd4 ba2.3k sqft3700 Tower View Ct, Austin, TX 78723Active
 MLS ID #1086484, Debby Reynolds, Allure Real Estate. Unlock MLS
- $1,090,0004 bd4 ba2.5k sqft2201 E 16th St, Austin, TX 78702Active
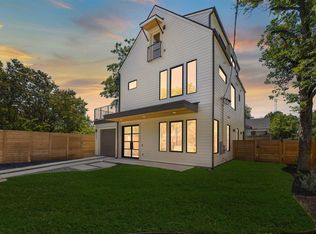 MLS ID #2228935, Sandra Bennett, Compass RE Texas, LLC. Unlock MLS
- $1,100,0006 bd6 ba2.9k sqft4805 Sara Dr, Austin, TX 78721Active
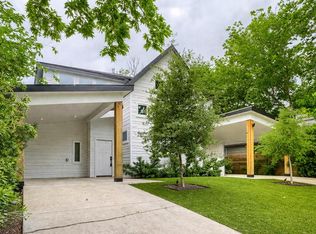 MLS ID #8155991, Matthew Turnage, Bramlett Partners. Unlock MLS
- $1,150,0004 bd3 ba2.3k sqft1908 Maple Ave, Austin, TX 78722ActiveMLS ID #1843548, Linda Robertson, Coldwell Banker Apex. Unlock MLS
- $925,0004 bd3 ba2k sqft2208 Tom Miller St, Austin, TX 78723ActiveMLS ID #3197095, Kathy Sokolic, Compass RE Texas, LLC. Unlock MLS
- $727,0004 bd4 ba2.2k sqft5007 Lott Ave #1, Austin, TX 78721ActiveMLS ID #5218964, Angel Chancellor, MCLANE REALTY, LLC. Unlock MLS
- $1,099,0005 bd3 ba2.1k sqft1104 Fiesta St, Austin, TX 78702ActiveMLS ID #2119541, Justin Pistorius, Local Life Realty, LLC. Unlock MLS
- $749,7003 bd3 ba2.5k sqft1719 Bunche Rd, Austin, TX 78721ActiveMLS ID #4506082, Matt Landry, Marland Interest, Inc.. Unlock MLS
- $1,450,0006 bd6 ba2.9k sqft1902 Greenwood Ave Unit 1, Austin, TX 78723ActiveMLS ID #5653990, Brennan Stravlo, eXp Realty, LLC. Unlock MLS
- $1,399,0006 bd5 ba3k sqft2935 Pannell St, Austin, TX 78722ActiveMLS ID #7918527, Shanna Heidmann, Goodrich Realty LLC. Unlock MLS
- $1,050,0004 bd3 ba2.3k sqft1117 Gunter St #2, Austin, TX 78702ActiveMLS ID #6407184, Darsh Parikh, Compass RE Texas, LLC. Unlock MLS
- $948,9005 bd5 ba2.2k sqft1206 Maple Ave #A/b, Austin, TX 78702ActiveMLS ID #9189337, Chloe Chiang, eXp Realty, LLC. Unlock MLS
- $650,0003 bd3 ba1.6k sqft3923 E 16th St #A, Austin, TX 78721ActiveMLS ID #9667602, Garrett Dominey, Grackle Realty. Unlock MLS
- $698,5004 bd4 ba2.4k sqft5305 Ledesma Rd #1, Austin, TX 78721ActiveMLS ID #8511606, Rey Rocha, eXp Realty, LLC. Unlock MLS
- $999,9993 bd3 ba2.3k sqft1814 Maple Ave, Austin, TX 78702ActiveMLS ID #2161293, Todd Burgener, Douglas Elliman Real Estate. Unlock MLS
- $779,0003 bd3 ba1.8k sqft1410 Perez St #1, Austin, TX 78721ActiveMLS ID #3609111, John Turlington, Compass RE Texas, LLC. Unlock MLS
- $750,0003 bd2 ba1.8k sqft5500 Ameswood Dr, Austin, TX 78723ActiveMLS ID #2350059, Rick Whittemore, Christies Intl Real Estate Lone Star. Unlock MLS
- $1,349,0004 bd4 ba2.7k sqft2811 E 22nd St, Austin, TX 78722ActiveMLS ID #1795802, Chris Hitchcock, Billboard Asset Management LLC. Unlock MLS
- $850,0005 bd3 ba1.8k sqft2204 E 13th St #A, Austin, TX 78702ActiveMLS ID #5610398, James Strelec, TexCen Realty. Unlock MLS
