A rare piece of Reeveston history, beautifully reimagined for its next chapter. This stunning 4 bedroom, 2.5-bath home has been transformed while preserving the timeless character and presence that make historic homes so special. Inside, generous living spaces, main-level laundry, and thoughtful finishes create a home that feels both elegant and comfortable. Outside, the property continues to impress with a fully fenced yard, covered patio, beautifully designed landscaping, a 1.5-car garage, and new roof. Rich in history, beautifully restored, and designed for modern living, this is more than just a home — it’s a piece of Richmond’s past brought into the present. Call or text Amanda Smith at 765.969.1660 to schedule your private showing!
For sale
$419,900
1801 S B St, Richmond, IN 47374
4beds
3,562sqft
Single Family Residence, Residential
Built in 1927
8,842 Square Feet Lot
$420,200 Zestimate®
$118/sqft
$-- HOA
What's special
Fully fenced yardBeautifully designed landscapingThoughtful finishesMain-level laundryGenerous living spacesCovered patioNew roof
- 14 days
- 736
- 52
Zillow last checked:
Listing updated:
Listed by:
Amanda Smith,
Fathom Realty
Source: RLMS,MLS#: 10054485
Facts & features
Interior
Bedrooms & bathrooms
- Bedrooms: 4
- Bathrooms: 3
- Full bathrooms: 2
- 1/2 bathrooms: 1
Rooms
- Room types: Basement
Bedroom 1
- Description: Master Suite
- Level: Upper
Bedroom 2
- Level: Upper
Bedroom 4
- Description: 3rd Floor Bedroom/Office
- Level: Third
Bathroom 1
- Description: Off Of Den
- Level: Main
Bathroom 2
- Description: Jetted Tub
- Level: Upper
Dining room
- Description: Open Floor Plan
- Level: Main
Family room
- Level: Main
Kitchen
- Description: Original Built In Cabinet
- Level: Main
Living room
- Description: Tons Of Natural Light
- Level: Main
Office
- Description: Flex Space
- Level: Main
Heating
- Natural Gas, Forced Air
Cooling
- Central Air, Window Unit(s)
Appliances
- Included: Dishwasher, Microwave-Built In, Electric Range, Gas Water Heater
- Laundry: Massive Laundry/Mudroom
Features
- Basement: Full
- Has fireplace: Yes
- Fireplace features: Wood Burning
Interior area
- Total structure area: 3,562
- Total interior livable area: 3,562 sqft
Property
Parking
- Total spaces: 1.5
- Parking features: Attached, 1.5
- Attached garage spaces: 1.5
- Has uncovered spaces: Yes
- Details: Driveway(Paved)
Features
- Levels: Two
- Patio & porch: Covered, Porch
- Has spa: Yes
- Spa features: Bath
- Fencing: Chain Link,Full,Back Yard
Lot
- Size: 8,842 Square Feet
- Dimensions: 60 x 147
Details
- Parcel number: 891804210713000030
Construction
Type & style
- Home type: SingleFamily
- Architectural style: Colonial,Two Story
- Property subtype: Single Family Residence, Residential
Materials
- Wood Siding, Block, Stick
- Foundation: Basement
- Roof: Shingle
Condition
- Year built: 1927
Utilities & green energy
- Electric: Richmond Power & Light
- Gas: CenterPoint/Vectren
- Sewer: Public Sewer
- Water: Public
Community & HOA
Community
- Subdivision: Reeveston
Location
- Region: Richmond
Financial & listing details
- Price per square foot: $118/sqft
- Tax assessed value: $237,200
- Annual tax amount: $1,991
- Date on market: 10/1/2026
Estimated market value
$420,200
$399,000 - $441,000
$2,004/mo
Price history
| Date | Event | Price |
|---|---|---|
| 10/1/2026 | Listed for sale | $419,900+122.2%$118/sqft |
Source:  RLMS #10054485 Report a problem RLMS #10054485 Report a problem | ||
| 8/26/2021 | Listing removed | -- |
Source: Owner Report a problem | ||
| 8/6/2021 | Pending sale | $189,000$53/sqft |
Source: Owner Report a problem | ||
| 6/9/2021 | Listed for sale | $189,000+22%$53/sqft |
Source: Owner Report a problem | ||
| 4/6/2020 | Price change | $154,900-3.1%$43/sqft |
Source: Better Homes and Gardens Real Estate First Realty Group #10037606 Report a problem | ||
| 11/14/2019 | Listed for sale | $159,900-3%$45/sqft |
Source: Better Homes and Gardens Real Estate First Realty Group #10037606 Report a problem | ||
| 6/7/2019 | Listing removed | $164,900$46/sqft |
Source: Better Homes and Gardens Real Estate First Realty Group #10035419 Report a problem | ||
| 3/15/2019 | Price change | $164,900-1.3%$46/sqft |
Source: Better Homes and Gardens Real Estate First Realty Group #10035419 Report a problem | ||
| 2/14/2019 | Listed for sale | $167,000+1.3%$47/sqft |
Source: Better Homes and Gardens Real Estate First Realty Group #10035419 Report a problem | ||
| 12/22/2015 | Listing removed | $164,900$46/sqft |
Source: Better Homes and Gardens Real Estate First Realty Group #10025978 Report a problem | ||
| 9/1/2015 | Listed for sale | $164,900$46/sqft |
Source: Better Homes and Gardens Real Estate First Realty Group #10025978 Report a problem | ||
Public tax history
| Year | Property taxes | Tax assessment |
|---|---|---|
| 2025 | $1,991 +14.1% | $237,200 +19.1% |
| 2024 | $1,745 -1% | $199,100 +14.1% |
| 2023 | $1,762 +9.4% | $174,500 -1% |
| 2022 | $1,610 -52% | $176,200 +9.4% |
| 2021 | $3,352 +100.6% | $161,000 -3.9% |
| 2020 | $1,671 | $167,600 +0.3% |
| 2019 | $1,671 -0.1% | $167,100 |
| 2018 | $1,672 | $167,100 -0.1% |
| 2017 | $1,672 +11.1% | $167,200 |
| 2016 | $1,505 -0.4% | $167,200 +10.7% |
| 2014 | $1,511 +3% | $151,100 +3% |
| 2013 | $1,467 +3.1% | $146,700 +3.1% |
| 2012 | $1,423 -14.5% | $142,300 -14.5% |
| 2011 | $1,664 | $166,400 |
| 2010 | $1,664 +0% | $166,400 |
| 2009 | $1,664 +16.1% | $166,400 -1.5% |
| 2007 | $1,433 | $168,900 +3.1% |
| 2006 | -- | $163,900 +29.8% |
| 2005 | -- | $126,300 |
Find assessor info on the county website
Monthly payment
Est. payment
Payment breakdown
Explore the cost of this home by adjusting the details. Changes won't be saved.Climate risks
Neighborhood: 47374
Nearby schools
Schools provided by the listing agent
- Elementary: Charles
- Middle: Dennis/Test
- High: Richmond
Source: RLMS. This data may not be complete. We recommend contacting the local school district to confirm school assignments for this home.
Similar homes
- $384,9004 bd4 ba2.7k sqft210 S 17th St, Richmond, IN 47374For Sale
 MLS ID #10053778, Nicole Davis. RLMS
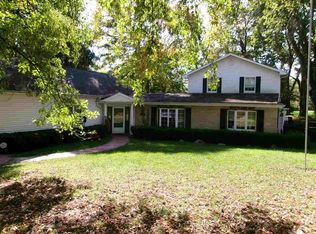
 - $349,9004 bd3 ba2.4k sqft1701 Sylvan Nook Dr, Richmond, IN 47374For Sale
 MLS ID #10054574, Rob Johnson. RLMS
 - $369,0004 bd4 ba3k sqft3322 Partridge Ln, Richmond, IN 47374For Sale
 MLS ID #10054533, Patrick Clinton. RLMS
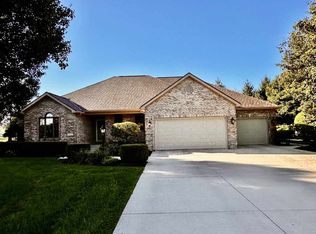
 - $399,9003 bd3 ba2.2k sqft3411 Wynfield Dr, Richmond, IN 47374For Sale
 MLS ID #10054460, Marc Duning. RLMS
