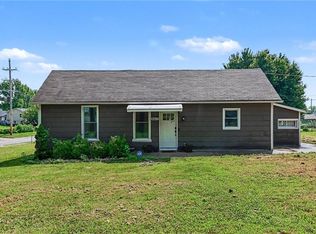
Welcome to this beautifully renovated 3 bedroom, 2 bath home in a highly sought after area of Leavenworth! All newly done with newer windows, roof and gutters. New luxury vinyl plank and carpeting throughout. Freshly painted inside and out. Three spacious bedrooms and 2 full, newly done baths. Large closets and storage in each of the bedrooms. Huge, wonderful kitchen with granite countertops, a large island and a pantry to die for! All appliances stay including the refrigerator! There's also a wood-burning stove(non-functioning) that adds character! A fantastic sunporch(again with newer windows) overlooking a great fenced-in backyard, perfect for barbeques, children and pets. Minutes from shopping, schools and highway access. This house has it all-you won't want to miss this one!
Pending
$185,000
1801 S Broadway St, Leavenworth, KS 66048
3beds
1,223sqft
:
Get pre-qualified$1,288/mo
Single Family Residence
Built in 1870
0.25 Acres Lot
$-- Zestimate®
$151/sqft
$-- HOA
What's special
Newer windowsGranite countertopsFantastic sunporchPantry to die forBeautifully renovatedHuge wonderful kitchenThree spacious bedrooms
- 44 days |
- 43 |
- 1 |
Likely to sell faster than
Zillow last checked:
Listing updated:
Listed by:
Lisa Moynihan 913-908-0133,
BHG Kansas City Homes
Source: Heartland MLS as distributed by MLS GRID,MLS#: 2625247
Facts & features
Interior
Bedrooms & bathrooms
- Bedrooms: 3
- Bathrooms: 2
- Full bathrooms: 2
Primary bedroom
- Level: First
- Area: 156 Square Feet
- Dimensions: 12 x 13
Bedroom 2
- Level: First
- Area: 130 Square Feet
- Dimensions: 10 x 13
Bedroom 3
- Level: First
- Area: 100 Square Feet
- Dimensions: 10 x 10
Bathroom 1
- Level: First
Bathroom 2
- Level: Basement
- Area: 24 Square Feet
- Dimensions: 6 x 4
Kitchen
- Level: First
- Area: 304 Square Feet
- Dimensions: 16 x 19
Living room
- Level: First
- Area: 182 Square Feet
- Dimensions: 13 x 14
Heating
- Forced Air
Cooling
- Electric
Appliances
- Included: Dishwasher, Disposal, Exhaust Fan, Microwave, Refrigerator, Gas Range
- Laundry: In Basement, Lower Level
Features
- Ceiling Fan(s), Kitchen Island, Pantry
- Flooring: Luxury Vinyl
- Doors: Storm Door(s)
- Windows: Window Coverings, Storm Window(s), Thermal Windows
- Basement: Partial
- Has fireplace: No
Interior area
- Total structure area: 1,223
- Total interior livable area: 1,223 sqft
- Finished area above ground: 1,199
- Finished area below ground: 24
Property
Parking
- Total spaces: 1
- Parking features: Detached
- Garage spaces: 1
Features
- Patio & porch: Patio, Porch, Screened
Lot
- Size: 0.25 Acres
- Dimensions: 59 x 186
- Features: City Lot, Corner Lot, Level
Details
- Additional structures: Garage(s), Outbuilding, Shed(s)
- Parcel number: 1010201020002.000
Construction
Type & style
- Home type: SingleFamily
- Property subtype: Single Family Residence
Materials
- Frame, Metal Siding
- Roof: Composition
Condition
- Year built: 1870
Utilities & green energy
- Sewer: Public Sewer
- Water: Public
Community & HOA
Community
- Security: Smoke Detector(s)
- Subdivision: Other
HOA
- Has HOA: No
Location
- Region: Leavenworth
Financial & listing details
- Price per square foot: $151/sqft
- Tax assessed value: $109,310
- Annual tax amount: $1,449
- Date on market: 6/12/2026
- Listing terms: Cash,Conventional,FHA,VA Loan
- Exclusions: Wood Burning Stove
- Ownership: Investor
- Road surface type: Paved
Estimated market value
Not available
Estimated sales range
Not available
Not available
Price history
| Date | Event | Price |
|---|---|---|
| 6/15/2026 | Pending sale | $185,000$151/sqft |
Source:  Heartland MLS as distributed by MLS GRID #2625247 Report a problem Heartland MLS as distributed by MLS GRID #2625247 Report a problem | ||
| 6/12/2026 | Listed for sale | $185,000$151/sqft |
Source: Heartland MLS as distributed by MLS GRID #2625247 Report a problem | ||
| 7/6/2022 | Listing removed | -- |
Source: Zillow Rental Manager Report a problem | ||
| 6/23/2022 | Listed for rent | $1,250$1/sqft |
Source: Zillow Rental Manager Report a problem | ||
| 11/1/2000 | Sold | -- |
Source: Agent Provided Report a problem | ||
Public tax history
| Year | Property taxes | Tax assessment |
|---|---|---|
| 2025 | $1,449 +7.1% | $12,570 +5% |
| 2024 | $1,353 -1.5% | $11,971 +4% |
| 2023 | $1,374 +11.5% | $11,511 +12.3% |
| 2022 | $1,233 +5.4% | $10,247 +14.7% |
| 2021 | $1,170 +8.7% | $8,936 +9.8% |
| 2020 | $1,077 +4% | $8,142 +5% |
| 2019 | $1,036 +5% | $7,753 +6% |
| 2018 | $987 +12.5% | $7,314 +5.8% |
| 2017 | $877 -0.2% | $6,912 |
| 2016 | $879 | $6,912 |
| 2015 | $879 +1.1% | $6,912 |
| 2014 | $869 | $6,912 |
| 2013 | -- | $6,912 -3.9% |
| 2012 | -- | $7,189 |
| 2011 | -- | -- |
| 2010 | -- | $7,189 -6.4% |
| 2009 | -- | $7,682 -6.6% |
| 2008 | -- | $8,223 |
| 2007 | -- | $8,223 +4.5% |
| 2006 | -- | $7,866 +2.9% |
| 2005 | -- | $7,648 |
| 2004 | -- | $7,648 +0% |
| 2003 | -- | $7,647 |
| 2002 | -- | $7,647 +21.1% |
| 2000 | -- | $6,313 |
Find assessor info on the county website
Monthly payment
Est. payment
Payment breakdown
Explore the cost of this home by adjusting the details. Changes won't be saved.Climate risks
Neighborhood: 66048
Nearby schools
GreatSchools rating
- 4/10Anthony Elementary SchoolGrades: 1-4Distance: 0.5 mi
- 2/10Leavenworth Virtual SchoolGrades: K-8Distance: 0.7 mi
- 4/10Leavenworth Sr High SchoolGrades: 9-12Distance: 0.6 mi
- $247,1002 bd1 ba1.8k sqft1805 S Broadway St, Leavenworth, KS 66048Off Market
- $146,2002 bd1 ba1.1k sqft1802 Cleveland Ter, Leavenworth, KS 66048Off Market
- $--4 bd2 ba1.8k sqft1806 Cleveland Ter, Leavenworth, KS 66048Sold

- $229,5003 bd1 ba1.1k sqft1810 Cleveland Ter, Leavenworth, KS 66048Off Market
- $490,0004 bd2 ba1.5k sqft719 Pennsylvania St, Leavenworth, KS 66048Off Market
- $183,5002 bd1 ba1.1k sqft1821 S Broadway St, Leavenworth, KS 66048Off Market
- $--4 bd2 ba1.9k sqft1708 S Broadway St, Leavenworth, KS 66048Sold
- $235,2003 bd2 ba2.2k sqft1814 Cleveland Ter, Leavenworth, KS 66048Off Market
A local agent can set up tours, give advice and negotiate with sellers.
Similar homes
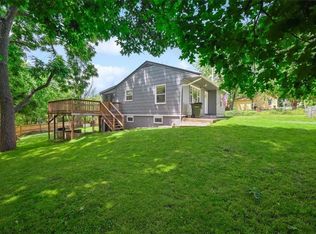
- $200,0003 bd1 ba1.1k sqft667 Thornton St, Leavenworth, KS 66048For Sale
 MLS ID #2627208, Brooke Reinertsen, Redfin Corporation. Heartland MLS as distributed by MLS GRID
 - $180,0003 bd2 ba1.2k sqft312 Pine St, Leavenworth, KS 66048For Sale
 MLS ID #2626822, Laurie Mefford, EXP Realty LLC. Heartland MLS as distributed by MLS GRID
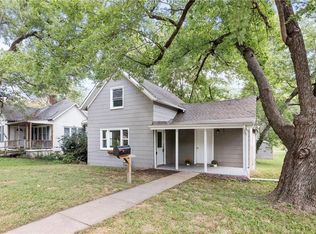
 - $199,9003 bd2 ba1.1k sqft919 Walnut St, Leavenworth, KS 66048For Sale
 MLS ID #2612700, Quinn Whimley, Reilly Real Estate LLC. Heartland MLS as distributed by MLS GRID
 - $168,0003 bd1 ba1k sqft1207 S 2nd St, Leavenworth, KS 66048For Sale
 MLS ID #2621766, Eric Best, Platinum Realty LLC. Heartland MLS as distributed by MLS GRID
 - $198,0003 bd1 ba1.5k sqft414 Pine St, Leavenworth, KS 66048For SaleMLS ID #2620719, Amy Bieber, BG & Associates LLC. Heartland MLS as distributed by MLS GRID
- $205,0003 bd1 ba1k sqft36 Logan St, Leavenworth, KS 66048For SaleMLS ID #2595940, Travis Pflugradt, Coldwell Banker General Property. Heartland MLS as distributed by MLS GRID
- $205,0003 bd2 ba1.8k sqft516 Linn St, Leavenworth, KS 66048For SaleMLS ID #2622106, Monica Willis, ReeceNichols-KCN. Heartland MLS as distributed by MLS GRID
- $155,0002 bd2 ba1k sqft1211 Quincy St, Leavenworth, KS 66048For SaleMLS ID #2629578, Teresa Whittamore, Reilly Real Estate LLC. Heartland MLS as distributed by MLS GRID
- $165,0002 bd1 ba1.1k sqft1328 Spruce St, Leavenworth, KS 66048For SaleMLS ID #2622661, Kate Johnson, Real Broker, LLC. Heartland MLS as distributed by MLS GRID
- $169,0002 bd1 ba816 sqft3032 Iowa St, Leavenworth, KS 66048For SaleMLS ID #2627652, Dottie Bradley, Platinum Realty LLC. Heartland MLS as distributed by MLS GRID
- $170,0003 bd1 ba1.4k sqft322 Arch St, Leavenworth, KS 66048For SaleMLS ID #2607730, Christopher Kelly, EXP Realty LLC. Heartland MLS as distributed by MLS GRID
- $235,0003 bd1 ba1.3k sqft1830 Shawnee St, Leavenworth, KS 66048For SaleMLS ID #2629161, Hollister Pittman, EXP Realty LLC. Heartland MLS as distributed by MLS GRID
- $189,9502 bd1 ba801 sqft811 Dakota St, Leavenworth, KS 66048For SaleMLS ID #2614778, Dan Lynch, Lynch Real Estate. Heartland MLS as distributed by MLS GRID
- $234,0003 bd2 ba1k sqft1946 Cherokee St, Leavenworth, KS 66048For SaleMLS ID #2622376, Dorothy Butterfield, Fishburn Realty, LLC. Heartland MLS as distributed by MLS GRID
- $165,0002 bd1 ba785 sqft617 Pawnee St, Leavenworth, KS 66048For SaleMLS ID #2623860, Hollister Pittman, EXP Realty LLC. Heartland MLS as distributed by MLS GRID
- $159,9003 bd1 ba1k sqft1334 Cheyenne St, Leavenworth, KS 66048For SaleMLS ID #2614180, Hillary Anderson, Realty Executives. Heartland MLS as distributed by MLS GRID
- $125,0003 bd2 ba1.2k sqft108 S 11th St, Leavenworth, KS 66048For SaleMLS ID #2631031, Adam Massey, Greater Kansas City Realty. Heartland MLS as distributed by MLS GRID
- $155,0002 bd1 ba864 sqft1615 Terry St, Leavenworth, KS 66048For SaleMLS ID #2619819, Hollister Pittman, EXP Realty LLC. Heartland MLS as distributed by MLS GRID
- $265,0004 bd2 ba1.5k sqft209 Western St, Leavenworth, KS 66048For SaleMLS ID #2630297, Shannon Pearson, 1st Class Real Estate KC. Heartland MLS as distributed by MLS GRID
- $229,9503 bd2 ba1.4k sqft301 Pottawatomie St, Leavenworth, KS 66048For SaleMLS ID #2603970, Dan Lynch, Lynch Real Estate. Heartland MLS as distributed by MLS GRID
