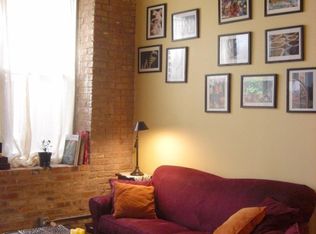
Why compromise when you can have it all! Bell & Howell Lofts is a landmark former factory conversion offering authentic Chicago loft living in the heart of North Center/St. Ben's. This distinctive residence combines historic industrial character with comfortable modern living, featuring soaring ceilings, hardwood floors, oversized windows, and an open-concept layout filled with natural light. The spacious living and dining area provides an inviting setting for both everyday living and entertaining, while the loft-style architecture creates an open, airy feel throughout. The kitchen offers ample cabinetry and counter space and flows seamlessly into the main living area. The generously sized bedroom provides excellent closet space, while the recently renovated bathroom offers a fresh, updated finish. A custom-built storage unit above the bathroom provides an exceptional amount of additional storage while making smart use of the home's vertical space-an especially valuable feature in a loft residence. Additional highlights include in-unit laundry, abundant storage, and the character and scale that make Larchmont Lofts such a unique Chicago residence. A spacious closet converted into an office is perfect for a work from home situation. Residents enjoy elevator access and an impressive common rooftop deck with grills, lounge seating, and skyline views anchored by the building's iconic clock tower. Ideally situated along Ravenswood Avenue's vibrant creative corridor, the building is just steps from the CTA Brown Line's Irving Park station and close to Metra, neighborhood parks, restaurants, coffee shops, breweries, and shopping. Enjoy easy access to Filbert Playlot Park, Trader Joe's, Jewel, Northcenter Town Square, Wrigley Field, and the many dining and entertainment options throughout North Center, St. Ben's, and Ravenswood. A rare opportunity to own a loft in one of Chicago's most distinctive converted industrial buildings, combining authentic architectural character, thoughtful updates, abundant storage, and an unbeatable North Side location and one exterior parking space included in the price! This is a rare opportunity to own a residence in one of the city's most exclusive buildings!
Contingent
$375,000
1801 W Larchmont Ave APT 214, Chicago, IL 60613
1beds
932sqft
Condominium, Apartment, Single Family Residence
Built in 1926
-- sqft lot
$-- Zestimate®
$402/sqft
$245/mo HOA
What's special
Historic industrial characterSoaring ceilingsGenerously sized bedroomExcellent closet spaceOversized windowsIn-unit laundryAbundant storage
- --
- 248
- views
- 22
- saves
Likely to sell faster than
Zillow last checked:
Listing updated:
Listed by:
Ryan McKane (708)668-6613,
Coldwell Banker Realty
Source: MRED as distributed by MLS GRID,MLS#: 12768645
Facts & features
Interior
Bedrooms & bathrooms
- Bedrooms: 1
- Bathrooms: 1
- Full bathrooms: 1
Rooms
- Room types: No additional rooms
Primary bedroom
- Features: Flooring (Hardwood)
- Level: Main
- Area: 210 Square Feet
- Dimensions: 15X14
Dining room
- Features: Flooring (Hardwood)
- Level: Main
- Area: 112 Square Feet
- Dimensions: 14X08
Kitchen
- Features: Kitchen (Eating Area-Breakfast Bar, Island), Flooring (Hardwood)
- Level: Main
- Area: 160 Square Feet
- Dimensions: 20X08
Living room
- Features: Flooring (Hardwood)
- Level: Main
- Area: 168 Square Feet
- Dimensions: 14X12
Heating
- Natural Gas, Forced Air
Cooling
- Central Air
Appliances
- Included: Range, Microwave, Dishwasher, Refrigerator, Washer, Dryer, Disposal
- Laundry: Washer Hookup, In Unit
Features
- Quartz Counters
- Flooring: Hardwood
- Basement: None
- Number of fireplaces: 1
- Fireplace features: Gas Log, Gas Starter, Living Room
Interior area
- Total structure area: 0
- Total interior livable area: 932 sqft
Property
Parking
- Total spaces: 1
- Parking features: Assigned, Off Street, Yes, Owned
Accessibility
- Accessibility features: No Disability Access
Features
- Patio & porch: Roof Deck, Deck
Details
- Additional parcels included: 14192040301107
- Parcel number: 14192040301026
- Special conditions: None
- Other equipment: Ceiling Fan(s)
Construction
Type & style
- Home type: Condo
- Property subtype: Condominium, Apartment, Single Family Residence
Materials
- Brick
- Foundation: Concrete Perimeter
Condition
- New construction: No
- Year built: 1926
Utilities & green energy
- Sewer: Public Sewer
- Water: Public
Community & HOA
HOA
- Has HOA: Yes
- Amenities included: Bike Room/Bike Trails, Elevator in Residence, Storage, Sundeck, Service Elevator(s)
- Services included: Water, Insurance, Cable TV, Exterior Maintenance, Scavenger, Snow Removal
- HOA fee: $245 monthly
Location
- Region: Chicago
Financial & listing details
- Price per square foot: $402/sqft
- Tax assessed value: $251,930
- Annual tax amount: $4,875
- Date on market: 9/24/2026
- Ownership: Condo
Estimated market value
Not available
Estimated sales range
Not available
Not available
Price history
| Date | Event | Price |
|---|---|---|
| 6/29/2007 | Sold | $257,000-1.2%$276/sqft |
Source:  MRED as distributed by MLS GRID #06410435 Report a problem | ||
| 3/1/2005 | Sold | $260,000$279/sqft |
Source: Agent Provided Report a problem | ||
Public tax history
| Year | Property taxes | Tax assessment |
|---|---|---|
| 2024 | $4,465 +0.1% | $25,193 +6% |
| 2023 | $4,462 +3.2% | $23,759 |
| 2022 | $4,325 +1.9% | $23,759 |
| 2021 | $4,245 +14.5% | $23,759 +23.7% |
| 2020 | $3,707 +1.8% | $19,203 -8.2% |
| 2019 | $3,643 +2% | $20,928 |
| 2018 | $3,571 -5.3% | $20,928 +3.5% |
| 2017 | $3,771 +1.9% | $20,220 |
| 2016 | $3,699 +9.9% | $20,220 |
| 2015 | $3,365 +18.4% | $20,220 +17.4% |
| 2014 | $2,842 +4.8% | $17,219 |
| 2013 | $2,712 -0.7% | $17,219 |
| 2012 | $2,731 -14.9% | $17,219 -18.2% |
| 2011 | $3,208 -10.2% | $21,062 |
| 2010 | $3,571 +3.8% | $21,062 |
| 2009 | $3,441 +19.7% | $21,062 +9.9% |
| 2008 | $2,876 +5.6% | $19,170 |
| 2007 | $2,723 -1.1% | $19,170 |
| 2006 | $2,752 +8.6% | $19,170 +23.6% |
| 2005 | $2,535 +1% | $15,515 |
| 2004 | $2,510 +2.2% | $15,515 |
| 2003 | $2,455 +4.2% | $15,515 +18.3% |
| 2002 | $2,357 +3.8% | $13,117 |
| 2001 | $2,271 +19.9% | $13,117 |
| 2000 | $1,895 -0.7% | $13,117 +33% |
| 1999 | $1,908 | $9,865 |
Find assessor info on the county website
Monthly payment
Est. payment
Payment breakdown
Explore the cost of this home by adjusting the details. Changes won't be saved.Climate risks
Neighborhood: North Center
Nearby schools
Schools provided by the listing agent
- Elementary: Coonley Elementary School
- Middle: Coonley Elementary School
- High: Lake View High School
- District: 299
Source: MRED as distributed by MLS GRID. This data may not be complete. We recommend contacting the local school district to confirm school assignments for this home.
- $365,0002 bd1 ba-- sqft1801 W Larchmont Ave APT 101, Chicago, IL 60613Sold

- $290,8001 bd1 ba950 sqft1801 W Larchmont Ave APT 102, Chicago, IL 60613Off Market
- $360,0001 bd1 ba1.1k sqft1801 W Larchmont Ave APT 103, Chicago, IL 60613Sold

- $319,7001 bd1 ba950 sqft1801 W Larchmont Ave APT 104, Chicago, IL 60613Off Market

Similar homes
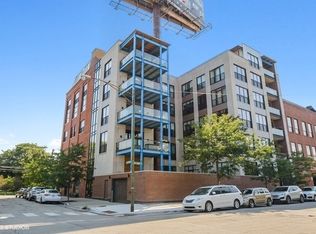
- $335,0001 bd2 ba919 sqft1600 S Jefferson St #403, Chicago, IL 60616New
 MLS ID #12792199, Benjamin Lissner, SERHANT.. MRED as distributed by MLS GRID
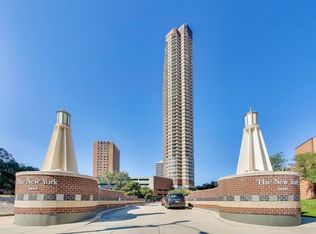
- $325,0001 bd1 ba800 sqft3660 N Lake Shore Dr APT 3307, Chicago, IL 60613Active
 MLS ID #12767544, Emily Santos, @properties Christie's International Real Estate. MRED as distributed by MLS GRID
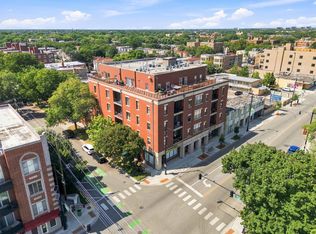
- $389,5002 bd2 ba1k sqft5300 N Lincoln Ave APT 5C, Chicago, IL 60625Active
 MLS ID #12787282, Jonathan Khomutov, Compass. MRED as distributed by MLS GRID
- $225,0001 bd1 ba1k sqft1133 W Grace St APT G, Chicago, IL 60613Active
 MLS ID #12788473, Tiana Key, Redhawk Realty IL. MRED as distributed by MLS GRID
