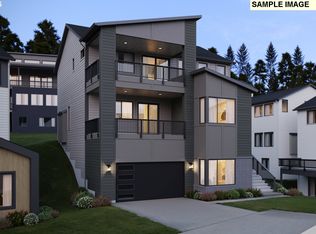
The Savoy plan welcomes you with convenient garage-level entry, leading into a spacious media room alongside a full bedroom and bathroom—ideal for guests or multi-generational living. Ascend to the second floor to discover the heart of the home, where a chef-inspired kitchen features a thoughtfully designed layout and a generously sized pantry, perfect for both everyday living and entertaining. This level also includes a private den, offering the ideal space for a home office or study. On the third floor, enjoy a versatile loft that creates a secondary living area or retreat. The luxurious owner’s suite opens to an expansive covered balcony, providing a serene space to unwind. Two additional bedrooms complete this level, offering flexibility for family, guests, or creative use. With the Savoy plan, you’ll have the freedom to select your finishes and personalize every detail—creating a home that is truly and uniquely yours. Schedule your tour today. Open daily 10-6 @ 17324 Hillside Dr.
Pending
$1,205,222
18014 Upper Midhill Dr, West Linn, OR 97068
5beds
3,335sqft
:
Get pre-qualified$8,910/mo
Residential, Single Family Residence
Built in 2026
-- sqft lot
$-- Zestimate®
$361/sqft
$75/mo HOA
What's special
- 38 days |
- 2 |
- 0 |
Zillow last checked:
Listing updated:
Listed by:
Julia Ward 971-290-8466,
Pulte Homes of Oregon,
Mendi Mei 503-515-1386,
Pulte Homes of Oregon
Source: RMLS (OR),MLS#: 487461770
Facts & features
Interior
Bedrooms & bathrooms
- Bedrooms: 5
- Bathrooms: 4
- Full bathrooms: 4
- Main level bathrooms: 1
Rooms
- Room types: Media Room, Bedroom 4, Bedroom 5, Bedroom 2, Bedroom 3, Dining Room, Family Room, Kitchen, Living Room, Primary Bedroom
Primary bedroom
- Level: Upper
- Area: 182
- Dimensions: 13 x 14
Bedroom 2
- Level: Upper
- Area: 110
- Dimensions: 11 x 10
Bedroom 3
- Level: Upper
- Area: 121
- Dimensions: 11 x 11
Bedroom 4
- Level: Lower
- Area: 132
- Dimensions: 12 x 11
Bedroom 5
- Level: Main
- Area: 121
- Dimensions: 11 x 11
Dining room
- Level: Upper
- Area: 187
- Dimensions: 11 x 17
Living room
- Level: Upper
- Area: 266
- Dimensions: 19 x 14
Heating
- Forced Air 95 Plus
Cooling
- Central Air
Appliances
- Included: Built In Oven, Cooktop, Dishwasher, Gas Appliances, Microwave, Electric Water Heater, Gas Water Heater
- Laundry: Laundry Room
Features
- Kitchen Island, Pantry
- Flooring: Wall to Wall Carpet
- Windows: Double Pane Windows
- Number of fireplaces: 1
- Fireplace features: Gas
Interior area
- Total structure area: 3,335
- Total interior livable area: 3,335 sqft
Property
Parking
- Total spaces: 2
- Parking features: Driveway, Attached
- Attached garage spaces: 2
- Has uncovered spaces: Yes
Accessibility
- Accessibility features: Main Floor Bedroom Bath, Accessibility
Features
- Levels: Tri Level
- Stories: 3
- Patio & porch: Covered Deck, Covered Patio, Porch
- Exterior features: Yard
- Fencing: Fenced
Lot
- Features: Gentle Sloping, SqFt 5000 to 6999
Details
- Parcel number: 05040604
Construction
Type & style
- Home type: SingleFamily
- Property subtype: Residential, Single Family Residence
Materials
- Cement Siding
- Foundation: Pillar/Post/Pier, Stem Wall
- Roof: Composition
Condition
- Proposed
- New construction: Yes
- Year built: 2026
Details
- Warranty included: Yes
Utilities & green energy
- Gas: Gas
- Sewer: Public Sewer
- Water: Public
Community & HOA
Community
- Subdivision: Chene Blanc
HOA
- Has HOA: Yes
- Amenities included: Commons, Front Yard Landscaping
- HOA fee: $75 monthly
Location
- Region: West Linn
Financial & listing details
- Price per square foot: $361/sqft
- Tax assessed value: $353,063
- Annual tax amount: $3,653
- Date on market: 5/8/2026
- Listing terms: Cash,Conventional,VA Loan
- Road surface type: Paved
Estimated market value
Not available
Estimated sales range
Not available
$5,034/mo
Price history
| Date | Event | Price |
|---|---|---|
| 5/8/2026 | Pending sale | $1,205,222$361/sqft |
Source:  RMLS (OR) #487461770 Report a problem RMLS (OR) #487461770 Report a problem | ||
Public tax history
| Year | Property taxes | Tax assessment |
|---|---|---|
| 2025 | $3,654 | $189,595 |
Find assessor info on the county website
Monthly payment
Est. payment
Payment breakdown
Explore the cost of this home by adjusting the details. Changes won't be saved.Climate risks
Neighborhood: 97068
Nearby schools
GreatSchools rating
- 9/10Cedaroak Park Primary SchoolGrades: PK-5Distance: 1.2 mi
- 8/10Rosemont Ridge Middle SchoolGrades: 6-8Distance: 1.9 mi
- 10/10West Linn High SchoolGrades: 9-12Distance: 3 mi
Schools provided by the listing agent
- Elementary: Cedaroak Park
- Middle: Athey Creek
- High: West Linn
Source: RMLS (OR). This data may not be complete. We recommend contacting the local school district to confirm school assignments for this home.
- $1,239,4604 bd4 ba3.3k sqft18032 Upper Midhill Dr, West Linn, OR 97068New Construction

- $1,585,6045 bd4 ba4k sqft18038 Upper Midhill Dr, West Linn, OR 97068New Construction
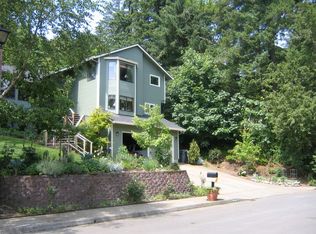
- $839,4005 bd3 ba3.1k sqft18040 Upper Midhill Dr, West Linn, OR 97068Off Market
- $1,188,6305 bd4 ba3.3k sqft18026 Upper Midhill Dr, West Linn, OR 97068Pending

- from $1,294,9903 bd3 ba3.9k sqftTabor Plan, Chene Blanc, West Linn, OR 97068New Construction
- from $1,184,9903 bd3 ba3.2k sqftVeymont Plan, Chene Blanc, West Linn, OR 97068New Construction
- from $1,299,9905 bd4 ba4k sqftRoselend Plan, Chene Blanc, West Linn, OR 97068New Construction
- from $1,314,9904 bd4 ba4k sqftBelledonne Plan, Chene Blanc, West Linn, OR 97068New Construction
A local agent can set up tours, give advice and negotiate with sellers.
Similar homes
- $1,239,4604 bd4 ba3.3k sqft18032 Upper Midhill Dr, West Linn, OR 97068Active
 MLS ID #799755405, Julia Ward, Pulte Homes of Oregon. RMLS (OR)
 - $1,423,2006 bd4 ba4k sqft17594 Hillside Dr, West Linn, OR 97068Active
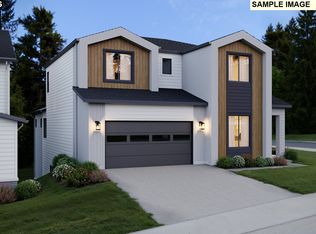 MLS ID #573891211, Julia Ward, Pulte Homes of Oregon. RMLS (OR)
 - $1,585,6045 bd4 ba4k sqft18038 Upper Midhill Dr, West Linn, OR 97068ActiveMLS ID #397437695, Mendi Mei, Pulte Homes of Oregon. RMLS (OR)
- $1,599,9995 bd4 ba3.4k sqft4581 Calaroga Dr, West Linn, OR 97068Active
 MLS ID #159446039, Aaron Moomaw, Cascade Hasson Sotheby's International Realty. RMLS (OR)
 - $1,549,9995 bd5 ba3.6k sqft2236 Satter St, West Linn, OR 97068ActiveMLS ID #101463923, Aaron Moomaw, Cascade Hasson Sotheby's International Realty. RMLS (OR)
- from $1,099,9905 bd4 ba3.4k sqftOkayama Plan, Miyabi at Frog Pond, Wilsonville, OR 97070New ConstructionIchijo USA
- $1,699,9995 bd4 ba3.6k sqft6157 Skyline Dr, West Linn, OR 97068ActiveMLS ID #588612514, Aaron Moomaw, Cascade Hasson Sotheby's International Realty. RMLS (OR)
- $1,207,9905 bd4 ba3.4k sqft7035 SW Alder St, Wilsonville, OR 97070ActiveRMLS (OR)
- $989,9005 bd3 ba2.9k sqft7431 SW Woodbury Loop, Wilsonville, OR 97070ActiveMLS ID #662960669, Travis Wolpin, Stone Bridge Realty, Inc. RMLS (OR)
- from $959,9904 bd3 ba2.9k sqftNaha Plan, Miyabi at Frog Pond, Wilsonville, OR 97070New ConstructionIchijo USA
- $898,4505 bd3 ba2.9k sqft12182 SW Turnagain Dr, Portland, OR 97224ActiveMLS ID #428599079, Gary Cook, Stone Bridge Realty, Inc. RMLS (OR)
- $979,9004 bd4 ba2.7k sqft15001 Pomidor Pl, Oregon City, OR 97045ActiveMLS ID #283897294, Nicholas Thomas, Handris Realty Co.. RMLS (OR)
- $939,9005 bd3 ba2.7k sqft7415 SW Woodbury Loop, Wilsonville, OR 97070ActiveMLS ID #664730776, Travis Wolpin, Stone Bridge Realty, Inc. RMLS (OR)
- $1,059,0005 bd3 ba3.1k sqft16723 SE 44th Proposed Cir, Vancouver, WA 98683ActiveMLS ID #430436422, Brandon Fox, Keller Williams Realty. RMLS (OR)
- $869,9904 bd4 ba2.8k sqft16438 SW Cambridge Ln, Durham, OR 97224ActiveRMLS (OR)
- $1,095,0006 bd3 ba3.4k sqft16719 SE 44th Proposed Cir, Vancouver, WA 98683ActiveMLS ID #127064686, Brandon Fox, Keller Williams Realty. RMLS (OR)
- from $810,0004 bd3 ba3.1k sqftThe Bridger Plan, Serres Farms, Oregon City, OR 97045New ConstructionPacific Lifestyle Homes
- from $839,9905 bd3 ba2.7k sqftKitakata Plan, Miyabi at Frog Pond, Wilsonville, OR 97070New ConstructionIchijo USA
- $1,200,0004 bd4 ba3.4k sqft14215 SE Bella Vista Pl, Vancouver, WA 98683ActiveMLS ID #24400093, Jennifer Belmore, Windermere Northwest Living. RMLS (OR)
- $899,9904 bd3 ba2.9k sqft7060 SW Aspen Ln, Wilsonville, OR 97070ActiveMLS ID #208268344, Kevin May, Coldwell Banker Bain. RMLS (OR)
