Welcome to 18018 Cloverdale, a charming single-family residence in Clinton Charter Township, MI, built in 1966. This inviting home is ready for its next chapter, offering a comfortable and established living experience. The property features three thoughtfully appointed bedrooms, providing ample private space for relaxation and personal sanctuary. With two well-maintained bathrooms, convenience and comfort are prioritized for everyday living. Large finished basement with full bath and lots of storage. Outside, a private yard offers a personal escape, perfect for outdoor activities or quiet enjoyment. The private pool provides a refreshing amenity, ideal for leisure and entertaining during warmer months. 2 car garage with expansive driveway and brick patio complete your fenced backyard. This property presents an exceptional opportunity to embrace a lifestyle of comfort and convenience in a move-in ready home. Easy to show. Sales contingent on Seller finding a new home. BATVAI More pics on the way but come see for yourself!
Pending
$250,000
18018 Cloverdale Dr, Clinton Township, MI 48035
3beds
1,821sqft
:
Get pre-qualified$1,729/mo
Single Family Residence
Built in 1966
7,405 Square Feet Lot
$252,400 Zestimate®
$137/sqft
$-- HOA
What's special
- 16 days |
- 928 |
- 84 |
Likely to sell faster than
Zillow last checked:
Listing updated:
Listed by:
Kathy A Phillips 248-264-1700,
Century 21 Curran & Oberski 248-264-1700
Source: Realcomp II,MLS#: 20261052626
Facts & features
Interior
Bedrooms & bathrooms
- Bedrooms: 3
- Bathrooms: 2
- Full bathrooms: 2
Bedroom
- Level: Entry
- Area: 120
- Dimensions: 12 X 10
Bedroom
- Level: Entry
- Area: 110
- Dimensions: 11 X 10
Bedroom
- Level: Entry
- Area: 100
- Dimensions: 10 X 10
Other
- Level: Entry
- Area: 28
- Dimensions: 7 X 4
Other
- Level: Basement
- Area: 72
- Dimensions: 9 X 8
Kitchen
- Level: Entry
- Area: 154
- Dimensions: 14 X 11
Living room
- Level: Entry
- Area: 176
- Dimensions: 16 X 11
Heating
- Forced Air, Natural Gas
Cooling
- Central Air
Appliances
- Included: Convection Oven, Dishwasher, Disposal, Dryer, Free Standing Gas Range, Gas Cooktop, Humidifier, Ice Maker, Microwave
- Laundry: Electric Dryer Hookup, Gas Dryer Hookup
Features
- Programmable Thermostat
- Basement: Finished
- Has fireplace: No
Interior area
- Total interior livable area: 1,821 sqft
- Finished area above ground: 921
- Finished area below ground: 900
Property
Parking
- Total spaces: 2
- Parking features: Two Car Garage, Detached
- Garage spaces: 2
Features
- Levels: One
- Stories: 1
- Entry location: GroundLevelwSteps
- Exterior features: Gutter Guard System, Lighting
- Pool features: Above Ground
- Fencing: Back Yard
Lot
- Size: 7,405 Square Feet
- Dimensions: 60 x 120
Details
- Parcel number: 1129452011
- Special conditions: Short Sale No,Standard
Construction
Type & style
- Home type: SingleFamily
- Architectural style: Ranch
- Property subtype: Single Family Residence
Materials
- Brick, Vinyl Siding
- Foundation: Basement, Block
- Roof: Asphalt
Condition
- New construction: No
- Year built: 1966
Utilities & green energy
- Electric: Volts 220
- Sewer: Public Sewer
- Water: Public
Community & HOA
Community
- Subdivision: JUDSON GARDENS
HOA
- Has HOA: No
Location
- Region: Clinton Township
Financial & listing details
- Price per square foot: $137/sqft
- Tax assessed value: $83,687
- Annual tax amount: $3,331
- Date on market: 7/9/2026
- Cumulative days on market: 16 days
- Listing agreement: Exclusive Right To Sell
- Listing terms: Cash,Conventional,FHA,Va Loan
Estimated market value
$252,400
$240,000 - $265,000
$2,099/mo
Price history
| Date | Event | Price |
|---|---|---|
| 7/15/2026 | Pending sale | $250,000$137/sqft |
Source:  Realcomp II #20261052626 Report a problem Realcomp II #20261052626 Report a problem | ||
| 7/9/2026 | Listed for sale | $250,000+4.2%$137/sqft |
Source: Realcomp II #20261052626 Report a problem | ||
| 7/6/2026 | Listing removed | $239,900$132/sqft |
Source:  MiRealSource #50213448 Report a problem MiRealSource #50213448 Report a problem | ||
| 7/3/2026 | Listed for sale | $239,900+53.8%$132/sqft |
Source: MiRealSource #50213448 Report a problem | ||
| 1/15/2020 | Sold | $156,000-5.4%$86/sqft |
Source: MiRealSource #31400063 Report a problem | ||
| 12/13/2019 | Pending sale | $164,900$91/sqft |
Source: Real Estate One #31400063 Report a problem | ||
| 12/11/2019 | Price change | $164,900-2.9%$91/sqft |
Source: Real Estate One #31400063 Report a problem | ||
| 12/6/2019 | Listed for sale | $169,900$93/sqft |
Source: Real Estate One #31400063 Report a problem | ||
| 11/20/2019 | Pending sale | $169,900$93/sqft |
Source: Real Estate One #31400063 Report a problem | ||
| 11/11/2019 | Listed for sale | $169,900+1.8%$93/sqft |
Source: Real Estate One #31400063 Report a problem | ||
| 5/3/2018 | Listing removed | $166,900$92/sqft |
Source: CENTURY 21 Campbell Realty, Inc. #218033029 Report a problem | ||
| 4/30/2018 | Listed for sale | $166,900+14.3%$92/sqft |
Source: Century 21 Campbell Realty #218033029 Report a problem | ||
| 8/8/2003 | Sold | $146,000+29.8%$80/sqft |
Source: MiRealSource #523034 Report a problem | ||
| 5/20/1999 | Sold | $112,500$62/sqft |
Source: Public Record Report a problem | ||
Public tax history
| Year | Property taxes | Tax assessment |
|---|---|---|
| 2025 | $3,200 +4.9% | $92,800 +6.8% |
| 2024 | $3,051 +5.2% | $86,900 +9.4% |
| 2023 | $2,899 +2.8% | $79,400 +3.7% |
| 2022 | $2,820 +55% | $76,600 +10.4% |
| 2021 | $1,820 | $69,400 +18% |
| 2020 | $1,820 +6.7% | $58,800 +4.3% |
| 2019 | $1,706 +3% | $56,400 +2% |
| 2018 | $1,657 +2.2% | $55,300 +11.7% |
| 2017 | $1,621 | $49,500 |
| 2016 | -- | $49,500 +10% |
| 2015 | -- | $45,000 +9.2% |
| 2014 | -- | $41,200 -8.8% |
| 2011 | -- | $45,200 -7.6% |
| 2010 | -- | $48,900 -14.2% |
| 2009 | -- | $57,000 -15.7% |
| 2008 | -- | $67,600 -6.4% |
| 2007 | -- | $72,200 +7% |
| 2005 | -- | $67,500 +21.1% |
| 2001 | $1,623 +1.7% | $55,728 +3.2% |
| 2000 | $1,596 | $54,000 |
Find assessor info on the county website
Monthly payment
Est. payment
Payment breakdown
Explore the cost of this home by adjusting the details. Changes won't be saved.Climate risks
Neighborhood: 48035
Nearby schools
GreatSchools rating
- 8/10Salk Elementary SchoolGrades: PK-6Distance: 0.2 mi
- 6/10Richards Middle SchoolGrades: 7-8Distance: 0.9 mi
- 7/10Fraser High SchoolGrades: 9-12Distance: 0.7 mi
- $280,6003 bd2 ba-- sqft18004 Cloverdale Dr, Clinton Township, MI 48035Off Market
- $249,800-- bd1 ba-- sqft18032 Cloverdale Dr, Clinton Township, MI 48035Off Market
- $234,100-- bd1 ba-- sqft17892 Cloverdale Dr, Clinton Township, MI 48035Off Market
- $265,200-- bd2 ba-- sqft18015 Cedarlawn Dr, Clinton Township, MI 48035Off Market
- $233,800-- bd1 ba-- sqft18001 Cedarlawn Dr, Clinton Township, MI 48035Off Market
- $249,7003 bd2 ba-- sqft18046 Cloverdale Dr, Clinton Township, MI 48035Off Market
- $264,8003 bd1 ba-- sqft18029 Cedarlawn Dr, Clinton Township, MI 48035Off Market
- $291,9004 bd3 ba1.4k sqft17889 Cedarlawn Dr, Clinton Township, MI 48035Off Market
A local agent can set up tours, give advice and negotiate with sellers.
Similar homes
- $225,0003 bd2 ba1k sqft35313 Weideman St, Clinton Township, MI 48035For Sale

 MLS ID #20261049871, Sara Schubert, Lakeside Property Store. Realcomp II
 - $249,9003 bd2 ba1.9k sqft18503 Bittersweet St, Fraser, MI 48026For Sale
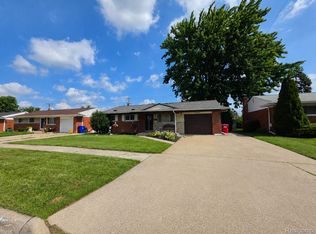 MLS ID #20261052276, James Douglas, Keller Williams Realty-Great Lakes. Realcomp II
 - $169,0004 bd1 ba1.6k sqft20500 McKishnie St, Clinton Township, MI 48035For Sale
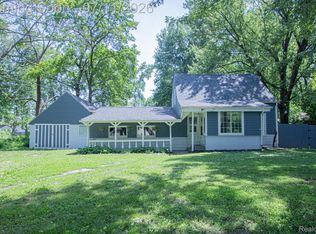 MLS ID #20261052687, Regan Monzo, Keller Williams Realty-Great Lakes. Realcomp II
 - $249,9003 bd2 ba2.1k sqft22101 Mauer St, Saint Clair Shores, MI 48080For Sale
 MLS ID #20261050460, Natalie Giglio, Coldwell Banker Professionals-GPF. Realcomp II
 - $219,9003 bd2 ba1.9k sqft30631 Pinto Dr, Warren, MI 48093For SaleMLS ID #20261052192, James D Wellington, RE/MAX First. Realcomp II
- $348,0004 bd3 ba1.9k sqft39349 Cadborough Dr, Clinton Township, MI 48038For SaleMLS ID #20261051771, Ereny S Gaied, Century 21 Professionals Troy. Realcomp II
- $219,0003 bd2 ba1.5k sqft43105 Penny Dr, Sterling Heights, MI 48314For SaleMLS ID #20261046984, Najuka Sakpal, Braven Enterprises LLC. Realcomp II
- $249,9003 bd2 ba2.1k sqft18964 Monte Vista St, Detroit, MI 48221For SaleMLS ID #20261052758, Anthony Djon, Anthony Djon Luxury Real Estate. Realcomp II
- $320,0004 bd3 ba1.7k sqft33443 Paoletti Dr, Fraser, MI 48026For SaleMLS ID #20261051401, Mike Licavoli, Eastern Realty Inc. Realcomp II
- $195,0003 bd2 ba1.9k sqft27860 Blum St, Roseville, MI 48066For SaleMLS ID #20261049845, Michael Perna, EXP Realty The Perna Team. Realcomp II
- $235,0003 bd1 ba1k sqft21523 Fresard St, Saint Clair Shores, MI 48080For SaleMLS ID #20261051769, Michael H Lebowski, National Realty Centers, Inc. Realcomp II
- $284,9904 bd3 ba2.3k sqft29143 Dover Ave, Warren, MI 48088For SaleMLS ID #20261050781, Tamim Ahmed, New Era Real Estate LLC. Realcomp II
- $219,0003 bd2 ba1.7k sqft11146 Superior Ave, Warren, MI 48089For SaleMLS ID #20261051399, Audrey C Stefanko, National Realty Centers, Inc. Realcomp II
- $214,9993 bd2 ba1.9k sqft26676 Richard Dr, Warren, MI 48089For SaleMLS ID #20261035207, Julieanne DeVooght, Great Lakes Real Estate Agency LLC. Realcomp II
- $329,9003 bd2 ba2.2k sqft12437 De Grove Dr, Sterling Heights, MI 48312For SaleMLS ID #20261049533, Timothy A Francisco Jr, Real Estate One-Sterling Heights. Realcomp II
- $235,0003 bd2 ba1.8k sqft11844 Harold St, Warren, MI 48089For SaleMLS ID #20261013689, Anthony Djon, Anthony Djon Luxury Real Estate. Realcomp II
- $199,9003 bd1 ba2.1k sqft24985 Mabray Ave, Eastpointe, MI 48021For SaleMLS ID #20261051867, Hassan Scheib, Own It Realty. Realcomp II
- $200,0003 bd2 ba2.2k sqft7094 Jenerous St, Center Line, MI 48015For SaleMLS ID #20261051084, Lorraine Gerich, Max Broock Realtors. Realcomp II
- $250,0002 bd2 ba1.3k sqft14466 Shadywood Dr, Sterling Heights, MI 48312For SaleMLS ID #20261051624, Vlad Buzgan, Keller Williams Lakeside. Realcomp II
- $195,0003 bd2 ba1.4k sqft11348 Jonas Ave, Warren, MI 48089For SaleMLS ID #20261051804, Yeasir Chowdhury, Homelink Realty Group. Realcomp II
