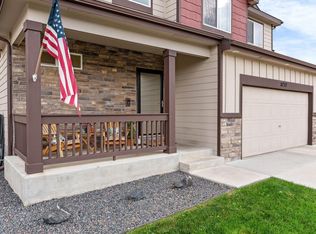
Welcome to this 4-bedroom, 3-bath home with a 3-car garage on a fully fenced corner lot in the sought-after Promontory community. A covered front porch opens into a bright, open main floor with updated kitchen flooring and a spacious family room built for both everyday living and entertaining. Upstairs are three bedrooms with fresh carpet throughout. The newly finished basement adds real flexibility: a large rec room for movie nights and game days, a 4th bedroom that works for guests or a home office, and room to add a 4th bathroom down the line - a built-in value-add opportunity. Outside, enjoy the fenced yard and deck. Set in fast-growing west Greeley on a corner lot, the location offers quick access to Highway 34 and Business 34 for an easy Front Range commute, and puts you minutes from Loveland for anyone working outside town. With a 3-car garage, corner-lot setting, and a well-cared-for feel throughout, this move-in ready home is ready for its next owner. Come see it before it's gone.
Accepting backups
$475,000
1802 104th Ave, Greeley, CO 80634
4beds
2,466sqft
Single Family Residence
Built in 2021
8,091 Square Feet Lot
$-- Zestimate®
$193/sqft
$29/mo HOA
What's special
Fully fenced corner lotCovered front porchFenced yard and deckNewly finished basementUpdated kitchen flooringBright open main floorCorner-lot setting
- 25 days
- 390
- 36
Likely to sell faster than
Zillow last checked:
Listing updated:
Listed by:
Sam Ghaffarvand 970-278-6509,
Vand Bros Real Estate Investments
Source: IRES as distributed by MLS GRID,MLS#: 1069527
Facts & features
Interior
Bedrooms & bathrooms
- Bedrooms: 4
- Bathrooms: 3
- Full bathrooms: 2
- 1/2 bathrooms: 1
- Main level bathrooms: 1
Primary bedroom
- Description: Carpet
- Level: Upper
- Area: 204 Square Feet
- Dimensions: 17 x 12
Bedroom 2
- Description: Carpet
- Level: Upper
Bedroom 3
- Description: Carpet
- Level: Upper
Bedroom 4
- Description: Carpet
- Level: Basement
Dining room
- Description: Vinyl
- Level: Main
Kitchen
- Description: Vinyl
- Level: Main
- Area: 144 Square Feet
- Dimensions: 12 x 12
Laundry
- Description: Vinyl
- Level: Upper
Living room
- Description: Carpet
- Level: Main
Recreation room
- Description: Carpet
- Level: Basement
Heating
- Forced Air
Cooling
- Central Air, Ceiling Fan(s)
Appliances
- Included: Electric Range, Dishwasher, Refrigerator, Microwave, Disposal
- Laundry: Washer/Dryer Hookup
Features
- Eat-in Kitchen, Open Floorplan, Pantry, Walk-In Closet(s), Jack & Jill Bathroom, Kitchen Island
- Basement: Partially Finished
Interior area
- Total structure area: 1,712
- Total interior livable area: 2,466 sqft
- Finished area above ground: 1,712
Property
Parking
- Total spaces: 3
- Parking features: Garage Door Opener, Attached
- Attached garage spaces: 3
- Details: Attached
Features
- Levels: Tri-Level
- Patio & porch: Patio, Deck
- Exterior features: Sprinkler System
- Fencing: Fenced,Vinyl
Lot
- Size: 8,091 Square Feet
- Features: Corner Lot, Paved, Curbs, Gutters, Sidewalks, Street Light, Fire Hydrant within 500 Feet
Details
- Parcel number: R8975014
- Zoning: SFR
- Special conditions: Private Owner
Construction
Type & style
- Home type: SingleFamily
- Property subtype: Single Family Residence
Materials
- Frame, Stone, Composition
- Roof: Composition
Condition
- New construction: No
- Year built: 2021
Utilities & green energy
- Utilities for property: Natural Gas Available, Electricity Available, High Speed Avail
Community & HOA
Community
- Security: Fire Alarm
- Subdivision: Promontory Imagine School 3rd Fg
HOA
- Has HOA: Yes
- Services included: Common Amenities
- HOA fee: $350 annually
- HOA name: Tri-Pointe Residential Metro
Location
- Region: Greeley
Financial & listing details
- Price per square foot: $193/sqft
- Annual tax amount: $3,888
- Date on market: 9/25/2026
- Listing terms: Cash,Conventional,FHA,VA Loan,USDA Loan
- Electric utility on property: Yes
Estimated market value
Not available
Estimated sales range
Not available
Not available
Price history
| Date | Event | Price |
|---|---|---|
| 10/10/2026 | Pending sale | $475,000$193/sqft |
Source:  REcolorado as distributed by MLS GRID #IR1069527 Report a problem REcolorado as distributed by MLS GRID #IR1069527 Report a problem | ||
| 9/25/2026 | Listed for sale | $475,000+1.1%$193/sqft |
Source:  IRES as distributed by MLS GRID #1069527 Report a problem IRES as distributed by MLS GRID #1069527 Report a problem | ||
| 9/10/2026 | Listing removed | $469,995$191/sqft |
Source: IRES as distributed by MLS GRID #1064751 Report a problem | ||
| 9/8/2026 | Price change | $469,995+0%$191/sqft |
Source: IRES as distributed by MLS GRID #1064751 Report a problem | ||
| 7/22/2026 | Listed for sale | $469,900+4.4%$191/sqft |
Source: IRES as distributed by MLS GRID #1064751 Report a problem | ||
| 4/2/2022 | Listing removed | -- |
Source:  Journey Homes / J & J Construction Report a problem Journey Homes / J & J Construction Report a problem | ||
| 1/31/2022 | Pending sale | $450,100$183/sqft |
Source: Journey Homes / J & J Construction Report a problem | ||
Public tax history
Tax history is unavailable.
Monthly payment
Est. payment
Payment breakdown
Explore the cost of this home by adjusting the details. Changes won't be saved.Climate risks
Neighborhood: 80634
Nearby schools
Schools provided by the listing agent
- Elementary: Grandview
- Middle: Severance
- High: Windsor
Source: IRES as distributed by MLS GRID. This data may not be complete. We recommend contacting the local school district to confirm school assignments for this home.

Similar homes
- $475,0003 bd2 ba2.9k sqft10321 W 11th St, Greeley, CO 80634For Sale

 MLS ID #1062316, Matt Shoup, C3 Real Estate Solutions, LLC. IRES as distributed by MLS GRID
 - $465,0003 bd3 ba2.5k sqft8732 15th St Rd N, Greeley, CO 80634For Sale
 MLS ID #1067580, Clarissa Macdonald, Coldwell Banker Realty- Fort Collins. IRES as distributed by MLS GRID
 - $455,0004 bd3 ba2.2k sqft6120 B St, Greeley, CO 80634For Sale
 MLS ID #1060710, Rodrigo Villafana, KW Top of the Rockies - Elevate. IRES as distributed by MLS GRID
 - $560,0005 bd4 ba3.1k sqft6342 W 13th St Rd, Greeley, CO 80634For Sale
 MLS ID #1070829, Jamie Eklund, P23 Realty LLC. IRES as distributed by MLS GRID
 - $515,0004 bd3 ba2.5k sqft609 N 81st Ave, Greeley, CO 80634For SaleMLS ID #1063444, Bob Skillman, Group Centerra. IRES as distributed by MLS GRID
- $460,0004 bd3 ba2.5k sqft717 Lake Emerson Rd, Severance, CO 80550For SaleMLS ID #1070738, Erin Brady, C3 Real Estate Solutions, LLC. IRES as distributed by MLS GRID
- $489,0004 bd3 ba2.4k sqft605 Sawyers Pond Drive, Severance, CO 80550For Sale
 MLS ID #3401871, Heidi Kenyon, Jason Mitchell Real Estate Colorado, LLC. REcolorado as distributed by MLS GRID
 - $475,0004 bd4 ba2.4k sqft3211 San Carlo Ave, Evans, CO 80620For SaleMLS ID #1068195, Raelynn Barnett, Rad Real Estate. IRES as distributed by MLS GRID
- $529,9005 bd4 ba2.8k sqft1515 60th Avenue, Greeley, CO 80634For SaleMLS ID #4937490, Luke Raye, NAV Real Estate. REcolorado as distributed by MLS GRID
- $475,0003 bd3 ba2.8k sqft1254 Sunrise Circle, Milliken, CO 80543For SaleMLS ID #9690893, Ty Quirk, Thrive Real Estate Group. REcolorado as distributed by MLS GRID
- $460,0004 bd3 ba2.7k sqft1512 Lake Vista Way, Severance, CO 80550For SaleMLS ID #1065398, Tamara Yaromy, C3 Real Estate Solutions, LLC. IRES as distributed by MLS GRID
- $475,0004 bd3 ba1.9k sqft3249 Tamarac Ln, Johnstown, CO 80534For SaleMLS ID #1067885, Katie Sellers, WayMaker Real Estate. IRES as distributed by MLS GRID
- $465,0004 bd3 ba2.7k sqft3389 Bayberry Lane, Johnstown, CO 80534For SaleMLS ID #7228725, Jeffrey McRae, Coldwell Banker Realty 24. REcolorado as distributed by MLS GRID
- $489,7004 bd2 ba2.9k sqft76 W Forest Street, Milliken, CO 80543For SaleMLS ID #9488967, Tabatha Ratliff, Berkshire Hathaway HomeServices Colorado Real Estate, LLC - Brighton. REcolorado as distributed by MLS GRID
- $455,0004 bd3 ba3.2k sqft1763 Sunset Cir, Milliken, CO 80543For SaleMLS ID #1068914, Tara Sund, Kittle Real Estate. IRES as distributed by MLS GRID
- $465,0003 bd3 ba2.3k sqft339 Central Ave, Severance, CO 80550For SaleMLS ID #1066628, Amy Rushing, Kittle Real Estate. IRES as distributed by MLS GRID
- $489,9004 bd3 ba2.3k sqft1072 Long Meadows St, Severance, CO 80550For SaleMLS ID #1058306, Nicole Hicks, eXp Realty - Northern CO. IRES as distributed by MLS GRID
- $529,0004 bd3 ba2.5k sqft1811 Branching Canopy Drive, Windsor, CO 80550For SaleMLS ID #8043772, Chelsea Caldwell, Weichert Realtors Professionals. REcolorado as distributed by MLS GRID
- $460,0003 bd3 ba2k sqft956 Maplebrook Dr, Windsor, CO 80550For SaleMLS ID #1067032, Barbara Imes, Group Harmony. IRES as distributed by MLS GRID
- $450,5003 bd3 ba2.1k sqft451 Heritage Ln, Johnstown, CO 80534For SaleMLS ID #1069748, Elliot Roffman, eXp Realty - Hub. IRES as distributed by MLS GRID
