This 4-bedroom, 1-bath, single story offers over 2,100 sq. ft. new roof as of October 2025 on a 0.36-acre lot. This property offers great bones making it a prime candidate for renovation or expansion. The spacious layout, large lot, and established neighborhood provide endless opportunities for customization. There is an additional dwelling in the back with a full bathroom and large enough to make it into a mother-in-law suite. Whether you're looking to fix-and-flip, create a rental property, or transform it into your dream home, this is your chance to invest in a property with incredible potential! Come see it today and make it your future home or future home!
Pending
Price cut: $10K (5/21)
$195,000
1802 Ceralvo St., San Antonio, TX 78237
4beds
2,119sqft
Single Family Residence
Built in 1959
0.36 Acres Lot
$-- Zestimate®
$92/sqft
$-- HOA
What's special
Large lotSpacious layout
- 374 days |
- 222 |
- 5 |
Zillow last checked:
Listing updated:
Listed by:
Sandra Rincand-Idrogo TREC #641434 (210) 380-6601,
Premier Realty Group Platinum
Source: LERA MLS,MLS#: 1891549
Facts & features
Interior
Bedrooms & bathrooms
- Bedrooms: 4
- Bathrooms: 1
- Full bathrooms: 1
Primary bedroom
- Area: 100
- Dimensions: 10 x 10
Bedroom 2
- Area: 100
- Dimensions: 10 x 10
Bedroom 3
- Area: 144
- Dimensions: 12 x 12
Bedroom 4
- Area: 144
- Dimensions: 12 x 12
Dining room
- Area: 100
- Dimensions: 10 x 10
Kitchen
- Area: 100
- Dimensions: 10 x 10
Living room
- Area: 300
- Dimensions: 15 x 20
Heating
- Floor Furnace, Natural Gas
Cooling
- Two Window/Wall
Appliances
- Included: Range, Gas Cooktop, Gas Water Heater
- Laundry: Main Level, Washer Hookup, Dryer Connection
Features
- One Living Area, Eat-in Kitchen, High Ceilings, All Bedrooms Downstairs, Telephone, Ceiling Fan(s)
- Flooring: Carpet, Linoleum, Wood
- Windows: Window Coverings
- Has basement: No
- Has fireplace: No
- Fireplace features: Not Applicable
Interior area
- Total interior livable area: 2,119 sqft
Property
Parking
- Total spaces: 1
- Parking features: One Car Garage, Detached, Converted Garage, RV/Boat Parking, Open
- Garage spaces: 1
Features
- Levels: One
- Stories: 1
- Patio & porch: Covered
- Pool features: None
- Fencing: Chain Link
Lot
- Size: 0.36 Acres
- Features: 1/4 - 1/2 Acre, Level, Sidewalks, Fire Hydrant w/in 500'
- Residential vegetation: Mature Trees, Mature Trees (ext feat)
Details
- Additional structures: Shed(s), Detached Quarters, Second Residence, Workshop
- Parcel number: 081140310640
Construction
Type & style
- Home type: SingleFamily
- Property subtype: Single Family Residence
Materials
- 4 Sides Masonry, Stone
- Foundation: Slab
- Roof: Composition
Condition
- As-Is,Pre-Owned
- New construction: No
- Year built: 1959
Utilities & green energy
- Electric: CPS
- Gas: CPS
- Sewer: SAWS, Sewer System
- Water: SAWS, Water System
- Utilities for property: City Garbage service
Community & HOA
Community
- Features: None, City Bus
- Subdivision: Cupples/Zarzamora
Location
- Region: San Antonio
Financial & listing details
- Price per square foot: $92/sqft
- Tax assessed value: $245,980
- Annual tax amount: $5,588
- Price range: $195K - $195K
- Date on market: 8/10/2025
- Cumulative days on market: 334 days
- Listing terms: Conventional,FHA,Cash,Investors OK
- Road surface type: Paved
Estimated market value
Not available
Estimated sales range
Not available
Not available
Price history
| Date | Event | Price |
|---|---|---|
| 7/29/2026 | Pending sale | $195,000$92/sqft |
Source:  LERA MLS #1891549 Report a problem LERA MLS #1891549 Report a problem | ||
| 7/24/2026 | Contingent | $195,000$92/sqft |
Source: LERA MLS #1891549 Report a problem | ||
| 7/8/2026 | Listed for sale | $195,000$92/sqft |
Source: LERA MLS #1891549 Report a problem | ||
| 7/7/2026 | Contingent | $195,000$92/sqft |
Source: LERA MLS #1891549 Report a problem | ||
| 6/12/2026 | Listed for sale | $195,000$92/sqft |
Source: LERA MLS #1891549 Report a problem | ||
| 6/2/2026 | Contingent | $195,000$92/sqft |
Source: LERA MLS #1891549 Report a problem | ||
| 5/21/2026 | Price change | $195,000-4.9%$92/sqft |
Source: LERA MLS #1891549 Report a problem | ||
| 5/12/2026 | Price change | $205,000-2.4%$97/sqft |
Source: LERA MLS #1891549 Report a problem | ||
| 2/14/2026 | Price change | $210,000-4.5%$99/sqft |
Source: LERA MLS #1891549 Report a problem | ||
| 10/24/2025 | Listed for sale | $220,000$104/sqft |
Source: LERA MLS #1891549 Report a problem | ||
| 9/24/2025 | Pending sale | $220,000$104/sqft |
Source: LERA MLS #1891549 Report a problem | ||
| 9/15/2025 | Contingent | $220,000$104/sqft |
Source: LERA MLS #1891549 Report a problem | ||
| 9/3/2025 | Price change | $220,000-4.3%$104/sqft |
Source: LERA MLS #1891549 Report a problem | ||
| 8/10/2025 | Listed for sale | $230,000$109/sqft |
Source: LERA MLS #1891549 Report a problem | ||
Public tax history
| Year | Property taxes | Tax assessment |
|---|---|---|
| 2025 | $2,505 | $207,880 +10% |
| 2024 | -- | $188,982 +10% |
| 2023 | $606 -4.3% | $171,802 +10% |
| 2022 | $634 | $156,184 +10% |
| 2021 | -- | $141,985 +10% |
| 2020 | -- | $129,077 +10% |
| 2019 | $576 | $117,343 +10% |
| 2018 | $576 +6.2% | $106,675 +10% |
| 2017 | $542 +5% | $96,977 +10% |
| 2016 | $516 -8.4% | $88,161 +10% |
| 2015 | $563 | $80,146 +10% |
| 2014 | $563 | $72,860 -4.5% |
| 2013 | -- | $76,330 -1.4% |
| 2012 | -- | $77,380 -2.6% |
| 2011 | -- | $79,460 -1.3% |
| 2010 | -- | $80,500 +7% |
| 2009 | -- | $75,250 -2.5% |
| 2008 | -- | $77,140 -10.3% |
| 2007 | -- | $85,960 +11.9% |
| 2006 | -- | $76,850 -12.5% |
| 2005 | -- | $87,800 |
| 2004 | -- | -- |
| 2003 | -- | -- |
| 2002 | -- | -- |
| 2001 | -- | -- |
| 2000 | -- | -- |
Find assessor info on the county website
Monthly payment
Est. payment
Payment breakdown
Explore the cost of this home by adjusting the details. Changes won't be saved.Climate risks
Neighborhood: 78237
Nearby schools
GreatSchools rating
- 5/10Alonso S Perales Elementary SchoolGrades: PK-5Distance: 0.3 mi
- NAE T Wrenn Middle SchoolGrades: 6-8Distance: 2.3 mi
- 2/10John F Kennedy High SchoolGrades: 9-12Distance: 0.9 mi
Schools provided by the listing agent
- District: Edgewood I.S.D
Source: LERA MLS. This data may not be complete. We recommend contacting the local school district to confirm school assignments for this home.
- $177,9004 bd2 ba1.6k sqft1738 Ceralvo St, San Antonio, TX 78237Off Market
- $108,6003 bd1 ba892 sqft1810 Ceralvo St, San Antonio, TX 78237Off Market
- $47,2508,751 sqft1910 Delfino St, San Antonio, TX 78237Off Market

- $187,8003 bd1 ba2.2k sqft1734 Ceralvo St, San Antonio, TX 78237Off Market
- $129,7003 bd1 ba1.8k sqft1914 Delfino St, San Antonio, TX 78237Off Market
- $490,570-- bd-- ba300 sqft1814 Ceralvo St, San Antonio, TX 78237Off Market
- $1,0501 bd1 ba600 sqft1814 Ceralvo St, San Antonio, TX 78237For Rent
- $--1 bd1 ba600 sqft1814 Ceralvo St #8, San Antonio, TX 78237Off Market
A local agent can set up tours, give advice and negotiate with sellers.
Similar homes
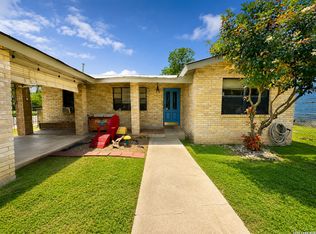
- $180,0004 bd3 ba1.5k sqft402 Chipinque, San Antonio, TX 78237For Sale
 MLS ID #1970804, Delaney Ochoa TREC #787255, Levi Rodgers Real Estate Group. LERA MLS
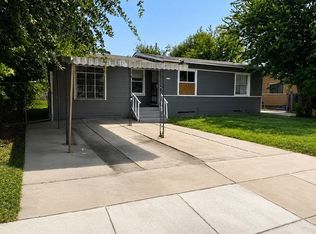
 - $173,0004 bd2 ba1.4k sqft111 WAKE FORREST DR, San Antonio, TX 78228For Sale
 MLS ID #2009193, Marcus Soliz TREC #786473, LPT Realty, LLC. LERA MLS
 - $220,0003 bd2 ba1.4k sqft630 Alta Sita St, San Antonio, TX 78237For Sale
 MLS ID #6598650, Juan Hernandez, Texas Premier Realty. HAR
 - $225,0004 bd3 ba2k sqft211 Preston, San Antonio, TX 78210For Sale
 MLS ID #2009626, Randal McLeaird TREC #601391, RAM Group. LERA MLS
 - $189,9003 bd2 ba1.5k sqft154 FELTON DR, San Antonio, TX 78226For SaleMLS ID #2002835, Richard Sendejo TREC #540679, Mission San Antonio Property Management. LERA MLS
- $164,5005 bd2 ba1.7k sqft370 N San Gabriel Ave, San Antonio, TX 78237For SaleMLS ID #1936643, Paulina Giaimo TREC #815333, Keller Williams City-View. LERA MLS
- $199,0004 bd2 ba1.4k sqft401 RIVERDALE DR, San Antonio, TX 78228For SaleMLS ID #1957529, Kevin Clark TREC #464181, Clark Realty & Associates,LLC. LERA MLS
- $179,9003 bd3 ba1.5k sqft178 SWEETBRIAR AVE, San Antonio, TX 78228For SaleMLS ID #2003412, Tammara Alarcon TREC #561134, Full Spectrum Realty. LERA MLS
- $224,9004 bd3 ba2.1k sqft2117 Farmsville, San Antonio, TX 78245For SaleMLS ID #2006832, Jacob Delgado TREC #607813, AXIS Brokerage. LERA MLS
- $139,0003 bd2 ba1.7k sqft127 Arnaz, San Antonio, TX 78237For SaleMLS ID #1911330, Chris Sandoval TREC #522526, Tree of Life Real Estate Group, LLC. LERA MLS
- $189,9003 bd2 ba1.2k sqft5526 Ghost Hawk, San Antonio, TX 78242For SaleMLS ID #1962912, Mauricio Ruiz TREC #533435, Real Estate Amigo. LERA MLS
- $189,9993 bd2 ba1.5k sqft123 NASH BLVD, San Antonio, TX 78223For SaleMLS ID #1999474, Giovana Perez TREC #792905, Redbird Realty LLC. LERA MLS
- $199,9905 bd2 ba1.2k sqft1222 BRIGHTON, San Antonio, TX 78211For SaleMLS ID #2004500, Bryan Ryder TREC #695901, JB Goodwin, REALTORS. LERA MLS
- $185,0003 bd2 ba2k sqft5855 Sandy Valley St, San Antonio, TX 78242For SaleMLS ID #90683103, Nathelia Bailey, Realty World Homes & Estates. HAR
- $215,0003 bd2 ba1.7k sqft106 Preston, San Antonio, TX 78210For SaleMLS ID #1970151, Jesse Lopez TREC #694332, Blue Utopia Realty, Inc.. LERA MLS
- $149,9004 bd2 ba1.2k sqft807 SW 24th St, San Antonio, TX 78207For SaleMLS ID #2003280, Arianne Villanueva TREC #733919, Teifke Real Estate. LERA MLS
- $195,0004 bd2 ba1.4k sqft3926 Gayle Ave, San Antonio, TX 78223For SaleMLS ID #1966722, R. Catherine Rosales TREC #571785, IH 10 Realty. LERA MLS
- $196,0003 bd3 ba1.5k sqft910 Absolon Farm, San Antonio, TX 78228For SaleMLS ID #1917282, Hector Delgado TREC #832617, San Antonio Elite Realty. LERA MLS
- $219,9003 bd2 ba1.5k sqft1062 Frost Fire, San Antonio, TX 78245For SaleMLS ID #2008817, Robert Saenz TREC #553208, Xsellence Realty. LERA MLS
- $190,0003 bd1 ba1.2k sqft3606 Versailles Dr, San Antonio, TX 78219For SaleMLS ID #2001101, April Tellez-Carrillo TREC #804997, Orchard Brokerage. LERA MLS
