Welcome to the California Ranch Style home you've been looking for! This one-story house sits on almost half an acre with a fully fenced yard. Located in the coveted Wayzata school district, and only 7 minutes to downtown Wayzata. Checkered tile floors welcome you into the kitchen, imported tile backsplash with a bay window over looking your backyard. The kitchen includes slow close cabinetry, 42 inch cabinets, quartz counters, and stainless steel appliances. There are three bedrooms and 2 bathrooms located on the main level, with the basement positioned as more of an entertainment space. There is SO much indoor/outdoor living. A custom concrete patio off the front porch makes the perfect spot for your morning coffee. A large 22 ft wide deck off the back of the home is great for hosting friends and family. The yard is filled with wild flowers, making hummingbirds and bumblebees frequent visitors. Large flat lot with so many mature trees, your pets would love to call this place home.
Pending
Price cut: $25K (6/29)
$525,000
18025 28th Ave N, Plymouth, MN 55447
4beds
2,590sqft
:
Get pre-qualified$3,303/mo
Single Family
Built in 1970
0.38 Acres Lot
$520,500 Zestimate®
$203/sqft
$-- HOA
What's special
- 61 days |
- 654 |
- 16 |
Likely to sell faster than
Zillow last checked:
Listing updated:
Listed by:
Austin Meimaridis 612-916-4663,
Compass,
Shannon Brooks 612-310-8122
Source: NorthstarMLS as distributed by MLS GRID,MLS#: 7086882
Facts & features
Interior
Bedrooms & bathrooms
- Bedrooms: 4
- Bathrooms: 2
- Full bathrooms: 1
- 1/2 bathrooms: 1
Bedroom
- Level: Main
- Area: 242 Square Feet
- Dimensions: 22x11
Bedroom 2
- Level: Main
- Area: 195 Square Feet
- Dimensions: 15x13
Bedroom 3
- Level: Main
- Area: 150 Square Feet
- Dimensions: 15x10
Bedroom 4
- Level: Lower
- Area: 120 Square Feet
- Dimensions: 12x10
Dining room
- Level: Main
- Area: 100 Square Feet
- Dimensions: 10x10
Kitchen
- Level: Main
- Area: 117 Square Feet
- Dimensions: 13x9
Library
- Level: Lower
- Area: 96 Square Feet
- Dimensions: 12x8
Living room
- Level: Main
- Area: 234 Square Feet
- Dimensions: 18x13
Sun room
- Level: Main
- Area: 156 Square Feet
- Dimensions: 13x12
Workshop
- Level: Lower
- Area: 209 Square Feet
- Dimensions: 19x11
Heating
- Forced Air
Cooling
- Central Air
Appliances
- Included: Water Filtration System, Water Osmosis System, Microwave, Range, Stainless Steel Appliance(s), Water Softener Owned
Features
- Basement: Daylight,Drain Tiled,Egress Window(s),Finished
- Number of fireplaces: 1
- Fireplace features: Brick
Interior area
- Total structure area: 2,590
- Total interior livable area: 2,590 sqft
- Finished area above ground: 1,590
- Finished area below ground: 1,000
Property
Parking
- Total spaces: 2
- Parking features: Attached
- Attached garage spaces: 2
Accessibility
- Accessibility features: No Stairs External, No Stairs Internal, Partially Wheelchair
Features
- Levels: One
- Stories: 1
- Fencing: Privacy,Wood
Lot
- Size: 0.38 Acres
- Dimensions: 134 x 67 x 146 x 163
Details
- Foundation area: 1350
- Parcel number: 1911822430041
- Zoning description: Residential-Single Family
Construction
Type & style
- Home type: SingleFamily
- Property subtype: Single Family
Condition
- New construction: No
- Year built: 1970
Utilities & green energy
- Gas: Natural Gas
- Sewer: City Sewer/Connected
- Water: City Water/Connected
Community & HOA
Community
- Subdivision: Meadowood
HOA
- Has HOA: No
Location
- Region: Plymouth
Financial & listing details
- Price per square foot: $203/sqft
- Tax assessed value: $482,100
- Annual tax amount: $5,630
- Date on market: 6/4/2026
- Cumulative days on market: 47 days
Estimated market value
$520,500
$494,000 - $547,000
$3,541/mo
Price history
| Date | Event | Price |
|---|---|---|
| 7/14/2026 | Pending sale | $525,000$203/sqft |
Source:  NorthstarMLS as distributed by MLS GRID #7086882 Report a problem NorthstarMLS as distributed by MLS GRID #7086882 Report a problem | ||
| 6/29/2026 | Price change | $525,000-4.5%$203/sqft |
Source: NorthstarMLS as distributed by MLS GRID #7086882 Report a problem | ||
| 6/19/2026 | Listed for sale | $550,000+1.9%$212/sqft |
Source: NorthstarMLS as distributed by MLS GRID #7086882 Report a problem | ||
| 9/5/2025 | Sold | $540,000+2.9%$208/sqft |
Source: NorthstarMLS as distributed by MLS GRID #6748628 Report a problem | ||
| 7/18/2025 | Pending sale | $525,000$203/sqft |
Source: NorthstarMLS as distributed by MLS GRID #6748628 Report a problem | ||
| 7/11/2025 | Listed for sale | $525,000$203/sqft |
Source: NorthstarMLS as distributed by MLS GRID #6748628 Report a problem | ||
Public tax history
| Year | Property taxes | Tax assessment |
|---|---|---|
| 2025 | $5,437 +12.4% | $482,100 -0.6% |
| 2024 | $4,838 -3% | $485,000 +8% |
| 2023 | $4,987 +3% | $449,100 -1.5% |
| 2022 | $4,840 +6.7% | $456,000 +16% |
| 2021 | $4,535 -0.9% | $393,000 +5.9% |
| 2020 | $4,575 +0.9% | $371,000 +1.9% |
| 2019 | $4,535 -0.9% | $364,000 +3.4% |
| 2018 | $4,575 +11.2% | $352,000 +16.2% |
| 2017 | $4,115 +8.8% | $303,000 +4.1% |
| 2016 | $3,783 +1.5% | $291,000 +1.9% |
| 2015 | $3,726 -0.5% | $285,700 +14.4% |
| 2014 | $3,744 +11.7% | $249,800 -2.3% |
| 2013 | $3,352 -2.1% | $255,700 -4.4% |
| 2012 | $3,424 +4.9% | $267,400 |
| 2011 | $3,263 -0.6% | $267,400 -6.6% |
| 2010 | $3,283 +0.5% | $286,200 -4% |
| 2009 | $3,266 +9.9% | $298,200 +9.4% |
| 2006 | $2,973 +9.2% | $272,500 +6.4% |
| 2005 | $2,723 +11.3% | $256,100 +15% |
| 2004 | $2,446 +7.8% | $222,700 +11.5% |
| 2002 | $2,270 -35% | $199,700 |
| 2001 | $3,493 | -- |
Find assessor info on the county website
Monthly payment
Est. payment
Payment breakdown
Explore the cost of this home by adjusting the details. Changes won't be saved.Climate risks
Neighborhood: 55447
Nearby schools
GreatSchools rating
- 7/10Oakwood Elementary SchoolGrades: PK-5Distance: 1.1 mi
- 9/10Wayzata West Middle SchoolGrades: 6-8Distance: 2.5 mi
- 10/10Wayzata High SchoolGrades: 9-12Distance: 2.4 mi
- $580,4004 bd2 ba3.8k sqft2760 Shadyview Ln N, Plymouth, MN 55447Off Market
- $533,4003 bd2 ba3.7k sqft18015 28th Ave N, Plymouth, MN 55447Off Market
- $512,0004 bd3 ba2.5k sqft18020 27th Pl N, Plymouth, MN 55447Sold

- $597,0004 bd3 ba3k sqft2750 Shadyview Ln N, Plymouth, MN 55447Off Market
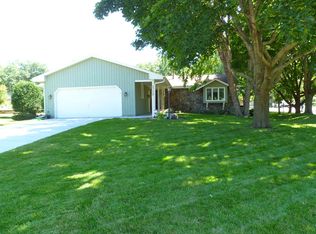
- $486,0005 bd1 ba2.3k sqft18010 27th Pl N, Plymouth, MN 55447Off Market
- $612,2004 bd2 ba3.9k sqft18005 28th Ave N, Plymouth, MN 55447Off Market
- $558,5005 bd3 ba2.7k sqft2770 Shadyview Ln N, Plymouth, MN 55447Off Market
- $377,0003 bd3 ba2.2k sqft18020 28th Ave N, Plymouth, MN 55447Sold
A local agent can set up tours, give advice and negotiate with sellers.
Similar homes
- $499,0004 bd2 ba2k sqft18015 19th Ave N, Plymouth, MN 55447For Sale

 MLS ID #7118669, Sarah Showalter, Fazendin REALTORS. NorthstarMLS as distributed by MLS GRID
 - $600,0004 bd3 ba3.2k sqft18920 27th Ave N, Plymouth, MN 55447For Sale
 MLS ID #7078239, Elizabeth C Ulrich, Compass. NorthstarMLS as distributed by MLS GRID
 - $475,0004 bd3 ba3.1k sqft3970 Yorktown Ln N, Plymouth, MN 55441For Sale
 MLS ID #7094701, Stella Morris, Keller Williams Integrity Realty. NorthstarMLS as distributed by MLS GRID
 - $539,0004 bd3 ba2.5k sqft2095 Kelly Dr, Golden Valley, MN 55427For Sale
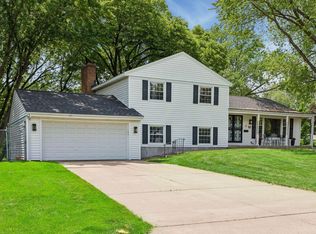 MLS ID #7115182, Jacqueline Day and Partners, Edina Realty, Inc.. NorthstarMLS as distributed by MLS GRID
 - $465,0004 bd3 ba2.6k sqft6589 E Fish Lake Rd, Maple Grove, MN 55369For SaleMLS ID #7121675, Steve Koleno, Beycome Brokerage Realty LLC. NorthstarMLS as distributed by MLS GRID
- $415,0004 bd3 ba2.1k sqft3630 Quaker Ln N, Plymouth, MN 55441For SaleMLS ID #7117946, Patrick Morgan, Coldwell Banker Realty. NorthstarMLS as distributed by MLS GRID
- $495,0004 bd2 ba2.1k sqft18208 Ginavale Ln, Eden Prairie, MN 55346For SaleMLS ID #7112281, Shannon Brooks, Compass. NorthstarMLS as distributed by MLS GRID
- $515,0004 bd2 ba2.5k sqft4830 Shady Ln N, Minnetonka, MN 55345For SaleMLS ID #7039461, Kerby & Cristina Real Estate Experts, RE/MAX Results. NorthstarMLS as distributed by MLS GRID
- $495,0004 bd2 ba2.1k sqft2167 Watertown Rd, Long Lake, MN 55356For SaleMLS ID #7084443, Natalie P Williams, Fazendin REALTORS. NorthstarMLS as distributed by MLS GRID
- $540,0004 bd3 ba2k sqft2400 Cavell Ave N, Golden Valley, MN 55427For SaleMLS ID #7077827, Landon John Mathis, RE/MAX Results. NorthstarMLS as distributed by MLS GRID
- $500,0004 bd3 ba2.4k sqft2080 Kelly Dr, Golden Valley, MN 55427For SaleMLS ID #7062776, Aaron Rosell, Doro Real Estate. NorthstarMLS as distributed by MLS GRID
- $724,9005 bd4 ba3.4k sqft4215 Juneau Ln N, Plymouth, MN 55446For SaleMLS ID #7117810, Linda S Mulligan, RE/MAX Results. NorthstarMLS as distributed by MLS GRID
- $599,0004 bd2 ba2.9k sqft124 Harrington Dr, Long Lake, MN 55356For SaleMLS ID #7101072, Debbie McNally, Lakes Sotheby's International. NorthstarMLS as distributed by MLS GRID
- $474,9003 bd2 ba2.5k sqft4620 Hampton Rd, Golden Valley, MN 55422For SaleMLS ID #7052988, Patricia Tarnowski, Keller Williams Realty Integrity. NorthstarMLS as distributed by MLS GRID
- $499,9004 bd3 ba1.7k sqft6108 Whited Ave, Minnetonka, MN 55345For SaleMLS ID #7103711, Karen Xiao, Longhouse Realty. NorthstarMLS as distributed by MLS GRID
- $499,9003 bd2 ba2.1k sqft1643 Millwood Ave, Roseville, MN 55113For SaleMLS ID #7115781, Shawn Hartmann, RE/MAX Results. NorthstarMLS as distributed by MLS GRID
- $575,0004 bd3 ba2k sqft14810 Lloyds Dr, Minnetonka, MN 55345For SaleMLS ID #7101573, Michael B Steadman, Compass. NorthstarMLS as distributed by MLS GRID
- $479,9004 bd3 ba2.3k sqft10217 Valley Forge Ln N, Maple Grove, MN 55369For SaleMLS ID #7116247, Stacy Churchill, Fuze Real Estate. NorthstarMLS as distributed by MLS GRID
- $474,9003 bd3 ba1.9k sqft1310 Welcome Ave N, Golden Valley, MN 55422For SaleMLS ID #7111544, Katy Elise Powers, Redfin Corporation. NorthstarMLS as distributed by MLS GRID
- $565,0005 bd4 ba2.5k sqft3737 Baker Rd, Minnetonka, MN 55305For SaleMLS ID #7043130, Molly Hangartner, Ashworth Real Estate. NorthstarMLS as distributed by MLS GRID
