Multiple offers received. Offers due by 6 pm on 6/23. This fantastic, move-in ready rambler offers 4 bedrooms and 2 baths on a quiet street in a mature neighborhood. The highly desirable layout features three bedrooms on the main level with the kitchen, living, and dining areas arranged perfectly for everyday living and entertaining. The lower level adds versatility with a family room, fourth bedroom, office, half bath, and the potential to finish additional square footage to suit your needs. Step outside to a spacious deck overlooking the large, fully fenced backyard - an ideal space for kids, pets, gardening or even adding an additional garage. A 10x12 storage shed provides convenient extra storage, and the oversized concrete parking pad in front offers plenty of room for additional vehicles. Recent updates include full interior drain tile in 2020, a new furnace and AC in 2021, plus a new water heater and all new appliances in 2022. Come see the possibilities this property has to offer and make it your own!
Pending
$285,000
1803 Knight Ave N, Glencoe, MN 55336
4beds
1,756sqft
:
Get pre-qualified$1,884/mo
Single Family
Built in 1967
10,497 Square Feet Lot
$-- Zestimate®
$162/sqft
$-- HOA
What's special
- 34 days |
- 176 |
- 8 |
Likely to sell faster than
Zillow last checked:
Listing updated:
Listed by:
Rebecca A Widmer-Kelzer 952-454-1841,
Edina Realty, Inc.
Source: NorthstarMLS as distributed by MLS GRID,MLS#: 7094975
Facts & features
Interior
Bedrooms & bathrooms
- Bedrooms: 4
- Bathrooms: 2
- Full bathrooms: 1
- 1/2 bathrooms: 1
Bedroom
- Level: Main
- Area: 132 Square Feet
- Dimensions: 11x12
Bedroom 2
- Level: Main
- Area: 117 Square Feet
- Dimensions: 13x9
Bedroom 3
- Level: Main
- Area: 99 Square Feet
- Dimensions: 11x9
Bedroom 4
- Level: Lower
- Area: 132 Square Feet
- Dimensions: 11x12
Deck
- Level: Main
- Area: 240 Square Feet
- Dimensions: 12x20
Dining room
- Level: Main
- Area: 117 Square Feet
- Dimensions: 13x9
Family room
- Level: Lower
Kitchen
- Level: Main
- Area: 108 Square Feet
- Dimensions: 12x9
Living room
- Level: Main
- Area: 220 Square Feet
- Dimensions: 20x11
Office
- Level: Lower
Heating
- Forced Air
Cooling
- Central Air
Appliances
- Included: Dryer, Microwave, Range, Refrigerator, Washer
- Laundry: Lower Level
Features
- Basement: Block,Drain Tiled,Egress Window(s),Partially Finished
- Has fireplace: No
Interior area
- Total structure area: 2,392
- Total interior livable area: 1,756 sqft
- Finished area above ground: 1,196
- Finished area below ground: 560
Video & virtual tour
Property
Parking
- Total spaces: 1
- Parking features: Attached, Concrete, Garage Door Opener
- Attached garage spaces: 1
- Has uncovered spaces: Yes
- Details: Garage Dimensions (14x24)
Accessibility
- Accessibility features: None
Features
- Levels: One
- Stories: 1
- Patio & porch: Deck
- Fencing: Wood
Lot
- Size: 10,497 Square Feet
- Dimensions: 75 x 140
Details
- Additional structures: Storage Shed
- Foundation area: 1196
- Parcel number: 220730180
- Zoning description: Residential-Single Family
Construction
Type & style
- Home type: SingleFamily
- Property subtype: Single Family
Materials
- Roof: Age Over 8 Years
Condition
- New construction: No
- Year built: 1967
Utilities & green energy
- Electric: Circuit Breakers
- Gas: Natural Gas
- Sewer: City Sewer/Connected
- Water: City Water/Connected
Community & HOA
Community
- Subdivision: Dahls 3rd Add
HOA
- Has HOA: No
Location
- Region: Glencoe
Financial & listing details
- Price per square foot: $162/sqft
- Tax assessed value: $216,100
- Annual tax amount: $2,670
- Date on market: 6/18/2026
- Cumulative days on market: 33 days
Estimated market value
Not available
Estimated sales range
Not available
Not available
Price history
| Date | Event | Price |
|---|---|---|
| 6/27/2026 | Pending sale | $285,000$162/sqft |
Source:  NorthstarMLS as distributed by MLS GRID #7094975 Report a problem NorthstarMLS as distributed by MLS GRID #7094975 Report a problem | ||
| 6/20/2026 | Listed for sale | $285,000+103.6%$162/sqft |
Source: NorthstarMLS as distributed by MLS GRID #7094975 Report a problem | ||
| 10/17/2018 | Sold | $140,000+20.7%$80/sqft |
Source: NorthstarMLS as distributed by MLS GRID #5015938 Report a problem | ||
| 3/14/2014 | Sold | $116,000-7.1%$66/sqft |
Source:  Lake Superior Area Realtors as distributed by MLS GRID #2114866 Report a problem Lake Superior Area Realtors as distributed by MLS GRID #2114866 Report a problem | ||
| 10/23/2013 | Listed for sale | $124,900+165.7%$71/sqft |
Source: RE/MAX Homes #4424073 Report a problem | ||
| 7/30/2013 | Sold | $47,000$27/sqft |
Source: Agent Provided Report a problem | ||
| 6/2/2013 | Listed for sale | $47,000$27/sqft |
Source: Customer Driven Realty llc #Looking for that great rambler with all living on Report a problem | ||
Public tax history
| Year | Property taxes | Tax assessment |
|---|---|---|
| 2025 | $2,604 +1.6% | $216,100 +5.1% |
| 2024 | $2,564 +6.6% | $205,600 |
| 2023 | $2,406 +0.4% | $205,600 +12.2% |
| 2022 | $2,396 +5.6% | $183,300 +10% |
| 2021 | $2,270 +5.9% | $166,600 +6.1% |
| 2020 | $2,144 +11.3% | $157,000 +7% |
| 2019 | $1,926 | $146,700 |
| 2018 | $1,926 +9.3% | -- |
| 2017 | $1,762 +18.7% | -- |
| 2016 | $1,484 +7.2% | -- |
| 2015 | $1,384 | -- |
| 2014 | $1,384 -26% | -- |
| 2013 | $1,870 | -- |
| 2012 | -- | -- |
| 2010 | $1,406 -7.9% | -- |
| 2009 | $1,526 | -- |
Find assessor info on the county website
Monthly payment
Est. payment
Payment breakdown
Explore the cost of this home by adjusting the details. Changes won't be saved.Climate risks
Neighborhood: 55336
Nearby schools
GreatSchools rating
- NABaker Elementary SchoolGrades: PK-2Distance: 0.5 mi
- 5/10Lincoln Junior High SchoolGrades: 7-8Distance: 0.5 mi
- 5/10Glencoe-Silver Lake Senior High SchoolGrades: 9-12Distance: 0.5 mi
- $347,0004 bd3 ba2.8k sqft1815 Knight Ave N, Glencoe, MN 55336Off Market
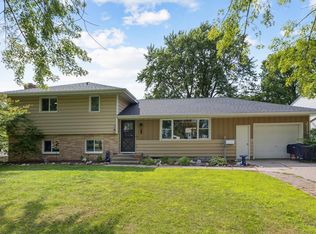
- $315,0005 bd2 ba2.4k sqft1805 Knight Ave N, Glencoe, MN 55336Sold
- $315,2003 bd3 ba3k sqft1801 Knight Ave N, Glencoe, MN 55336Off Market
- $334,8004 bd2 ba2.2k sqft1809 Knight Ave N, Glencoe, MN 55336Off Market
- $266,2002 bd2 ba1.2k sqft1807 Knight Ave N, Glencoe, MN 55336Off Market
- $330,0003 bd2 ba1.8k sqft1804 Judd Ave N, Glencoe, MN 55336Sold
- $308,7004 bd2 ba1.5k sqft1003 18th St E, Glencoe, MN 55336Off Market
- $307,4004 bd2 ba2.1k sqft1806 Judd Ave N, Glencoe, MN 55336Off Market
A local agent can set up tours, give advice and negotiate with sellers.
A local lender can help you make sure your offer is ready when you are.
Similar homes
- $249,0004 bd1 ba1.4k sqft1514 Chandler Ave N, Glencoe, MN 55336For Sale

 MLS ID #7090963, Brian L O'Donnell, Priority One-Metrowest Realty. NorthstarMLS as distributed by MLS GRID
 - $420,0003 bd2 ba2k sqft1527 Ford Ave N, Glencoe, MN 55336For Sale
 MLS ID #7112404, Tom Laing, JPW Realty. NorthstarMLS as distributed by MLS GRID
 - $239,5003 bd2 ba1.3k sqft1625 Hennepin Ave N, Glencoe, MN 55336For Sale
 MLS ID #7096589, Brian L O'Donnell, Priority One-Metrowest Realty. NorthstarMLS as distributed by MLS GRID
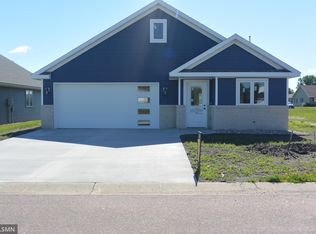
 - $325,0002 bd2 ba1.3k sqft1506 Elsie Dr N, Glencoe, MN 55336New Construction
 MLS ID #7088956, Brian L O'Donnell, Priority One-Metrowest Realty. NorthstarMLS as distributed by MLS GRID
 - $299,9004 bd2 ba2.4k sqft120 Park Pl W, Nya, MN 55368For SaleMLS ID #7086503, Danielle Engebretson, Pemberton RE. NorthstarMLS as distributed by MLS GRID
- $329,0005 bd2 ba2.6k sqft360 Sophia Ave, Hamburg, MN 55339For SaleMLS ID #7083300, Grace Colette Wickenhauser, Keller Williams Premier Realty Lake Minnetonka. NorthstarMLS as distributed by MLS GRID
- $295,0004 bd3 ba2k sqft131 Elm St E, Nya, MN 55368For SaleMLS ID #7100107, Kimberly Katzenmeyer, Keller Williams Realty Integrity Northwest. NorthstarMLS as distributed by MLS GRID
- $299,9004 bd2 ba2.2k sqft1065 Jorgenson St SE, Hutchinson, MN 55350For SaleMLS ID #7083394, Traci M Atkinson, Hometown Realty, Inc. NorthstarMLS as distributed by MLS GRID
- $310,0004 bd2 ba1.8k sqft104 Century Ln, Silver Lake, MN 55381For SaleMLS ID #7069678, Kristin Alsleben, Edina Realty, Inc.. NorthstarMLS as distributed by MLS GRID
- $249,9003 bd2 ba2.2k sqft645 Main St S, Hutchinson, MN 55350For SaleMLS ID #7111957, Katie D Gagnon, Kg Realty. NorthstarMLS as distributed by MLS GRID
- $354,9004 bd2 ba2.1k sqft311 Sophia Ave, Hamburg, MN 55339For SaleMLS ID #7096000, Chad M Haasken, Chestnut Realty Inc. NorthstarMLS as distributed by MLS GRID
- $329,9004 bd2 ba2k sqft411 Adams Dr W, Young America, MN 55397For SaleMLS ID #7097318, Cristy Elizabeth Oldman, HOMESTEAD ROAD. NorthstarMLS as distributed by MLS GRID
- $275,0003 bd2 ba1.3k sqft513 5th St, Gaylord, MN 55334For SaleMLS ID #7099891, Amanda M Riemenschneider, Coldwell Banker Realty. NorthstarMLS as distributed by MLS GRID
- $269,9003 bd2 ba2.1k sqft457 Division St, Gaylord, MN 55334For SaleMLS ID #7100600, Charles A Nichols, Coldwell Banker Realty. NorthstarMLS as distributed by MLS GRID
- $309,9003 bd2 ba1.4k sqft555 Western Ave, Green Isle, MN 55338For SaleMLS ID #7084541, Trista Kottke, RE/MAX Experience. NorthstarMLS as distributed by MLS GRID
- $--4 bd1 ba1.3k sqft540 Lakewood Dr SW, Hutchinson, MN 55350AuctionServiceLink Auction
- $335,0004 bd3 ba2.2k sqft818 Lincoln Ave, Gaylord, MN 55334For SaleMLS ID #267040639, Lindsay Thomes, True Real Estate. RASM
- $310,0003 bd2 ba1.6k sqft213 Century Ln, Silver Lake, MN 55381For SaleMLS ID #7109296, Chad William Sellers, Minnesota Property Shop. NorthstarMLS as distributed by MLS GRID
- $325,0004 bd2 ba1.7k sqft24 Main St E, Nya, MN 55397For SaleMLS ID #7052481, Shelly Kilibarda, Coldwell Banker Realty. NorthstarMLS as distributed by MLS GRID
- $289,9003 bd2 ba1.3k sqft1113 9th St, Gaylord, MN 55334For SaleMLS ID #7102261, James W. Stangler, Real Broker, LLC. NorthstarMLS as distributed by MLS GRID
