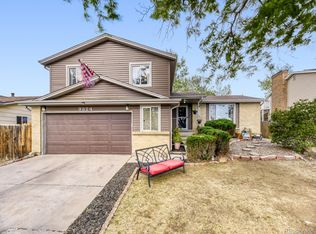
Spacious 5-Bedroom Home with Modern Updates!
This beautifully updated home offers 5 bedrooms and 3 bathrooms, perfect for growing families or multi-generational living.
Step inside to an inviting, wide-open main level where the living room flows seamlessly into the kitchen. The large island provides abundant storage and casual dining space with room for stools. The kitchen features brand-new cabinets, stainless steel appliances (electric range, over-the-range microwave, refrigerator, and dishwasher), and fresh vinyl flooring that extends throughout.
Upstairs you’ll find three bedrooms, including a primary bedroom with its own 3/4 bath, plus a full hallway bathroom. All three bathrooms are newly remodeled.
The finished basement adds excellent flexibility with two bedrooms (one fully conforming, one non-conforming with a small window), a 3/4 bath, and a convenient kitchenette complete with sink, small refrigerator, wine mini-fridge, and countertop outlets ready for a microwave and more. It makes an ideal private space for a MIL suite, guest quarters, or extended family member.
Additional highlights include:
Brand new central air conditioning.
Newer gas furnace and Hot water heater.
New vinyl plank flooring with carpet in all bedrooms.
Large fenced backyard with new concrete patio.
Yard in front and back is a clean slate for future homeowners to put in a garden or create your private oasis.
2-car attached garage.
Roof will be replaced with premium Class 3 hail-resistant shingles.
Located on a quiet street in the highly sought-after Cherry Creek School District, surrounded by parks and with easy access to I-225 and E-470. Move-in ready with modern finishes throughout—don’t miss this versatile home!
Accepting backups
$539,900
18030 E Oxford Drive, Aurora, CO 80013
5beds
2,196sqft
Single Family Residence
Built in 1980
7,275 Square Feet Lot
$538,300 Zestimate®
$246/sqft
$-- HOA
What's special
- 35 days |
- 531 |
- 49 |
Zillow last checked:
Listing updated:
Listed by:
Patricia Spurlock 303-523-1326 spurlocksells@gmail.com,
Spurlock Homes
Source: REcolorado as distributed by MLS GRID,MLS#: 2945348
Facts & features
Interior
Bedrooms & bathrooms
- Bedrooms: 5
- Bathrooms: 3
- Full bathrooms: 1
- 3/4 bathrooms: 2
- Main level bathrooms: 2
- Main level bedrooms: 3
Bedroom
- Description: Remodeled W/New Paint/Fixtures/Carpet
- Features: Primary Suite
- Level: Main
Bedroom
- Description: Remodeled W/New Paint/Fixtures/Carpet
- Level: Main
Bedroom
- Description: Remodeled W/New Paint/Fixtures/Carpet
- Level: Main
Bedroom
- Description: Remodeled W/New Paint/Fixtures/Carpet
- Level: Basement
Bedroom
- Description: Remodeled Bedroom (Non-Conforming)
- Level: Basement
Bathroom
- Description: Remodeled W/New Paint/Fixtures/Luxury Vinyl Plank
- Features: En Suite Bathroom
- Level: Main
Bathroom
- Description: Remodeled W/New Paint/Fixtures/Luxury Vinyl Plank
- Level: Main
Bathroom
- Description: Remodeled W/New Paint/Fixtures/Luxury Vinyl Plank
- Level: Basement
Family room
- Description: Remodeled W/New Paint/Fixtures/Luxury Vinyl Plank
- Level: Basement
Kitchen
- Description: Remodeled W/New Cabinets & Stainless Appliances/Quartz Counters
- Level: Main
Kitchen
- Description: Remodeled W/Sink, Refrigerator, Wine Cooler, Outlets
- Level: Basement
Laundry
- Level: Basement
Living room
- Description: Remodeled W/New Paint/Fixtures/Luxury Vinyl Plank
- Level: Main
Heating
- Forced Air, Natural Gas
Cooling
- Central Air
Appliances
- Included: Bar Fridge, Dishwasher, Disposal, Gas Water Heater, Microwave, Range, Refrigerator, Wine Cooler
- Laundry: In Unit
Features
- Eat-in Kitchen, Kitchen Island, Primary Suite, Quartz Counters
- Flooring: Carpet, Vinyl
- Basement: Finished,Full
Interior area
- Total structure area: 2,196
- Total interior livable area: 2,196 sqft
- Finished area above ground: 1,098
- Finished area below ground: 998
Video & virtual tour
Property
Parking
- Total spaces: 2
- Parking features: Garage - Attached
- Attached garage spaces: 2
Features
- Levels: One
- Stories: 1
- Exterior features: Private Yard, Rain Gutters
Lot
- Size: 7,275 Square Feet
Details
- Parcel number: 031628113
- Special conditions: Standard
Construction
Type & style
- Home type: SingleFamily
- Property subtype: Single Family Residence
Materials
- Brick, Frame
- Roof: Composition
Condition
- Updated/Remodeled
- Year built: 1980
Utilities & green energy
- Sewer: Public Sewer
Community & HOA
Community
- Security: Carbon Monoxide Detector(s), Smoke Detector(s)
- Subdivision: Summer Valley
HOA
- Has HOA: No
Location
- Region: Aurora
Financial & listing details
- Price per square foot: $246/sqft
- Tax assessed value: $471,200
- Annual tax amount: $1,997
- Date on market: 7/16/2026
- Listing terms: Cash,Conventional,FHA,VA Loan
- Exclusions: Staging Furniture And Staging Accessories
- Ownership: Corporation/Trust
- Road surface type: Paved
Estimated market value
$538,300
$511,000 - $565,000
$2,830/mo
Price history
| Date | Event | Price |
|---|---|---|
| 8/10/2026 | Pending sale | $539,900$246/sqft |
Source:  REcolorado as distributed by MLS GRID #2945348 Report a problem REcolorado as distributed by MLS GRID #2945348 Report a problem | ||
| 7/16/2026 | Listed for sale | $539,900+58.3%$246/sqft |
Source: REcolorado as distributed by MLS GRID #2945348 Report a problem | ||
| 3/27/2026 | Sold | $341,000$155/sqft |
Source: Public Record Report a problem | ||
Public tax history
| Year | Property taxes | Tax assessment |
|---|---|---|
| 2025 | $1,937 +13.4% | $29,451 -6.2% |
| 2024 | $1,708 +44.7% | $31,390 -11.4% |
| 2023 | $1,180 -0.6% | $35,415 +52.3% |
| 2022 | $1,188 | $23,248 -2.8% |
| 2021 | -- | $23,917 +5.8% |
| 2020 | $1,111 +48.5% | $22,615 |
| 2019 | $748 | $22,615 +30.4% |
| 2018 | $748 -40.7% | $17,345 |
| 2017 | $1,260 | $17,345 +10.6% |
| 2016 | -- | $15,689 |
| 2015 | -- | $15,689 +49.2% |
| 2014 | -- | $10,515 -15.1% |
| 2013 | $875 | $12,390 |
| 2012 | -- | $12,390 |
| 2011 | $914 +2.7% | $12,390 +5.2% |
| 2010 | $890 -26.6% | $11,780 |
| 2009 | $1,213 | $11,780 -25.7% |
| 2008 | -- | $15,864 |
| 2007 | -- | $15,864 +13.5% |
| 2006 | -- | $13,977 |
| 2005 | -- | $13,977 -4.8% |
| 2002 | $1,082 +12.9% | $14,680 +19% |
| 2001 | $958 | $12,340 |
Find assessor info on the county website
Monthly payment
Est. payment
Payment breakdown
Explore the cost of this home by adjusting the details. Changes won't be saved.Climate risks
Neighborhood: Carriage Place
Nearby schools
GreatSchools rating
- 5/10Summit Elementary SchoolGrades: PK-5Distance: 0.1 mi
- 5/10Horizon Middle SchoolGrades: 6-8Distance: 0.3 mi
- 5/10Smoky Hill High SchoolGrades: 9-12Distance: 1.5 mi
Schools provided by the listing agent
- Elementary: Summit
- Middle: Horizon
- High: Smoky Hill
- District: Cherry Creek 5
Source: REcolorado as distributed by MLS GRID. This data may not be complete. We recommend contacting the local school district to confirm school assignments for this home.
- $430,6004 bd2 ba1.2k sqft18060 E Oxford Dr, Aurora, CO 80013Off Market
- $451,3004 bd2 ba1.8k sqft18010 E Oxford Dr, Aurora, CO 80013Off Market

- $440,2003 bd3 ba1.1k sqft18090 E Oxford Dr, Aurora, CO 80013Off Market
- $460,6003 bd2 ba2.1k sqft18000 E Oxford Dr, Aurora, CO 80013Off Market

- $453,4003 bd3 ba1k sqft18029 E Oxford Dr, Aurora, CO 80013Off Market
- $500,2004 bd4 ba1.9k sqft18059 E Oxford Dr, Aurora, CO 80013Off Market
- $459,5003 bd4 ba1.9k sqft18009 E Oxford Dr, Aurora, CO 80013Off Market
- $457,3004 bd2 ba2.1k sqft18099 E Oxford Dr, Aurora, CO 80013Off Market
A local agent can set up tours, give advice and negotiate with sellers.
Similar homes
- $539,9005 bd4 ba3.2k sqft18225 E Lehigh Place, Aurora, CO 80013For Sale

 MLS ID #9773080, Lane Lyon, Coldwell Banker Global Luxury Denver. REcolorado as distributed by MLS GRID
 - $525,0003 bd3 ba2.6k sqft18204 E Lehigh Place, Aurora, CO 80013For Sale
 MLS ID #6920662, Shawna Bellendir, Sellstate Altitude Realty. REcolorado as distributed by MLS GRID
 - $525,0004 bd3 ba2.6k sqft3824 S Argonne Street, Aurora, CO 80013For Sale
 MLS ID #8344663, Raymond Feindt, Realty One Group Premier. REcolorado as distributed by MLS GRID
 - $545,0005 bd4 ba2.4k sqft3595 S Richfield Way, Aurora, CO 80013For Sale
 MLS ID #5925023, Eduardo Estrada Aguilar, Megastar Realty. REcolorado as distributed by MLS GRID
 - $500,0004 bd4 ba2.2k sqft4215 S Ireland Court, Aurora, CO 80013For SaleMLS ID #1658282, The Awaka Group, Real Broker, LLC DBA Real. REcolorado as distributed by MLS GRID
- $528,0004 bd4 ba2.8k sqft4108 S Andes Way, Aurora, CO 80013For SaleMLS ID #7092954, Kristen Miller, A Perfect Location Realty. REcolorado as distributed by MLS GRID
- $--4 bd3 ba1.7k sqft3442 S Olathe Way, Aurora, CO 80013AuctionServiceLink Auction
- $549,9004 bd3 ba2.8k sqft17692 E Eastman Place, Aurora, CO 80013For SaleMLS ID #4526529, Arun Budhiraja, Brokers Guild Homes. REcolorado as distributed by MLS GRID
- $450,0003 bd3 ba1.6k sqft3954 S Bahama Street, Aurora, CO 80013For SaleMLS ID #7139567, Lindsey Miller Talafuse, LPT Realty. REcolorado as distributed by MLS GRID
- $499,9954 bd2 ba2k sqft18805 E Napa Drive, Aurora, CO 80013For SaleMLS ID #5263125, Robert Hryniewich, HomeSmart. REcolorado as distributed by MLS GRID
- $499,0004 bd3 ba1.9k sqft3856 S Gibralter Street, Aurora, CO 80013For SaleMLS ID #6747963, Erik Denning, Redfin Corporation. REcolorado as distributed by MLS GRID
- $499,5005 bd4 ba2.4k sqft4064 S Himalaya Way, Aurora, CO 80013For SaleMLS ID #5533535, Jessica Kuhn, City Limits Property Management, LLC. REcolorado as distributed by MLS GRID
- $499,9004 bd3 ba2.2k sqft3865 S Nucla Street, Aurora, CO 80013For SaleMLS ID #4059930, Joshua Simpson, Coldwell Banker Realty 44. REcolorado as distributed by MLS GRID
- $--3 bd3 ba2.4k sqft4148 S Lewiston Cir, Aurora, CO 80013AuctionAuction.com 2
- $510,0004 bd4 ba1.9k sqft19584 E Ithaca Place, Aurora, CO 80013For SaleMLS ID #8941743, Betsy Aguilar, Gala Group, LLC. REcolorado as distributed by MLS GRID
- $--3 bd2 ba1.1k sqft18115 E Milan Pl, Aurora, CO 80013AuctionAuction.com 1
- $535,0005 bd3 ba3k sqft3404 S Ouray Way, Aurora, CO 80013For SaleMLS ID #8631218, Paul Strahsburg, Keller Williams Real Estate LLC. REcolorado as distributed by MLS GRID
- $509,0004 bd3 ba2.3k sqft19564 E Ithaca Place, Aurora, CO 80013For SaleMLS ID #8251594, Steven Izzi, Redfin Corporation. REcolorado as distributed by MLS GRID
- $440,0004 bd2 ba1.7k sqft17958 E Oxford Drive, Aurora, CO 80013For SaleMLS ID #4689317, Jordan Harris, LoKation Real Estate. REcolorado as distributed by MLS GRID
- $--3 bd1 ba1.8k sqft18250 E Hampden Pl, Aurora, CO 80013AuctionServiceLink Auction
