Rare opportunity to own a stunning 18032 - B, in a new Built Green townhome tucked away on a quiet dead-end street. Artfully crafted by 50-year-strong Nor Wes Construction, this urban sanctuary perfectly balances luxury and utility. Contemporary design highlights brilliant walls of windows that accentuate the open floor plan with oodles of natural light and warm wood floors. The main level connects the living area, open dining space, and a luxurious chef's kitchen effortlessly combines striking design, function and space. Culinary enthusiasts will love the oversized island, thoughtful storage, and spacious walk-in pantry. Smart living includes a main-floor powder room, a dedicated office flex space, and an accessible covered deck—perfect for year-round Pacific Northwest entertaining. Upstairs, discover a serene primary suite boasting more statement windows and dramatic vaulted ceilings, a walk-in closet, and spa-like ensuite bathroom, plus additional primary bedroom with full bath, and a convenient laundry space in the hall. The independent lower level offers an exceptional bonus room with a 3/4 bathroom, ideal for a private office, guest suite, or convert to lucrative short-term rental. Completed by an attached garage with extra storage. Premium eco-friendly craftsmanship that truly sets this home apart. Unbeatable location just blocks from the Shoreline Light Rail, Cromwell Park, and quick access to I-5 and the Aurora corridor.
Active
Listed by: Windermere RE Greenwood • Sunshine McArthur
$989,000
18032 - B Sunnyside Avenue N, Shoreline, WA 98133
2beds
1,799sqft
Townhouse, Single Family Residence
Built in 2026
1,197 Square Feet Lot
$-- Zestimate®
$550/sqft
$-- HOA
What's special
Open floor planMain-floor powder roomNatural lightOversized islandWarm wood floorsBrilliant walls of windowsStatement windows
- 1 day |
- 18 |
- 1 |
Zillow last checked:
Listing updated:
Listed by:
Sunshine McArthur,
Windermere RE Greenwood,
Brooke Barnes,
Windermere RE Greenwood
Source: NWMLS as distributed by MLS GRID,MLS#: 2558681
Facts & features
Interior
Bedrooms & bathrooms
- Bedrooms: 2
- Bathrooms: 4
- Full bathrooms: 1
- 3/4 bathrooms: 2
- 1/2 bathrooms: 1
- Main level bathrooms: 1
Primary bedroom
- Level: Second
Primary bedroom
- Description: With vaulted ceilings and wall of windows
- Level: Second
Bathroom three quarter
- Description: Gorgeous details in sumptuous bathroom
- Level: Second
Bathroom full
- Description: Spacious guest bathroom
- Level: Second
Bathroom three quarter
- Description: Attached to lower studio
- Level: Lower
Other
- Description: Right off of living space
- Level: Main
Other
- Description: Off of lower floor
- Level: Garage
Dining room
- Description: Open to the kitchen and living room with covered deck beyond
- Level: Main
Kitchen with eating space
- Description: Open to dining and living rom
- Level: Main
Living room
- Description: Open to kitchen and dining room
- Level: Main
Other
- Description: Perfect for guests or turn into STR
- Level: Lower
Utility room
- Description: Right off of the upstairs bedrooms
- Level: Second
Heating
- Ductless, Electric
Cooling
- Ductless
Appliances
- Included: Dishwasher, Disposal, Dryer, Microwave, Refrigerator, Stove(s)/Range(s), Washer, Dishwasher(s), Dryer(s), Garbage Disposal, Microwave(s), Refrigerator(s), Washer(s), Water Heater: Electric, Water Heater Location: Garage
Features
- Bath Off Primary, Dining Room, High Tech Cabling, Pantry
- Flooring: Hardwood, Laminate, Carpet
- Windows: Dbl Pane/Storm Window
- Basement: None
- Has fireplace: No
Interior area
- Total structure area: 1,799
- Total interior livable area: 1,799 sqft
Property
Parking
- Total spaces: 1
- Parking features: Attached Garage
- Has attached garage: Yes
- Covered spaces: 1
Features
- Levels: Multi/Split
- Patio & porch: Second Primary Bedroom, Bath Off Primary, Dbl Pane/Storm Window, Dining Room, High Tech Cabling, Pantry, SMART Wired, Vaulted Ceiling(s), Walk-In Closet(s), Water Heater
Lot
- Size: 1,197 Square Feet
- Features: Dead End Street, Paved, Sidewalk, High Speed Internet, Patio
- Topography: Level
- Residential vegetation: Garden Space
Details
- Parcel number: 2224700141
- Zoning description: Jurisdiction: City
- Special conditions: Standard
Construction
Type & style
- Home type: Townhouse
- Architectural style: Contemporary,Townhouse
- Property subtype: Townhouse, Single Family Residence
Materials
- Cement Planked, Wood Siding, Cement Plank
- Foundation: Poured Concrete
- Roof: Composition
Condition
- Very Good
- New construction: Yes
- Year built: 2026
- Major remodel year: 2026
Details
- Builder name: Nor Wes Construction
Utilities & green energy
- Electric: Company: Seattle City Light
- Sewer: Sewer Connected, Company: City of Shoreline Wastewater
- Water: Public, Company: Seattle Public Utilites
Green energy
- Green verification: Built Green™
Community & HOA
Community
- Subdivision: Shoreline
Location
- Region: Shoreline
Financial & listing details
- Price per square foot: $550/sqft
- Annual tax amount: $8,085
- Date on market: 8/20/2026
- Cumulative days on market: 3 days
- Listing terms: Conventional
- Inclusions: Dishwasher(s), Dryer(s), Garbage Disposal, Microwave(s), Refrigerator(s), Stove(s)/Range(s), Washer(s)
Estimated market value
Not available
Estimated sales range
Not available
Not available
Price history
| Date | Event | Price |
|---|---|---|
| 8/22/2026 | Listed for sale | $989,000$550/sqft |
Source:  NWMLS as distributed by MLS GRID #2558681 Report a problem NWMLS as distributed by MLS GRID #2558681 Report a problem | ||
Public tax history
Tax history is unavailable.
Monthly payment
Est. payment
Payment breakdown
Explore the cost of this home by adjusting the details. Changes won't be saved.Climate risks
Neighborhood: Meridian Park
Nearby schools
GreatSchools rating
- 8/10Meridian Park Elementary SchoolGrades: K-5Distance: 0.5 mi
- 6/10Albert Einstein Middle SchoolGrades: 6-8Distance: 1.6 mi
- 9/10Shorewood High SchoolGrades: 9-12Distance: 1.1 mi
Schools provided by the listing agent
- Elementary: Meridian Park Elem
- Middle: Albert Einstein Mid
- High: Shorewood High
Source: NWMLS as distributed by MLS GRID. This data may not be complete. We recommend contacting the local school district to confirm school assignments for this home.
- $1,050,0003 bd4 ba2.1k sqft18032 A Sunnyside Ave N, Shoreline, WA 98133New Construction
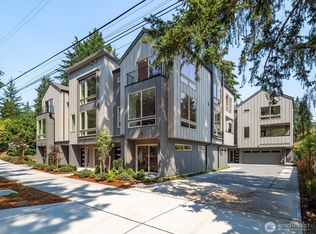
- $1,050,0003 bd4 ba2k sqft18032 C Sunnyside Ave N, Shoreline, WA 98133New Construction

- $800,000-- bd-- ba1.6k sqft18049 1st Ave NE, Seattle, WA 98155Sold
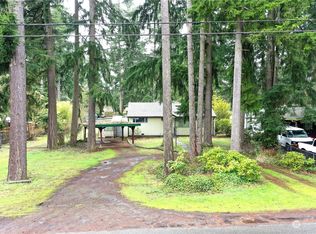
- $786,5003 bd2 ba1.3k sqft18041 1st Ave NE, Seattle, WA 98133Sold
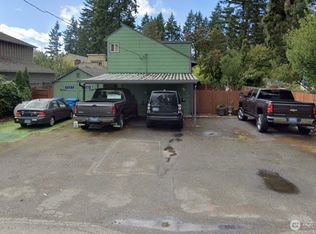
- $850,0001 bd1 ba1.7k sqft18053 1st Ave NE, Seattle, WA 98155Sold
- $740,0003 bd2 ba1.4k sqft18024 Corliss Ave N, Seattle, WA 98133Sold
- $1,207,1005 bd3 ba3.1k sqft2347 N 180th St, Shoreline, WA 98155Off Market
- $1,070,0003 bd3 ba2.8k sqft2335 N 180th St, Shoreline, WA 98133Sold
A local agent can set up tours, give advice and negotiate with sellers.
Similar homes
- $1,050,0003 bd4 ba2k sqft18032 - C Sunnyside Avenue N, Shoreline, WA 98133ActiveMLS ID #2558684, Sunshine McArthur. NWMLS as distributed by MLS GRID
- $1,050,0003 bd4 ba2.1k sqft18032 - A Sunnyside Avenue N, Shoreline, WA 98133ActiveMLS ID #2558672, Sunshine McArthur. NWMLS as distributed by MLS GRID
- $659,9503 bd3 ba1.5k sqft14608 Corliss Avenue N #C, Shoreline, WA 98133Active
 MLS ID #2571819, Tom Skepetaris. NWMLS as distributed by MLS GRID
 - $892,9992 bd2 ba1.3k sqft3637 C Dayton Ave N, Seattle, WA 98103Active
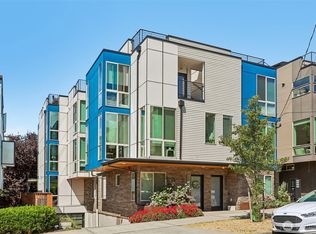 MLS ID #2572495, Dan Braun. NWMLS as distributed by MLS GRID
 - $849,9503 bd3 ba1.6k sqftUls#3043002-Lu, Seattle, WA 98107ActiveMLS ID #2572312, Dan Wilcynski. NWMLS as distributed by MLS GRID
- $987,9503 bd3 ba1.7k sqft4432 Dayton Avenue N, Seattle, WA 98103ActiveMLS ID #2570223, Tony Ferrelli. NWMLS as distributed by MLS GRID
- $1,020,0004 bd4 ba2.2k sqft21907 25th St SE Unit C, Bothell, WA 98021ActiveMLS ID #2555634, Paul Siemering. NWMLS as distributed by MLS GRID
- $949,9503 bd3 ba1.6k sqft4430 Dayton Avenue N, Seattle, WA 98103ActiveMLS ID #2570219, Tony Ferrelli. NWMLS as distributed by MLS GRID
- $1,159,9503 bd4 ba2k sqft10324, 10326, & 10326b Ashworth Ave N, A Condo, Seattle, WA 98133ActiveMLS ID #2565671, Michael Espada. NWMLS as distributed by MLS GRID
- $1,042,9503 bd3 ba1.7k sqft805 NW 63rd Street #B, Seattle, WA 98107ActiveMLS ID #2565450, Tom Skepetaris. NWMLS as distributed by MLS GRID
- $999,9503 bd2 ba1.7k sqft821 B 17th Avenue, Seattle, WA 98144ActiveMLS ID #2564239, Ray York. NWMLS as distributed by MLS GRID
- $899,0003 bd3 ba1.6k sqftBryant Heights, Seattle, WA 98115ActiveMLS ID #2565359, Rosalie Yao. NWMLS as distributed by MLS GRID
- $895,0002 bd3 ba1.4k sqft614 5th Avenue S #C108, Edmonds, WA 98020ActiveMLS ID #2550300, Adam E. Cobb. NWMLS as distributed by MLS GRID
- $1,148,8002 bd3 ba1.5k sqft2359 Yale Avenue E #A, Seattle, WA 98102ActiveMLS ID #2558107, Alex Pierson. NWMLS as distributed by MLS GRID
- $899,9503 bd2 ba1.6k sqft813 NW 63rd Street, Seattle, WA 98107ActiveMLS ID #2565454, Tom Skepetaris. NWMLS as distributed by MLS GRID
- $1,019,9503 bd2 ba1.6k sqft1203 G N Allen Place, Seattle, WA 98103ActiveMLS ID #2523970, Ray York. NWMLS as distributed by MLS GRID
- $639,0002 bd3 ba1.6k sqft7628 222nd Street SW #c4, Edmonds, WA 98026ActiveMLS ID #2559685, Tin Nguyen. NWMLS as distributed by MLS GRID
- $1,035,9993 bd3 ba1.5k sqftFremont A Condo, Seattle, WA 98103ActiveMLS ID #2520114, Blake E. Lanz. NWMLS as distributed by MLS GRID
- $765,0002 bd3 ba1.2k sqftThe Fieldhouse, Bothell, WA 98011ActiveMLS ID #2565011, Peter N Tang. NWMLS as distributed by MLS GRID
- $899,0003 bd4 ba2.1k sqft8709 15th Avenue NW #A, Seattle, WA 98117ActiveMLS ID #2535807, Derek J. Wade. NWMLS as distributed by MLS GRID
