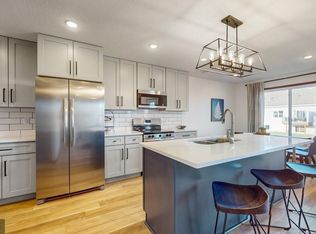

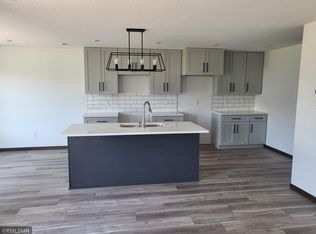
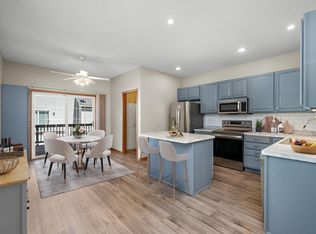
Welcome to your brand new townhome! We only have a few units left in this development! This spacious two story townhome intersects quality and affordability. Bathed in natural light, this home has 3 bedrooms on the upper level along with laundry and primary bedroom en suite with TWO walk in closets. The main level is open concept and contemporary, with access to a pvt patio. The kitchen features a center island and breakfast nook as well as abundant cabinetry for all your storage needs. Choose your own appliances! The main level features quality LVT flooring while the upper level has cozy carpeting. You will love the quartz countertops and amazing African Saeple doors and trim throughout. The garage is completely insulated, including the overhead door. Cavaliera Homes is so confident about the quality of their work that they offer an additional 1 year full warranty for your piece of mind, that means you receive a 2 year full warranty! These homes are selling extremely quickly, call today!
Active
Price cut: $10K (8/20)
$279,900
18032 Walnut Cir, Big Lake, MN 55309
3beds
1,620sqft
(TH) Side x Side
Built in 2026
-- sqft lot
$279,600 Zestimate®
$173/sqft
$288/mo HOA
What's special
Spacious two story townhomeBathed in natural lightBreakfast nookQuartz countertops
- 83 days
- 370
- 21
Zillow last checked:
Listing updated:
Listed by:
Michael King 763-843-9899,
Freedom Realty
Source: NorthstarMLS as distributed by MLS GRID,MLS#: 7099242
Facts & features
Interior
Bedrooms & bathrooms
- Bedrooms: 3
- Bathrooms: 3
- Full bathrooms: 1
- 3/4 bathrooms: 1
- 1/2 bathrooms: 1
Bedroom
- Level: Upper
- Area: 210 Square Feet
- Dimensions: 14x15
Bedroom 2
- Level: Upper
- Area: 121 Square Feet
- Dimensions: 11x11
Bedroom 3
- Level: Upper
- Area: 132 Square Feet
- Dimensions: 11x12
Dining room
- Level: Main
- Area: 88 Square Feet
- Dimensions: 8x11
Family room
- Level: Main
- Area: 195 Square Feet
- Dimensions: 13x15
Kitchen
- Level: Main
- Area: 121 Square Feet
- Dimensions: 11x11
Laundry
- Level: Upper
- Area: 36 Square Feet
- Dimensions: 6x6
Heating
- Forced Air
Cooling
- Central Air
Appliances
- Included: Air-To-Air Exchanger, Electric Water Heater
- Laundry: Upper Level
Features
- Basement: None
Interior area
- Total structure area: 1,620
- Total interior livable area: 1,620 sqft
- Finished area above ground: 1,620
- Finished area below ground: 0
Property
Parking
- Total spaces: 2
- Parking features: Attached
- Attached garage spaces: 2
- Details: Garage Dimensions (21x22)
Accessibility
- Accessibility features: No Stairs External
Features
- Levels: Two
- Stories: 2
Lot
- Features: Zero Lot Line
Details
- Foundation area: 717
- Parcel number: TBD
- Zoning description: Residential-Single Family
Construction
Type & style
- Home type: Townhouse
- Property subtype: (TH) Side x Side
- Attached to another structure: Yes
Materials
- Roof: Asphalt
Condition
- New construction: Yes
- Year built: 2026
Utilities & green energy
- Gas: Electric, Natural Gas
- Sewer: City Sewer/Connected
- Water: City Water/Connected
Community & HOA
HOA
- Has HOA: Yes
- Amenities included: In-Ground Sprinkler System, Other
- Services included: Maintenance Structure, Lawn Care, Other, Maintenance Grounds, Professional Mgmt, Snow Removal
- HOA fee: $288 monthly
- HOA name: Freedom Rental Property Management
- HOA phone: 651-470-6212
Location
- Region: Big Lake
Financial & listing details
- Price per square foot: $173/sqft
- Tax assessed value: $29,000
- Annual tax amount: $400
- Date on market: 6/25/2026
- Date available: 06/01/2026
Estimated market value
$279,600
$266,000 - $294,000
$2,318/mo
Price history
| Date | Event | Price |
|---|---|---|
| 8/20/2026 | Price change | $279,900-3.4%$173/sqft |
Source:  NorthstarMLS as distributed by MLS GRID #7099242 Report a problem NorthstarMLS as distributed by MLS GRID #7099242 Report a problem | ||
| 7/30/2026 | Price change | $289,900-3.3%$179/sqft |
Source: NorthstarMLS as distributed by MLS GRID #7099242 Report a problem | ||
| 6/25/2026 | Listed for sale | $299,900$185/sqft |
Source: NorthstarMLS as distributed by MLS GRID #7099242 Report a problem | ||
Public tax history
| Year | Property taxes | Tax assessment |
|---|---|---|
| 2025 | $20 | $5,257 +304.4% |
| 2024 | -- | $1,300 |
Find assessor info on the county website
Monthly payment
Est. payment
Payment breakdown
Explore the cost of this home by adjusting the details. Changes won't be saved.Climate risks
Neighborhood: 55309

Similar homes
- $325,0003 bd2 ba1.5k sqft19106 Engle Wood Dr, Big Lake, MN 55309For Sale
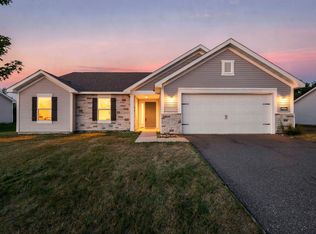
 MLS ID #7107794, Mandy Kruse Rosby, Keller Williams Integrity NW. NorthstarMLS as distributed by MLS GRID
 - $300,0003 bd3 ba1.3k sqft524 Eagle Lake Rd S, Big Lake, MN 55309For Sale
 MLS ID #7122342, Richard S Webb, RE/MAX Results. NorthstarMLS as distributed by MLS GRID
 - $310,0003 bd3 ba1.8k sqft24567 Superior Dr, Rogers, MN 55374For Sale
 MLS ID #7143066, Jeff A Steeves, Edina Realty, Inc.. NorthstarMLS as distributed by MLS GRID
 - $375,0004 bd3 ba2.1k sqft19077 Eagle Lake Rd S, Big Lake, MN 55309For Sale
 MLS ID #7131750, Kerby & Cristina Real Estate Experts, RE/MAX Results. NorthstarMLS as distributed by MLS GRID
 - $199,9002 bd1 ba1.2k sqft310 Fern St APT 6, Big Lake, MN 55309For SaleMLS ID #7109775, Christopher J Broz, REMAX Results. NorthstarMLS as distributed by MLS GRID
- $250,0003 bd3 ba1.5k sqft9202 Spirit Hills Rd, Monticello, MN 55362For SaleMLS ID #7070457, Tammy S Klockziem, Keller Williams Classic Rlty NW. NorthstarMLS as distributed by MLS GRID
- $244,0003 bd2 ba1.5k sqft12702 3rd Ave N, Zimmerman, MN 55398For SaleMLS ID #7145295, Steven M Mahoney, Engel & Volkers Minneapolis. NorthstarMLS as distributed by MLS GRID
- $300,0003 bd3 ba1.5k sqft6440 64th St NE, Albertville, MN 55301For SaleMLS ID #7112505, Josh Johnson, Pemberton RE. NorthstarMLS as distributed by MLS GRID
- $275,0003 bd3 ba1.7k sqft14875 Olivine St NW, Ramsey, MN 55303For SaleMLS ID #7131343, Jon Nalty, Keller Williams Classic Realty. NorthstarMLS as distributed by MLS GRID
- $295,0002 bd2 ba1.7k sqft609 Vine Ln, Monticello, MN 55362For SaleMLS ID #7115800, Sara Waytashek, Edina Realty, Inc.. NorthstarMLS as distributed by MLS GRID
- $284,5003 bd3 ba1.7k sqft15459 Iodine Rdg NW, Ramsey, MN 55303For SaleMLS ID #7132495, Lauren Janoski, Coldwell Banker Realty. NorthstarMLS as distributed by MLS GRID
- $226,0003 bd2 ba1.4k sqft9243 Goodrich Dr, Monticello, MN 55362For SaleMLS ID #7124813, Kris Lindahl, Kris Lindahl Real Estate. NorthstarMLS as distributed by MLS GRID
- $265,0002 bd2 ba1.8k sqft10509 64th Ln NE, Albertville, MN 55301For SaleMLS ID #7124598, Lori A Hogan, Coldwell Banker Realty. NorthstarMLS as distributed by MLS GRID
- $280,0002 bd3 ba1.6k sqft6597 Linwood Dr NE, Albertville, MN 55301For SaleMLS ID #7064725, Molly Hangartner, Ashworth Real Estate. NorthstarMLS as distributed by MLS GRID
- $289,9002 bd3 ba1.5k sqft7757 Sterling Dr, Rockford, MN 55373For SaleMLS ID #7141093, James Benincasa, Incentive Realty. NorthstarMLS as distributed by MLS GRID
- $319,9004 bd3 ba1.8k sqft724 E Broadway St, Monticello, MN 55362For SaleMLS ID #7121187, Monica C. Martin, RE/MAX Advantage Plus. NorthstarMLS as distributed by MLS GRID
- $250,0002 bd1 ba1.2k sqft8656 Gateway Cir, Monticello, MN 55362For SaleMLS ID #7128293, Alex Powell, JPW Realty. NorthstarMLS as distributed by MLS GRID
- $339,9003 bd3 ba2.4k sqft660 Riverview Dr Unit 620, Monticello, MN 55362For SaleMLS ID #7101489, Nichole Reimer, Edina Realty, Inc.. NorthstarMLS as distributed by MLS GRID
- $253,4002 bd2 ba1.4k sqft10533 74th St NE #1, Otsego, MN 55301For SaleMLS ID #7122228, Angela Minerich-Gardner, Edina Realty, Inc.. NorthstarMLS as distributed by MLS GRID
- $274,9003 bd3 ba2k sqft11281 16th St NE, Saint Michael, MN 55376For SaleMLS ID #7123817, Brian D Tutt, T C Homes, Inc. NorthstarMLS as distributed by MLS GRID
