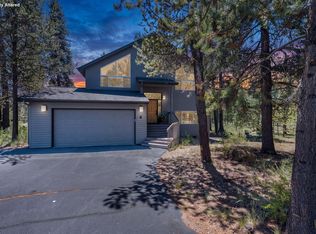
Immaculate, beautifully updated, furnished/turnkey & move-in ready single level home on cul-de-sac at
the quiet, private North end of Sunriver, close to the Country Store, Woodlands Golf Course, Owner's
North Pool & National Forest. Vaulted Great Room floorplan w/skylights & cozy gas fireplace, gorgeous
hardwood plank oak floors. Updated kitchen cabinets, quartz counter tops, stainless steel appliances, farm
sink, cook isle w/gas range, 2 breakfast bars. Primary w/walk-closet opens to deck/hot tub. Updated
baths w/Juniper cabinets, granite countertops, tile look vinyl floors. Enjoy entertaining & relaxing
on the private, spacious Trex deck. 2 car garage. New A/C & Furnace in 2024, Newer skylights, New custom
storage racks in the garage. Newer roof (2017), Newer Exterior Paint (2021). New built-in microwave (2026).
Perfect full time residence, second or vacation rental income home. Buyer responsible for $450 HOA transfer fee at COE. SHARC PAID. HOA & Fiberoptic fee Paid thru 2026.
Pending
$769,000
18035 Maury Mountain Ln, Sunriver, OR 97707
3beds
2baths
1,790sqft
:
Get pre-qualified$5,437/mo
Single Family Residence
Built in 1994
0.25 Acres Lot
$747,900 Zestimate®
$430/sqft
$173/mo HOA
What's special
Cozy gas fireplaceUpdated kitchen cabinetsNewer skylightsStainless steel appliancesPrivate spacious trex deckQuartz counter tops
- 28 days |
- 1,388 |
- 73 |
Likely to sell faster than
Zillow last checked:
Listing updated:
Listed by:
Ginny Kansas Real Estate 541-977-2710
Source: Oregon Datashare,MLS#: 220224673
Facts & features
Interior
Bedrooms & bathrooms
- Bedrooms: 3
- Bathrooms: 2
Heating
- Forced Air, Natural Gas
Cooling
- Central Air
Appliances
- Included: Dishwasher, Disposal, Dryer, Microwave, Oven, Range, Refrigerator, Washer, Water Heater
Features
- Breakfast Bar, Built-in Features, Fiberglass Stall Shower, Granite Counters, Kitchen Island, Linen Closet, Open Floorplan, Pantry, Primary Downstairs, Shower/Tub Combo, Smart Thermostat, Solid Surface Counters, Vaulted Ceiling(s), Walk-In Closet(s), Wired for Data
- Flooring: Carpet, Hardwood, Vinyl
- Windows: Double Pane Windows, Vinyl Frames
- Basement: None
- Has fireplace: Yes
- Fireplace features: Gas, Great Room
- Common walls with other units/homes: No Common Walls,No One Above,No One Below
Interior area
- Total structure area: 1,790
- Total interior livable area: 1,790 sqft
Video & virtual tour
Property
Parking
- Total spaces: 2
- Parking features: Attached, Concrete, Driveway, Garage Door Opener, Storage
- Attached garage spaces: 2
- Has uncovered spaces: Yes
Features
- Levels: One
- Stories: 1
- Patio & porch: Covered, Deck, Enclosed, Porch
- Spa features: Spa/Hot Tub
- Has view: Yes
- View description: Neighborhood, Territorial
Lot
- Size: 0.25 Acres
- Features: Drip System, Landscaped, Level, Native Plants
Details
- Parcel number: 170382
- Zoning description: SURS, AS
- Special conditions: Standard
Construction
Type & style
- Home type: SingleFamily
- Architectural style: Contemporary,Northwest
- Property subtype: Single Family Residence
Materials
- Frame
- Foundation: Stemwall
- Roof: Composition
Condition
- New construction: No
- Year built: 1994
Details
- Builder name: Harwil Development Corp.
Utilities & green energy
- Sewer: Public Sewer
- Water: Public
- Utilities for property: Natural Gas Available
Green energy
- Water conservation: Water-Smart Landscaping
Community & HOA
Community
- Features: Pool, Pickleball, Access to Public Lands, Park, Playground, Short Term Rentals Allowed, Sport Court, Tennis Court(s), Trail(s)
- Security: Carbon Monoxide Detector(s), Smoke Detector(s)
- Subdivision: Deer Park
HOA
- Has HOA: Yes
- Amenities included: Clubhouse, Firewise Certification, Fitness Center, Marina, Park, Pickleball Court(s), Playground, Resort Community, Restaurant, RV/Boat Storage, Snow Removal, Sport Court, Stable(s), Tennis Court(s), Trail(s)
- HOA fee: $173 monthly
Location
- Region: Sunriver
Financial & listing details
- Price per square foot: $430/sqft
- Tax assessed value: $882,160
- Annual tax amount: $6,780
- Date on market: 7/5/2026
- Cumulative days on market: 28 days
- Listing terms: Cash,Conventional,FHA,FMHA,USDA Loan,VA Loan
- Inclusions: All appliances. See Inventory List of items to convey w/Sale outside of Escrow before COE w/Bill of Sale, at no stated value or condition can be purchased out of Escrow before Closing,
- Exclusions: Personal Possessions.
- Road surface type: Paved
Estimated market value
$747,900
$711,000 - $785,000
$3,131/mo
Price history
| Date | Event | Price |
|---|---|---|
| 7/18/2026 | Pending sale | $769,000$430/sqft |
Source:  Oregon Datashare #220224673 Report a problem Oregon Datashare #220224673 Report a problem | ||
| 7/5/2026 | Listed for sale | $769,000+31.5%$430/sqft |
Source: Oregon Datashare #220224673 Report a problem | ||
| 10/28/2020 | Sold | $585,000+88.7%$327/sqft |
Source: Oregon Datashare #220107579 Report a problem | ||
| 1/7/2013 | Sold | $310,000-35.2%$173/sqft |
Source: Public Record Report a problem | ||
| 8/8/2007 | Sold | $478,500+65%$267/sqft |
Source: Public Record Report a problem | ||
| 6/24/2003 | Sold | $290,000$162/sqft |
Source: Agent Provided Report a problem | ||
Public tax history
| Year | Property taxes | Tax assessment |
|---|---|---|
| 2025 | $6,781 +4.5% | $443,110 +3% |
| 2024 | $6,491 +3.2% | $430,210 +6.1% |
| 2023 | $6,290 +4.2% | $405,520 |
| 2022 | $6,036 +5.1% | $405,520 +6.1% |
| 2021 | $5,742 | $382,250 |
| 2020 | -- | $382,250 +6.1% |
| 2019 | $5,277 | $360,320 |
| 2018 | $5,277 +3% | $360,320 +3% |
| 2017 | $5,125 +9.7% | $349,830 +3% |
| 2016 | $4,672 | $339,650 +3% |
| 2015 | $4,672 +4.5% | $329,760 +1.8% |
| 2014 | $4,469 | $323,880 +3% |
| 2013 | -- | $314,450 +3% |
| 2012 | -- | $305,300 +3% |
| 2011 | -- | $296,410 +3% |
| 2010 | -- | $287,780 +3% |
| 2009 | -- | $279,400 +3% |
| 2008 | -- | $271,270 +3% |
| 2007 | -- | $263,370 +3% |
| 2006 | -- | $255,700 +3% |
| 2005 | -- | $248,260 |
Find assessor info on the county website
Monthly payment
Est. payment
Payment breakdown
Explore the cost of this home by adjusting the details. Changes won't be saved.Climate risks
Neighborhood: Sunriver
Nearby schools
GreatSchools rating
- 4/10Three Rivers K-8 SchoolGrades: K-8Distance: 2.4 mi
- 4/10Caldera High SchoolGrades: 9-12Distance: 10.2 mi
- 2/10Lapine Senior High SchoolGrades: 9-12Distance: 15.9 mi
Schools provided by the listing agent
- Elementary: Three Rivers Elem
- Middle: Three Rivers
Source: Oregon Datashare. This data may not be complete. We recommend contacting the local school district to confirm school assignments for this home.
- $990,7003 bd3 ba2.7k sqft18031 Maury Mountain Ln, Sunriver, OR 97707Off Market
- $984,2003 bd1 ba1.8k sqft18043 Maury Mountain Ln, Sunriver, OR 97707Off Market
- $1,019,4004 bd3 ba1.9k sqft18034 Maury Mountain Ln, Sunriver, OR 97707Off Market
- $560,2003 bd2 ba1.9k sqft18038 Maury Mountain Ln, Sunriver, OR 97707Off Market
- $1,156,3004 bd4 ba2.2k sqft18049 Maury Mountain Ln, Sunriver, OR 97707Off Market
- $999,5003 bd2 ba2.2k sqft18042 Maury Mountain Ln, Sunriver, OR 97707Off Market
- $1,157,4002 bd2 ba2.6k sqft18050 Maury Mountain Ln, Sunriver, OR 97707Off Market
- $984,2004 bd4 ba2.2k sqft18055 Maury Mountain Ln, Sunriver, OR 97707Off Market
A local agent can set up tours, give advice and negotiate with sellers.
A local lender can help you make sure your offer is ready when you are.
Similar homes
- $799,0004 bd2 ba1.7k sqft18117 Belknap Ln, Sunriver, OR 97707For Sale
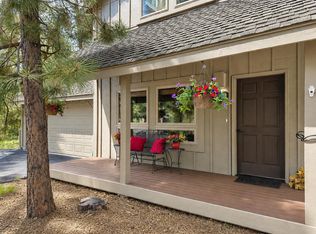
 MLS ID #220224649, Robyn Grimes Tuttle, Premiere Property Group, LLC. Oregon Datashare
 - $759,9994 bd2 ba1.6k sqft57803 Mount Rainier Ln #10, Bend, OR 97707For Sale
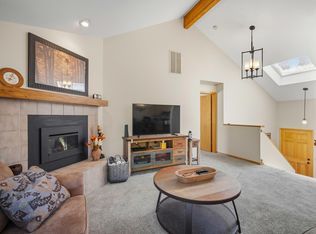
 MLS ID #220221072, Crystal Marie Wills, Keller Williams Realty Central Oregon. Oregon Datashare
 - $775,0003 bd3 ba1.6k sqft57691 Splitrock Ln Lot 9, Bend, OR 97707For Sale
 MLS ID #220223385, Mike Sullivan, Cascade Hasson SIR. Oregon Datashare
 - $824,0003 bd3 ba1.6k sqft17916 Sandtrap Ln, Sunriver, OR 97707For Sale
 MLS ID #220222485, Nola Jean Horton-Jones, Cascade Hasson SIR. Oregon Datashare
 - $749,0002 bd2 ba1.5k sqft17894 Red Cedar Ln, Sunriver, OR 97707For SaleMLS ID #220223473, Colleen M Peterson, Engel & Voelkers Bend. Oregon Datashare
- $799,9003 bd2 ba1.7k sqft57308 Red Fir Ln, Sunriver, OR 97707For SaleMLS ID #220214968, Allison Grice, KJK Properties P.C.. Oregon Datashare
- $799,0003 bd3 ba1.8k sqft57339 Mountain View Ln #5, Bend, OR 97707For SaleMLS ID #220221544, Amanda J Cook, Berkshire Hathaway SR. Oregon Datashare
- $649,0003 bd2 ba1.3k sqft18252 Ollalie Ln #10, Bend, OR 97707For SaleMLS ID #220221081, Emily White, Sunriver Realty. Oregon Datashare
- $871,5003 bd4 ba2k sqft57519 Tamarack Ln #3, Bend, OR 97707For SaleMLS ID #220222352, Saihong Wang, Windermere Realty Trust. Oregon Datashare
- $700,0003 bd2 ba1.8k sqft57485 Newberry Ln #4, Bend, OR 97707For SaleMLS ID #220211123, Tia Orman, Cascade Hasson SIR. Oregon Datashare
- $699,9004 bd2 ba1.6k sqft18016 Camas Ln #5, Bend, OR 97707For SaleMLS ID #220219963, Tia Orman, Cascade Hasson SIR. Oregon Datashare
- $769,0003 bd2 ba1.7k sqft17440 Gull Dr, Bend, OR 97707For SaleMLS ID #220220875, Mitch Glen Darby, Berkshire Hathaway HomeService. Oregon Datashare
- $937,5003 bd2 ba2.2k sqft57781 Blue Goose Ln #4, Bend, OR 97707For SaleMLS ID #220219141, Shannon J Gleasman, Bennington Properties LLC. Oregon Datashare
- $950,0004 bd3 ba2k sqft57742 Wallowa Loop, Sunriver, OR 97707For SaleMLS ID #220222167, Nola Jean Horton-Jones, Cascade Hasson SIR. Oregon Datashare
- $949,9004 bd3 ba2.2k sqft58010 Mulligan Ln, Sunriver, OR 97707For SaleMLS ID #220212788, Ken M. Mucha, High Desert Realty, LLC. Oregon Datashare
- $949,0004 bd3 ba2.2k sqft17822 Big Leaf Ln, Sunriver, OR 97707For SaleMLS ID #220217750, Kyle Hoak, Berkshire Hathaway SR. Oregon Datashare
- $639,9003 bd2 ba1.7k sqft55219 Lazy River Dr, Bend, OR 97707For SaleMLS ID #220223944, Jan Higgins Loper, Cascade Hasson SIR. Oregon Datashare
- $949,0003 bd2 ba1.8k sqft57678 Yellow Pine Loop #17, Bend, OR 97707For SaleMLS ID #220219022, Michelle Powell, Cascade Hasson SIR. Oregon Datashare
- $749,9003 bd3 ba1.8k sqft55620 Wagon Master Way, Bend, OR 97707For SaleMLS ID #220223345, Renee Ann Kittrell, Camerelle Real Estate LLC. Oregon Datashare
- $895,0003 bd3 ba1.8k sqft57985 Silver Fir Cir #2, Bend, OR 97707For SaleMLS ID #220216575, Rosann Marie Garza, High Desert Realty, LLC. Oregon Datashare
