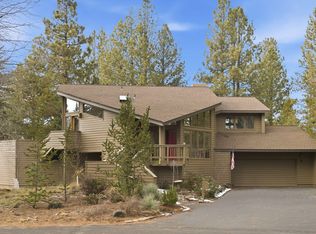
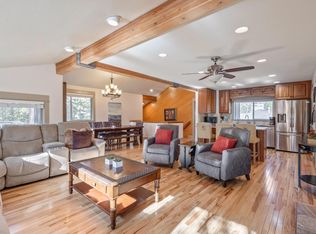
Enjoy low-maintenance living w/HOA amenities including snow removal, landscaping, exterior building maintenance, a private pool, plus access to nearby scenic trails right out your back door. This beautifully updated 3-bedroom, 3-bath home is perfectly positioned to capture golf course & pond views. Inside, thoughtful updates shine w/a renovated kitchen featuring granite countertops and warm wood finishes. A striking raised double-sided fireplace with custom stonework anchors the main living area, while the remodeled primary suite offers a spa-like retreat with heated bathroom floors & elegant stone details. Expansive windows with custom blinds fill the home with natural light, framing breathtaking views at every turn. Enjoy all the best of Sunriver Oregon from this beautiful home base!
Active
Price cut: $30K (7/29)
$895,000
57985 Silver Fir Cir #2, Bend, OR 97707
3beds
3baths
1,891sqft
Townhouse
Built in 1989
7,840 Square Feet Lot
$873,400 Zestimate®
$473/sqft
$546/mo HOA
What's special
Private poolHeated bathroom floorsElegant stone details
- 169 days |
- 355 |
- 11 |
Zillow last checked:
Listing updated:
Listed by:
High Desert Realty, LLC 541-312-9449
Source: Oregon Datashare,MLS#: 220216575
Facts & features
Interior
Bedrooms & bathrooms
- Bedrooms: 3
- Bathrooms: 3
Heating
- Forced Air
Cooling
- None
Appliances
- Included: Dishwasher, Disposal, Dryer, Microwave, Oven, Range, Refrigerator, Washer, Water Heater, Water Purifier
Features
- Breakfast Bar, Ceiling Fan(s), Double Vanity, Enclosed Toilet(s), Granite Counters, Kitchen Island, Linen Closet, Open Floorplan, Pantry, Shower/Tub Combo, Solid Surface Counters, Stone Counters, Tile Counters, Tile Shower, Vaulted Ceiling(s), Walk-In Closet(s)
- Flooring: Carpet, Stone, Tile
- Windows: Aluminum Frames, Double Pane Windows
- Basement: None
- Has fireplace: Yes
- Fireplace features: Living Room, Wood Burning
- Common walls with other units/homes: No Common Walls,No One Above,No One Below
Interior area
- Total structure area: 1,891
- Total interior livable area: 1,891 sqft
Property
Parking
- Total spaces: 1
- Parking features: Asphalt, Attached, Driveway
- Attached garage spaces: 1
- Has uncovered spaces: Yes
Features
- Levels: Two
- Stories: 2
- Patio & porch: Deck, Porch
- Has private pool: Yes
- Pool features: Association, Fenced, In Ground, Outdoor Pool, Pool Cover, Private
- Spa features: Indoor Spa/Hot Tub, Spa/Hot Tub
- Has view: Yes
- View description: Golf Course, Neighborhood, Pond
- Has water view: Yes
- Water view: Pond
Lot
- Size: 7,840 Square Feet
- Features: Corner Lot, Landscaped, Level, Native Plants, On Golf Course, Sprinklers In Front, Sprinklers In Rear
Details
- Parcel number: 175084
- Zoning description: SURM
- Special conditions: Standard
Construction
Type & style
- Home type: Townhouse
- Architectural style: Chalet
- Property subtype: Townhouse
Materials
- Frame
- Foundation: Stemwall
- Roof: Composition
Condition
- New construction: No
- Year built: 1989
Utilities & green energy
- Sewer: Public Sewer
- Water: Public
- Utilities for property: Natural Gas Available
Community & HOA
Community
- Features: Pickleball, Access to Public Lands, Park, Playground, Short Term Rentals Allowed, Sport Court, Tennis Court(s), Trail(s)
- Security: Carbon Monoxide Detector(s), Smoke Detector(s)
- Subdivision: Eaglewood
HOA
- Has HOA: Yes
- Amenities included: Pool, Resort Community, Trail(s)
- HOA fee: $1,158 quarterly
- Second HOA fee: $160 monthly
Location
- Region: Bend
Financial & listing details
- Price per square foot: $473/sqft
- Annual tax amount: $5,853
- Date on market: 3/6/2026
- Cumulative days on market: 169 days
- Listing terms: Cash,Conventional
- Road surface type: Paved
Estimated market value
$873,400
$830,000 - $917,000
$2,838/mo
Price history
| Date | Event | Price |
|---|---|---|
| 7/29/2026 | Price change | $895,000-3.2%$473/sqft |
Source:  Oregon Datashare #220216575 Report a problem Oregon Datashare #220216575 Report a problem | ||
| 3/6/2026 | Listed for sale | $925,000-4.6%$489/sqft |
Source: Oregon Datashare #220216575 Report a problem | ||
| 1/1/2026 | Listing removed | $970,000$513/sqft |
Source: Oregon Datashare #220193563 Report a problem | ||
| 6/2/2025 | Price change | $970,000-10.6%$513/sqft |
Source: Oregon Datashare #220193563 Report a problem | ||
| 12/12/2024 | Listed for sale | $1,085,000$574/sqft |
Source: Oregon Datashare #220193563 Report a problem | ||
Public tax history
Tax history is unavailable.
Monthly payment
Est. payment
Payment breakdown
Explore the cost of this home by adjusting the details. Changes won't be saved.Climate risks
Neighborhood: Sunriver
Nearby schools
GreatSchools rating
- 4/10Three Rivers K-8 SchoolGrades: K-8Distance: 2.3 mi
- 4/10Caldera High SchoolGrades: 9-12Distance: 10.5 mi
- 2/10Lapine Senior High SchoolGrades: 9-12Distance: 15.8 mi
Schools provided by the listing agent
- Elementary: Three Rivers Elem
- Middle: Three Rivers
- High: Caldera High
Source: Oregon Datashare. This data may not be complete. We recommend contacting the local school district to confirm school assignments for this home.
- $854,0003 bd3 ba1.8k sqft57985 Silver Fir Cir, Sunriver, OR 97707Off Market
- $824,6003 bd3 ba1.8k sqft57975 Silver Fir Cir, Sunriver, OR 97707Off Market
- $759,4003 bd3 ba1.8k sqft57967 Silver Fir Cir, Sunriver, OR 97707Off Market
- $766,3003 bd3 ba1.8k sqft57967 Silver Fir Circle, Bend, OR 97707Off Market
- $761,2003 bd2 ba1.8k sqft6 Eaglewood, Sunriver, OR 97707Off Market
- $755,2004 bd3 ba1.8k sqft57995 Silver Fir Cir, Sunriver, OR 97707Off Market
- $871,9003 bd3 ba1.8k sqft57965 Silver Fir Cir, Sunriver, OR 97707Off Market
- $1,617,300-- bd-- ba2.9k sqft57849 Fir Cone Ln, Sunriver, OR 97707Off Market
A local agent can set up tours, give advice and negotiate with sellers.
A local lender can help you make sure your offer is ready when you are.
Similar homes
- $919,0003 bd3 ba2.1k sqft17926 Playoff Ln #3, Bend, OR 97707For Sale
 MLS ID #220227195, Geoff Paul Tiffany, Vantage Point Brokers, LLC. Oregon Datashare
 - $919,0003 bd3 ba2.1k sqft17926 Playoff Ln, Sunriver, OR 97707For Sale

 MLS ID #844609, GEOFFREY TIFFANY, Vantage Point Brokers, Llc. WVMLS
 - $899,0003 bd2 ba1.8k sqft57678 Yellow Pine Loop #17, Bend, OR 97707For Sale
 MLS ID #220219022, Michelle Powell, Cascade Hasson SIR. Oregon Datashare
 - $949,0004 bd3 ba2.2k sqft17822 Big Leaf Ln, Sunriver, OR 97707For Sale
 MLS ID #220217750, Kyle Hoak, Berkshire Hathaway SR. Oregon Datashare
 - $880,0003 bd4 ba2.1k sqft57135 Fremont Dr #7, Bend, OR 97707For SaleMLS ID #220224229, Keith Petersen, Century 21 North Homes Realty. Oregon Datashare
- $889,0003 bd4 ba2k sqft18210 Ollalie Ln, Sunriver, OR 97707For SaleMLS ID #220221163, Ginny M Kansas-Meszaros, Ginny Kansas Real Estate. Oregon Datashare
- $929,0003 bd4 ba2.1k sqft57163 Fremont Dr #13, Bend, OR 97707For SaleMLS ID #220225150, Sally L Jacobson, Cascade Views Realty, LLC. Oregon Datashare
- $949,9004 bd3 ba2.2k sqft58010 Mulligan Ln, Sunriver, OR 97707For SaleMLS ID #220212788, Ken M. Mucha, High Desert Realty, LLC. Oregon Datashare
- $805,0003 bd3 ba1.6k sqft17916 Sandtrap Ln, Sunriver, OR 97707For SaleMLS ID #220222485, Nola Jean Horton-Jones, Cascade Hasson SIR. Oregon Datashare
- $650,0002 bd2 ba1.4k sqft17754 Topflite Ln #3, Bend, OR 97707For SaleMLS ID #220227363, Shannon J Gleasman, Bennington Properties LLC. Oregon Datashare
- $849,0003 bd4 ba2k sqft57519 Tamarack Ln #3, Bend, OR 97707For SaleMLS ID #220222352, Saihong Wang, Windermere Realty Trust. Oregon Datashare
- $850,0003 bd4 ba2.2k sqft57124 Evergreen Loop #33, Bend, OR 97707For SaleMLS ID #220222422, Carey Ayn McQuate, Stellar Realty Northwest. Oregon Datashare
- $978,0004 bd3 ba2.1k sqft57627 Cultus Ln #8, Sunriver, OR 97707For SaleMLS ID #220220064, Amy Campbell, Sunriver Realty. Oregon Datashare
- $950,0004 bd3 ba2k sqft57742 Wallowa Loop, Sunriver, OR 97707For SaleMLS ID #220222167, Nola Jean Horton-Jones, Cascade Hasson SIR. Oregon Datashare
- $989,0003 bd4 ba2.1k sqft57129 Evergreen #44, Sunriver, OR 97707For SaleMLS ID #220221557, Amy Campbell, Sunriver Realty. Oregon Datashare
- $940,0003 bd3 ba2k sqft17672 Bittern Ln #8, Bend, OR 97707For SaleMLS ID #220225978, Kerri Kurtz, Cascade Hasson SIR. Oregon Datashare
- $775,0003 bd3 ba1.6k sqft57691 Splitrock Ln Lot 9, Bend, OR 97707For SaleMLS ID #220223385, Mike Sullivan, Cascade Hasson SIR. Oregon Datashare
- $1,049,0004 bd3 ba2.2k sqft58017 Tokatee Ln, Sunriver, OR 97707For SaleMLS ID #220223089, Keith Petersen, Century 21 North Homes Realty. Oregon Datashare
- $1,150,0003 bd2 ba2.5k sqft57944 Bunker Ln #4, Bend, OR 97707For SaleMLS ID #220223367, Kelly Radcliffe Winch, Cascade Hasson SIR. Oregon Datashare
- $759,9994 bd2 ba1.6k sqft57803 Mount Rainier Ln #10, Bend, OR 97707For SaleMLS ID #220221072, Crystal Marie Wills, Keller Williams Realty Central Oregon. Oregon Datashare
