Experience elevated Midtown living in this beautifully updated 3-bedroom, 2-bath second-floor end unit offering 1,170 sqft of light-filled living space. The stylish kitchen showcases quartz countertops, modern cabinetry, and updated appliances, while the remodeled baths, new flooring, reimagined primary walk-in closet, wood-burning fireplace, abundant storage, and spacious private patio create a home that's both elegant and inviting. This all-electric home includes an in-unit washer and ventless dryer. Enjoy resort-style amenities including a pool, spa, fitness center, clubhouse, gated underground parking, guest parking, and secure bike storage. Just blocks from Midtown's acclaimed restaurants, cafes, boutiques, nightlife, parks, and the popular weekly Farmers Market, this is a rare opportunity to enjoy one of Sacramento's most vibrant and walkable neighborhoods.
Active
$450,000
1804 K St Unit L2, Sacramento, CA 95811
3beds
1,170sqft
:
Get pre-qualified$3,756/mo
Condominium
Built in 1980
-- sqft lot
$439,200 Zestimate®
$385/sqft
$770/mo HOA
What's special
Wood-burning fireplaceModern cabinetryGuest parkingNew flooringSpacious private patioRemodeled bathsReimagined primary walk-in closet
- 8 days |
- 895 |
- 38 |
Likely to sell faster than
Zillow last checked:
Listing updated:
Listed by:
Victoria Timpe DRE #01819104 916-840-2810,
Windermere Signature Properties Sierra Oaks
Source: MetroList Services of CA,MLS#: 226081865Originating MLS: MetroList Services, Inc.
Facts & features
Interior
Bedrooms & bathrooms
- Bedrooms: 3
- Bathrooms: 2
- Full bathrooms: 2
Primary bedroom
- Features: Walk-In Closet
Primary bathroom
- Features: Shower Stall(s)
Dining room
- Features: Dining/Living Combo
Kitchen
- Features: Pantry Cabinet, Quartz Counter
Heating
- Central, Electric
Cooling
- Central Air
Appliances
- Included: Free-Standing Refrigerator, Dishwasher, Microwave, Electric Water Heater, Free-Standing Electric Range, Dryer, Washer
- Laundry: Cabinets, Laundry Closet
Features
- Flooring: Laminate
- Number of fireplaces: 1
- Fireplace features: Living Room, Wood Burning
- Common walls with other units/homes: End Unit
Interior area
- Total structure area: 0
- Total interior livable area: 1,170 sqft
Property
Parking
- Total spaces: 1
- Parking features: Assigned, Underground, Guest
- Garage spaces: 1
Features
- Levels: One
- Stories: 1
- Exterior features: Balcony
- Has private pool: Yes
- Pool features: Community
Lot
- Features: Landscaped
Details
- Parcel number: 00700820020004
- Zoning: R-4
- Special conditions: Standard
Construction
Type & style
- Home type: Condo
- Architectural style: Contemporary
- Property subtype: Condominium
- Attached to another structure: Yes
Materials
- Stucco, Frame
- Foundation: Slab
- Roof: Shingle
Condition
- Year built: 1980
Utilities & green energy
- Electric: Other
- Sewer: Public Sewer
- Water: Public
- Utilities for property: Electric
Community & HOA
HOA
- Has HOA: Yes
- Amenities included: Pool, Clubhouse, Fitness Center, Spa/Hot Tub
- Services included: Common Areas, Pool, Elevator, Roof, Sewer, Trash, Insurance on Structure, Water, Maintenance Structure, Maintenance Grounds, Management
- HOA fee: $770 monthly
Location
- Region: Sacramento
Financial & listing details
- Price per square foot: $385/sqft
- Tax assessed value: $455,127
- Annual tax amount: $5,435
- Price range: $450K - $450K
- Date on market: 7/15/2026
Estimated market value
$439,200
$417,000 - $461,000
$3,279/mo
Price history
| Date | Event | Price |
|---|---|---|
| 7/15/2026 | Listed for sale | $450,000+12.5%$385/sqft |
Source: MetroList Services of CA #226081865 Report a problem | ||
| 10/30/2017 | Sold | $400,000+18%$342/sqft |
Source: Public Record Report a problem | ||
| 9/9/2014 | Listing removed | $339,000$290/sqft |
Source: Coldwell Banker Residential Brokerage - Roseville-Granite Bay #14027372 Report a problem | ||
| 8/9/2014 | Pending sale | $339,000$290/sqft |
Source: Coldwell Banker Residential Brokerage - Roseville-Granite Bay #14027372 Report a problem | ||
| 7/19/2014 | Price change | $339,000-2.9%$290/sqft |
Source: Coldwell Banker Residential Brokerage - Roseville-Granite Bay #14027372 Report a problem | ||
| 6/10/2014 | Price change | $349,000-5.4%$298/sqft |
Source: Coldwell Banker Residential Brokerage - Roseville-Granite Bay #14027372 Report a problem | ||
| 5/6/2014 | Listed for sale | $369,000$315/sqft |
Source: Coldwell Banker Residential Brokerage - Roseville-Granite Bay #14027372 Report a problem | ||
Public tax history
| Year | Property taxes | Tax assessment |
|---|---|---|
| 2025 | $5,435 +1.4% | $455,127 +2% |
| 2024 | $5,359 +2.4% | $446,204 +2% |
| 2023 | $5,234 +1.7% | $437,456 +2% |
| 2022 | $5,147 +5% | $428,879 +2% |
| 2021 | $4,903 -0.8% | $420,471 +1% |
| 2020 | $4,945 +2.2% | $416,160 +2% |
| 2019 | $4,840 +2.7% | $408,000 +2% |
| 2018 | $4,714 +114.1% | $400,000 +117.7% |
| 2017 | $2,202 +4.9% | $183,715 +2% |
| 2016 | $2,099 +4.4% | $180,114 +1.5% |
| 2015 | $2,011 | $177,410 +2% |
| 2014 | $2,011 | $173,936 +0.5% |
| 2013 | -- | $173,151 +2% |
| 2012 | -- | $169,757 +2% |
| 2011 | -- | $166,429 +0.8% |
| 2010 | -- | $165,186 +1.8% |
| 2008 | -- | $162,334 +2% |
| 2007 | -- | $159,152 +2% |
| 2006 | -- | $156,032 +2% |
| 2005 | -- | $152,973 +2% |
| 2004 | -- | $149,975 +1.9% |
| 2003 | -- | $147,228 +22.7% |
| 2002 | -- | $120,000 |
| 2001 | -- | $120,000 +15.2% |
| 2000 | -- | $104,164 |
Find assessor info on the county website
Monthly payment
Est. payment
Payment breakdown
Explore the cost of this home by adjusting the details. Changes won't be saved.Climate risks
Neighborhood: Midtown - Winn Park Capital Avenue
Nearby schools
GreatSchools rating
- 4/10Washington ElementaryGrades: K-6Distance: 0.5 mi
- 7/10Miwok MiddleGrades: 7-8Distance: 1 mi
- 6/10C. K. McClatchy High SchoolGrades: 9-12Distance: 1.9 mi
- $487,3003 bd2 ba1.3k sqft1804 K St UNIT L3, Sacramento, CA 95811Off Market
- $494,1003 bd2 ba1.4k sqft1804 K St UNIT L1, Sacramento, CA 95811Off Market
- $421,2003 bd2 ba1.1k sqft1802 K St UNIT L2, Sacramento, CA 95811Off Market
- $500,0003 bd2 ba1.3k sqft1802 K St UNIT L3, Sacramento, CA 95811Sold
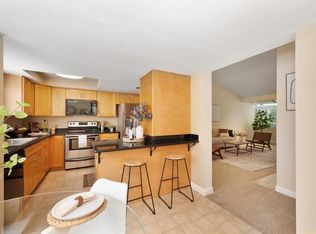
- $441,0002 bd2 ba1.1k sqft1808 K St UNIT L1, Sacramento, CA 95811Off Market
- $408,5002 bd2 ba955 sqft1808 K St UNIT L-2, Sacramento, CA 95811Off Market
- $449,8002 bd2 ba1k sqft1808 K St UNIT L3, Sacramento, CA 95811Off Market
- $404,6002 bd2 ba955 sqft1808 K St #2, Sacramento, CA 95811Off Market
A local agent can set up tours, give advice and negotiate with sellers.
Similar homes
- $460,0001 bd1 ba714 sqft1818 L St Unit 316, Sacramento, CA 95811For Sale
 MLS ID #226089754, Gayla Mace. MetroList Services of CA
 - $499,9502 bd2 ba1.2k sqft500 N St #1202, Sacramento, CA 95814For Sale
 MLS ID #226091636, Gina LaPlaca. MetroList Services of CA
 - $449,9992 bd3 ba1.2k sqft413 17th St, Sacramento, CA 95811For Sale
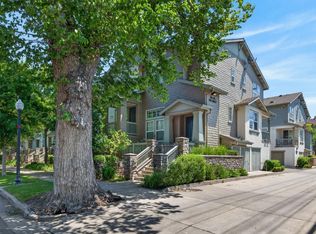 MLS ID #226065444, Chuong Doan. MetroList Services of CA
 - $440,0001 bd1 ba656 sqft1818 L St Unit 415, Sacramento, CA 95811For Sale
 MLS ID #226071918, Cristie Akers. MetroList Services of CA
 - $450,0003 bd2 ba1.2k sqft1026 W El Camino Ave, Sacramento, CA 95833For SaleMLS ID #226089747, Kim Lukenbill. MetroList Services of CA
- $484,0001 bd1 ba749 sqft1818 L St Unit 402, Sacramento, CA 95811For SaleMLS ID #226046011, Michael Onstead. MetroList Services of CA
- $483,0002 bd2 ba1.2k sqft500 N St Unit 703, Sacramento, CA 95814For SaleMLS ID #226047758, Lacie Marchetti. MetroList Services of CA
- $430,0002 bd2 ba1.2k sqftNot Listed, Sacramento, CA 95814For SaleMLS ID #41124028, Tahira Janjua. Bay East AOR
- $510,0002 bd2 ba1.3k sqft2025 S St APT 202, Sacramento, CA 95811For SaleMLS ID #226049238, Kim Griffiths. MetroList Services of CA
- $675,0001 bd2 ba1.3k sqft1813 Capitol Ave #250, Sacramento, CA 95811For SaleMLS ID #226088832, Mollie Nelson. MetroList Services of CA
- $485,0003 bd2 ba1.2k sqft3736-3732 6th Ave, Sacramento, CA 95817For SaleMLS ID #226091002, Matt Hom. MetroList Services of CA
- $--3 bd2 ba1.4k sqft531 5th Ave, Sacramento, CA 95818AuctionAuction.com 2
- $475,0002 bd1 ba1k sqft2010 X St, Sacramento, CA 95818For SaleMLS ID #41142125, Jonathan Minerick. bridgeMLS/CCAR/Bay East AOR
- $425,0003 bd2 ba1.2k sqft2608 Northglen St, Sacramento, CA 95833For SaleMLS ID #226084890, Margot Uhde. MetroList Services of CA
- $479,0002 bd2 ba1k sqft2441 Cleat Ln Unit 302, Sacramento, CA 95818For SaleMLS ID #226054461, Brian Jang. MetroList Services of CA
- $499,0001 bd1 ba942 sqft1818 L St Unit 610, Sacramento, CA 95811For SaleMLS ID #224079707, Brad Orick. MetroList Services of CA
- $525,0001 bd1 ba942 sqft1818 L St Unit 407, Sacramento, CA 95811For SaleMLS ID #226044010, Matthew Hindy. MetroList Services of CA
- $499,9502 bd2 ba1.2k sqft500 N St Unit 1607, Sacramento, CA 95814For SaleMLS ID #225154228, Lacie Marchetti. MetroList Services of CA
- $430,0002 bd1 ba733 sqft1621 Dreher St, Sacramento, CA 95811For SaleMLS ID #226079835, George El-Chemali. MetroList Services of CA
- $419,9003 bd1 ba936 sqft2739 Santa Clara Way, Sacramento, CA 95817For SaleMLS ID #226089902, Derrick Tran. MetroList Services of CA
Local buyer's agents are ready to help
