Experience sophisticated urban living in one of Sacramento's most dynamic downtown locations. Ideally positioned in the heart of the city, this beautifully maintained 2-bedroom, 2-bath residence offers approximately 1,261 sq ft and has floor-to-ceiling glass windows that span the length of the home, filling the space with an abundance of natural light and enhancing the open, airy feel throughout. The kitchen has granite countertops and stainless steel appliances, flowing effortlessly into the living room, complemented by hardwood flooring. The expansive private balcony (approximately 240 sq ft) is a true extension of the living space. Access from one of the three glass sliders from every room. Gated parking garage with EV Charging. Sweeping city views and the perfect setting for morning coffee, evening wine, or relaxed gatherings. Residents enjoy access to a secure, well-appointed building with amenities including a resort-style pool, sauna, and fitness center. Just moments away from the Sacramento kings stadium, Golden 1 Center, Crocker Art Museum, Sacramento River Cats, Downtown Commons, the California State Capitol, the American River Bike Trail and future stadium of the FC Sac Republic Soccer team. Enjoy an incredible array of dining, nightlife, shopping, and cultural experiences just steps from your door.
Active
Price cut: $22K (7/13)
$483,000
500 N St Unit 703, Sacramento, CA 95814
2beds
1,261sqft
:
Get pre-qualified$3,790/mo
Condominium
Built in 1981
-- sqft lot
$475,100 Zestimate®
$383/sqft
$585/mo HOA
What's special
Abundance of natural lightSweeping city viewsStainless steel appliancesGranite countertopsOpen airy feel throughoutHardwood flooring
- 92 days |
- 511 |
- 20 |
Zillow last checked:
Listing updated:
Listed by:
Lacie Marchetti DRE #01839191 916-402-4022,
M & M Real Estate
Source: MetroList Services of CA,MLS#: 226047758Originating MLS: MetroList Services, Inc.
Facts & features
Interior
Bedrooms & bathrooms
- Bedrooms: 2
- Bathrooms: 2
- Full bathrooms: 2
Primary bedroom
- Features: Balcony, Closet, Outside Access
Primary bathroom
- Features: Double Vanity, Tile, Tub w/Shower Over
Dining room
- Features: Dining/Living Combo
Kitchen
- Features: Granite Counters
Heating
- Central, Electric, Heat Pump
Cooling
- Central Air, Heat Pump
Appliances
- Included: Free-Standing Refrigerator, Ice Maker, Dishwasher, Disposal, Microwave, Free-Standing Electric Oven, Free-Standing Electric Range, Washer/Dryer Stacked Included
- Laundry: Inside
Features
- Flooring: Carpet, Tile, Wood, Other
- Has fireplace: No
- Common walls with other units/homes: End Unit
Interior area
- Total structure area: 0
- Total interior livable area: 1,261 sqft
Property
Parking
- Total spaces: 1
- Parking features: Assigned, Private, Covered, Electric Vehicle Charging Station(s)
- Garage spaces: 1
Features
- Exterior features: Balcony
- Has private pool: Yes
- Pool features: In Ground, Community, Electric Heat, Fenced
Lot
- Features: Private, Low Maintenance
Details
- Zoning: R5
- Special conditions: Trust,Standard
Construction
Type & style
- Home type: Condo
- Property subtype: Condominium
- Attached to another structure: Yes
Materials
- Concrete, See Remarks
- Foundation: Slab
- Roof: Flat
Condition
- Year built: 1981
Utilities & green energy
- Electric: 220 Volts in Laundry
- Sewer: Public Sewer
- Water: Public
- Utilities for property: Cable Available, Public, Electric, Sewer In & Connected, Internet Available
Community & HOA
Community
- Subdivision: Bridgeway Towers
HOA
- Has HOA: Yes
- Amenities included: Pool, Fitness Center, Sauna, Spa/Hot Tub, Gym, Laundry Coin, Park
- Services included: Common Areas, Pool, Elevator, Trash, Insurance on Structure, Maintenance Structure, Maintenance Grounds, Management
- HOA fee: $585 monthly
Location
- Region: Sacramento
Financial & listing details
- Price per square foot: $383/sqft
- Price range: $483K - $483K
- Date on market: 4/24/2026
Estimated market value
$475,100
$451,000 - $499,000
$2,717/mo
Price history
| Date | Event | Price |
|---|---|---|
| 7/13/2026 | Price change | $483,000-4.4%$383/sqft |
Source: MetroList Services of CA #226047758 Report a problem | ||
| 4/24/2026 | Listed for sale | $505,000$400/sqft |
Source: MetroList Services of CA #226047758 Report a problem | ||
Public tax history
Tax history is unavailable.
Monthly payment
Est. payment
Payment breakdown
Explore the cost of this home by adjusting the details. Changes won't be saved.Climate risks
Neighborhood: Downtown
Nearby schools
GreatSchools rating
- 9/10William Land Elementary SchoolGrades: K-6Distance: 0.8 mi
- 7/10Miwok MiddleGrades: 7-8Distance: 2 mi
- 6/10C. K. McClatchy High SchoolGrades: 9-12Distance: 2.1 mi
- $388,5002 bd2 ba1.2k sqft500 North St, Sacramento, CA 95814Off Market
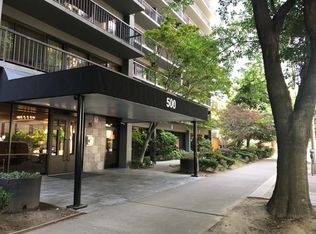
- $400,0002 bd2 ba1.2k sqft500 N St UNIT 202, Sacramento, CA 95814Sold
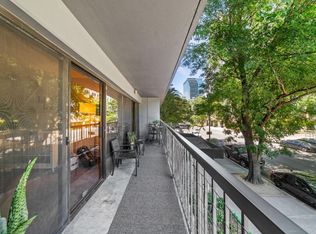
- $414,9001 bd1 ba845 sqft500 North St, Sacramento, CA 95814Off Market
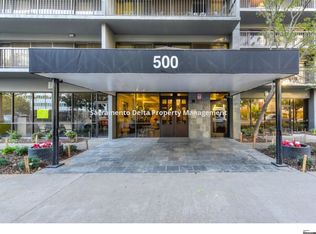
- $510,0002 bd2 ba1.2k sqft500 N St UNIT 204, Sacramento, CA 95814Sold
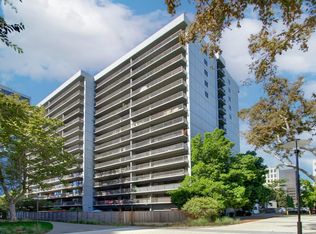
- $425,9001 bd1 ba845 sqft500 North St, Sacramento, CA 95814Off Market
- $418,1002 bd2 ba1.2k sqft500 North St, Sacramento, CA 95814Off Market
- $481,3002 bd2 ba1.2k sqft500 North St, Sacramento, CA 95814Off Market
- $449,7002 bd2 ba1.2k sqft500 North St, Sacramento, CA 95814Off Market
- $530,2002 bd2 ba1.2k sqft500 North St, Sacramento, CA 95814Off Market
A local agent can set up tours, give advice and negotiate with sellers.
Similar homes
- $499,9502 bd2 ba1.2k sqft500 N St #1202, Sacramento, CA 95814For Sale
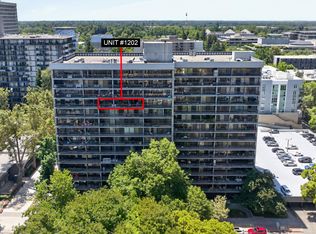 MLS ID #226091636, Gina LaPlaca. MetroList Services of CA
 - $499,9502 bd2 ba1.2k sqft500 N St Unit 1607, Sacramento, CA 95814For Sale
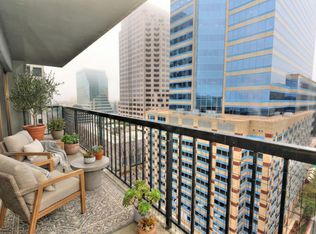 MLS ID #225154228, Lacie Marchetti. MetroList Services of CA
 - $430,0002 bd2 ba1.2k sqftNot Listed, Sacramento, CA 95814For Sale
 MLS ID #41124028, Tahira Janjua. Bay East AOR
 - $479,0002 bd2 ba1k sqft2441 Cleat Ln Unit 302, Sacramento, CA 95818For Sale
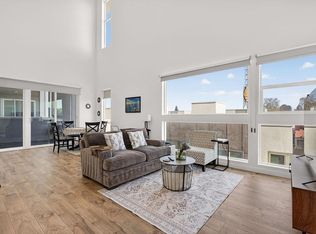 MLS ID #226054461, Brian Jang. MetroList Services of CA
 - $450,0003 bd2 ba1.1k sqft1804 K St Unit L2, Sacramento, CA 95811For SaleMLS ID #226081865, Victoria Timpe. MetroList Services of CA
- $449,9002 bd1 ba963 sqft1034 X St, Sacramento, CA 95818For SaleMLS ID #41142731, Jia Liu. Bay East AOR
- $525,0003 bd3 ba1.4k sqft1620 D St, Sacramento, CA 95814For SaleMLS ID #226038398, Dan Martinez. MetroList Services of CA
- $510,0002 bd2 ba1.3k sqft2025 S St APT 202, Sacramento, CA 95811For SaleMLS ID #226049238, Kim Griffiths. MetroList Services of CA
- $449,9992 bd3 ba1.2k sqft413 17th St, Sacramento, CA 95811For SaleMLS ID #226065444, Chuong Doan. MetroList Services of CA
- $--3 bd2 ba1.4k sqft531 5th Ave, Sacramento, CA 95818AuctionAuction.com 2
- $475,0002 bd1 ba1k sqft2010 X St, Sacramento, CA 95818For SaleMLS ID #41142125, Jonathan Minerick. bridgeMLS/CCAR/Bay East AOR
- $465,0003 bd2 ba1.7k sqft1025 Carrie St, West Sacramento, CA 95605For SaleMLS ID #226091670, David Tanforan. MetroList Services of CA
- $525,0003 bd3 ba1.6k sqft2580 W El Camino Ave Unit 11101, Sacramento, CA 95833For SaleMLS ID #226089215, Don Stocker. MetroList Services of CA
- $485,0003 bd2 ba1.2k sqft3736-3732 6th Ave, Sacramento, CA 95817For SaleMLS ID #226091002, Matt Hom. MetroList Services of CA
- $437,9002 bd3 ba1k sqft198 Log Pond Ln, Sacramento, CA 95818For SaleMLS ID #226053845, Benjamin Balagtas. MetroList Services of CA
- $484,0001 bd1 ba749 sqft1818 L St Unit 402, Sacramento, CA 95811For SaleMLS ID #226046011, Michael Onstead. MetroList Services of CA
- $444,9992 bd3 ba1.1k sqft413 Tailoff Ln #91B, Sacramento, CA 95818For SaleMLS ID #226025113, Cynthia Hextell. MetroList Services of CA
- $460,0001 bd1 ba714 sqft1818 L St Unit 316, Sacramento, CA 95811For SaleMLS ID #226089754, Gayla Mace. MetroList Services of CA
- $499,7502 bd2 ba795 sqft2224 17th St, Sacramento, CA 95818For SaleMLS ID #226065358, Reed Block. MetroList Services of CA
- $409,9502 bd2 ba927 sqft216 Box Ln, Sacramento, CA 95818For SaleMLS ID #226073864, Elizabeth Glyzewski. MetroList Services of CA
Local buyer's agents are ready to help
