Beautiful 2 story home with 4 generous bedrooms on upper level. Primary suite features a walk in closet, full bath with garden tub, separate shower and dual sinks. Main level has 9' ceilings. The eat-in kitchen with 42" cabinets, granite counter tops, island and stainless steel appliances flows into a spacious family room. Home features a rare first floor full bath and den/office which can be used as a 5th bedroom. The Partially finished basement includes a tiled billiards game area, carpeted Rec- room, large office and workshop/storage area. Central Vac throughout .The home is professionally landscaped throughout the yard featuring pergolas and a built-in fire-pit. There is also, a spacious 3 car garage. PLEASE NOTE The Property Taxes do reflect a Home Owners Exemption
Contingent
$485,000
1804 Redwood Ln, McHenry, IL 60051
5beds
2,825sqft
:
Get pre-qualified$3,685/mo
Single Family Residence
Built in 2000
10,000 Square Feet Lot
$-- Zestimate®
$172/sqft
$-- HOA
What's special
Built-in fire-pitPartially finished basementLarge officeCentral vac throughoutPrimary suiteSpacious family roomTiled billiards game area
- --
- on Zillow |
- 562
- views |
- 18
- saves |
Zillow last checked:
Listing updated:
Listed by:
Laura Rogers 815-404-4007,
Baird & Warner
Source: MRED as distributed by MLS GRID,MLS#: 12709351
Facts & features
Interior
Bedrooms & bathrooms
- Bedrooms: 5
- Bathrooms: 3
- Full bathrooms: 3
Rooms
- Room types: Bedroom 5, Foyer, Recreation Room, Game Room, Office, Workshop
Primary bedroom
- Features: Flooring (Carpet), Bathroom (Full)
- Level: Second
- Area: 195 Square Feet
- Dimensions: 15X13
Bedroom 2
- Features: Flooring (Carpet)
- Level: Second
- Area: 168 Square Feet
- Dimensions: 14X12
Bedroom 3
- Features: Flooring (Carpet)
- Level: Second
- Area: 144 Square Feet
- Dimensions: 12X12
Bedroom 4
- Features: Flooring (Carpet)
- Level: Second
- Area: 132 Square Feet
- Dimensions: 12X11
Bedroom 5
- Features: Flooring (Hardwood)
- Level: Main
- Area: 156 Square Feet
- Dimensions: 13X12
Dining room
- Features: Flooring (Carpet)
- Level: Main
- Area: 143 Square Feet
- Dimensions: 13X11
Family room
- Features: Flooring (Hardwood)
- Level: Main
- Area: 260 Square Feet
- Dimensions: 20X13
Foyer
- Features: Flooring (Hardwood)
- Level: Main
- Area: 80 Square Feet
- Dimensions: 10X8
Game room
- Level: Basement
- Area: 204 Square Feet
- Dimensions: 17X12
Kitchen
- Features: Kitchen (Eating Area-Table Space, Island), Flooring (Wood Laminate)
- Level: Main
- Area: 286 Square Feet
- Dimensions: 22X13
Laundry
- Level: Main
- Area: 56 Square Feet
- Dimensions: 8X7
Living room
- Features: Flooring (Carpet)
- Level: Main
- Area: 156 Square Feet
- Dimensions: 13X12
Office
- Level: Basement
- Area: 120 Square Feet
- Dimensions: 12X10
Recreation room
- Level: Basement
- Area: 429 Square Feet
- Dimensions: 39X11
Other
- Level: Basement
- Area: 352 Square Feet
- Dimensions: 22X16
Heating
- Natural Gas, Forced Air
Cooling
- Central Air
Appliances
- Laundry: Main Level
Features
- 1st Floor Bedroom, Walk-In Closet(s), High Ceilings
- Flooring: Wood
- Basement: Partially Finished,Full
Interior area
- Total structure area: 0
- Total interior livable area: 2,825 sqft
Property
Parking
- Total spaces: 3
- Parking features: Yes, Garage Owned, Attached, Garage
- Attached garage spaces: 3
Accessibility
- Accessibility features: No Disability Access
Features
- Stories: 2
Lot
- Size: 10,000 Square Feet
- Dimensions: 80x125x80x125
Details
- Parcel number: 0926228020
- Special conditions: None
- Other equipment: Water-Softener Owned, Central Vacuum, Ceiling Fan(s), Sump Pump
Construction
Type & style
- Home type: SingleFamily
- Property subtype: Single Family Residence
Materials
- Vinyl Siding, Frame
Condition
- New construction: No
- Year built: 2000
Utilities & green energy
- Sewer: Public Sewer
- Water: Public
Community & HOA
Community
- Security: Carbon Monoxide Detector(s)
HOA
- Services included: None
Location
- Region: Mchenry
Financial & listing details
- Price per square foot: $172/sqft
- Tax assessed value: $401,547
- Annual tax amount: $11,037
- Date on market: 7/18/2026
- Ownership: Fee Simple
Estimated market value
Not available
Estimated sales range
Not available
Not available
Price history
| Date | Event | Price |
|---|---|---|
| 1/8/2026 | Listing removed | $469,900$166/sqft |
Source:  MRED as distributed by MLS GRID #12477660 Report a problem MRED as distributed by MLS GRID #12477660 Report a problem | ||
| 10/29/2025 | Price change | $469,900-1.1%$166/sqft |
Source: MRED as distributed by MLS GRID #12477660 Report a problem | ||
| 10/1/2025 | Listed for sale | $475,000+43.9%$168/sqft |
Source: MRED as distributed by MLS GRID #12477660 Report a problem | ||
| 9/13/2021 | Sold | $330,000+34.7%$117/sqft |
Source: Public Record Report a problem | ||
| 9/21/2017 | Sold | $245,000-9.1%$87/sqft |
Source: MRED as distributed by MLS GRID #09709955 Report a problem | ||
| 8/13/2017 | Pending sale | $269,500$95/sqft |
Source: 4 Sale Realty Inc. #09709955 Report a problem | ||
| 8/1/2017 | Price change | $269,500-1.8%$95/sqft |
Source: Owner Report a problem | ||
| 7/13/2017 | Listed for sale | $274,500$97/sqft |
Source: Owner Report a problem | ||
| 7/6/2017 | Pending sale | $274,500$97/sqft |
Source: Owner Report a problem | ||
| 6/19/2017 | Price change | $274,500-1.8%$97/sqft |
Source: Owner Report a problem | ||
| 6/8/2017 | Listed for sale | $279,500+27.7%$99/sqft |
Source: Owner Report a problem | ||
| 6/19/2000 | Sold | $218,880$77/sqft |
Source: Public Record Report a problem | ||
Public tax history
| Year | Property taxes | Tax assessment |
|---|---|---|
| 2024 | $11,323 +2.2% | $133,849 +11.6% |
| 2023 | $11,077 +4.8% | $119,915 +7.8% |
| 2022 | $10,568 +4.3% | $111,248 +7.4% |
| 2021 | $10,136 +3.1% | $103,603 +4.4% |
| 2020 | $9,832 | $99,284 +5.3% |
| 2019 | -- | $94,278 -1.7% |
| 2018 | $10,303 +10.5% | $95,901 +6.5% |
| 2017 | $9,326 +3.7% | $90,006 +7% |
| 2016 | $8,992 | $84,118 +14.6% |
| 2013 | $8,992 | $73,403 -15.5% |
| 2011 | -- | $86,885 -10.8% |
| 2010 | -- | $97,402 -7.2% |
| 2009 | -- | $104,939 -1.4% |
| 2008 | -- | $106,450 +6.6% |
| 2006 | -- | $99,883 +8.4% |
| 2005 | $6,069 +10.2% | $92,117 +6.9% |
| 2004 | $5,506 +0.7% | $86,204 +3.8% |
| 2003 | $5,469 +0.3% | $83,072 +4.8% |
| 2002 | $5,454 +6.2% | $79,282 +4.1% |
| 2001 | $5,136 +116.8% | $76,182 +120.1% |
| 2000 | $2,369 | $34,610 |
Find assessor info on the county website
Monthly payment
Est. payment
Payment breakdown
Explore the cost of this home by adjusting the details. Changes won't be saved.Climate risks
Neighborhood: 60051
Nearby schools
GreatSchools rating
- 5/10Hilltop Elementary SchoolGrades: K-3Distance: 0.8 mi
- 6/10Mchenry Middle SchoolGrades: 6-8Distance: 1 mi
- NAMcHenry Community High SchoolGrades: 9-12Distance: 1 mi
Schools provided by the listing agent
- District: 15
Source: MRED as distributed by MLS GRID. This data may not be complete. We recommend contacting the local school district to confirm school assignments for this home.
- $472,300-- bd3 ba2.9k sqft1808 Redwood Ln, McHenry, IL 60051Off Market
- $458,2004 bd4 ba2.5k sqft1800 Redwood Ln, McHenry, IL 60051Off Market

- $352,5003 bd2 ba1.9k sqft3206 Chestnut Dr, McHenry, IL 60051Sold

- $456,8004 bd3 ba2.8k sqft1722 Redwood Ln, McHenry, IL 60051Off Market

- $457,3003 bd3 ba1.9k sqft1807 Redwood Ln, McHenry, IL 60051Off Market
- $420,100-- bd3 ba2.4k sqft3210 Chestnut Dr, McHenry, IL 60051Off Market
- $417,9003 bd3 ba2.3k sqft1718 Redwood Ln, McHenry, IL 60051Off Market
- $400,1003 bd3 ba2.2k sqft1811 Redwood Ln, McHenry, IL 60051Off Market
A local agent can set up tours, give advice and negotiate with sellers.
Similar homes
- $459,9004 bd3 ba3.1k sqft2905 Plumrose Ln, McHenry, IL 60050Active
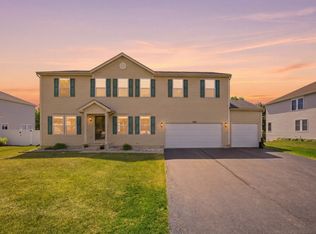 MLS ID #12712911, Jamie Decker, eXp Realty. MRED as distributed by MLS GRID
 - $475,0004 bd3 ba3.1k sqft2930 Plumrose Ln, McHenry, IL 60050Active
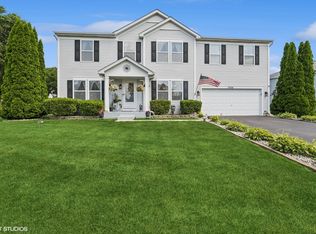 MLS ID #12683666, Andrea Callahan, Berkshire Hathaway HomeServices Starck Real Estate. MRED as distributed by MLS GRID
 - $515,0005 bd4 ba3.6k sqft(Undisclosed Address), Round Lake, IL 60073New
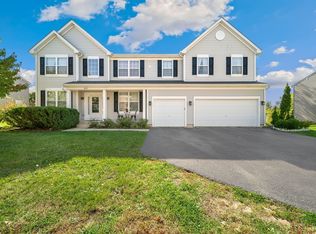 MLS ID #12694958, Agnes Fafrowicz, Coldwell Banker Realty. MRED as distributed by MLS GRID
 - $379,9004 bd3 ba2.7k sqft715 N Green St, McHenry, IL 60050Active
 MLS ID #12683282, Dominic Caruso, MisterHomes Real Estate. MRED as distributed by MLS GRID
 - $625,0004 bd4 ba3k sqft515 Grand Meadow Ln, McHenry, IL 60051ActiveMLS ID #12689235, Andrea Callahan, Berkshire Hathaway HomeServices Starck Real Estate. MRED as distributed by MLS GRID
- $685,0004 bd3 ba2.8k sqft9909 Winn Rd, Spring Grove, IL 60081NewMLS ID #12717434, Jimmy Styx, @properties Christie's International Real Estate. MRED as distributed by MLS GRID
- $499,9004 bd5 ba2.9k sqft143 McCullom St, Crystal Lake, IL 60014ActiveMLS ID #12683993, Joe Keegan, Brokerocity Inc. MRED as distributed by MLS GRID
- $549,9004 bd3 ba2.9k sqft1164 Liberty Ave, Cary, IL 60013ActiveMLS ID #12711337, Ashley Arzer, Redfin Corporation. MRED as distributed by MLS GRID
- $499,0004 bd3 ba2.6k sqft8814 Galleria Ct, Spring Grove, IL 60081ActiveMLS ID #12657026, Denise Nelson, GRI, Baird & Warner. MRED as distributed by MLS GRID
- $454,0004 bd4 ba2.2k sqft271 Northwind Dr, Lake Villa, IL 60046ActiveMLS ID #12696461, Heather Rasek, RE/MAX Suburban. MRED as distributed by MLS GRID
- $375,0003 bd3 ba2.1k sqft5105 W Flanders Rd, McHenry, IL 60050ActiveMLS ID #12687279, Brett Larson, Redfin Corporation. MRED as distributed by MLS GRID
- $589,0005 bd3 ba3.4k sqft3960 Georgetown Cir, Algonquin, IL 60102For SaleMLS ID #11906294, Cove Realty Inc.. My State MLS
- $460,0005 bd4 ba2.7k sqft1675 Napa Dr, Gurnee, IL 60031ActiveMLS ID #12711036, Forest Minx, Onix Realty, Inc.. MRED as distributed by MLS GRID
- $479,0004 bd3 ba2.8k sqft521 Winslow Way, Lake In The Hills, IL 60156ActiveMLS ID #12695823, Brian Malnati, 4 Keys Real Estate. MRED as distributed by MLS GRID
- $475,0004 bd3 ba2.5k sqft334 Sequoia Ct, Antioch, IL 60002ActiveMLS ID #12685326, Carolyn Schartz, CNC,CSC,SFR,SRES, Baird & Warner. MRED as distributed by MLS GRID
- $460,0004 bd2 ba1.4k sqft14101 Perkins Rd, Woodstock, IL 60098ActiveMLS ID #12697916, Megan Liebetrau, Berkshire Hathaway HomeServices Starck Real Estate. MRED as distributed by MLS GRID
- $435,0004 bd3 ba2.1k sqft447 Talismon Ct, Crystal Lake, IL 60012ActiveMLS ID #12675883, Dana Rauhut, @properties Christie's International Real Estate. MRED as distributed by MLS GRID
- $450,0004 bd3 ba2.2k sqft580 Sycamore Cir, Wauconda, IL 60084ActiveMLS ID #12675726, Craig Fallico, Baird & Warner. MRED as distributed by MLS GRID
- $445,0004 bd3 ba2.4k sqft843 Brahms Rd, Volo, IL 60073ActiveMLS ID #12659465, Matthew Messel, Compass. MRED as distributed by MLS GRID
- $385,0004 bd4 ba2.6k sqft832 Fox Chase Dr, Round Lake Beach, IL 60073ActiveMLS ID #12711285, Jamie Hering, CSC, Coldwell Banker Realty. MRED as distributed by MLS GRID
