BEAUTIFUL 3/2/4 IN HAMSHIRE-FANNETT SCHOOL DISTRICT ON 4 LOTS. BEAUTIFUL MATURE OAK TREES IN THE BACK YARD. HOUSE SITS ON THE CORNER LOT. INCLUDES A DETACHED GARAGE WITH CARPORT. GREAT ENCLOSED SUNROOM. STAINED CONCRETE FLOORS THROUGHOUT. UPDATES INCLUDE NEW HVAC SYSTEM MARCH 2026, NEW REFRIGERATOR, NEW STOVE, NEW DISHWASHER JUNE 2026. UPDATED FAUCETS IN KITCHEN AND BATHROOMS APRIL 2026, UPDATED ELECTRICAL METER, REPAINTED MAIN AREAS 2026. IF COUNTRY LIVING NEAR THE CITY IS WHAT YOU ARE LOOKING FOR, COME CHECK THIS ONE OUT.
Under contract
$350,000
18040 Magnolia Dr, Beaumont, TX 77705
3beds
2,140sqft
:
Get pre-qualified$2,514/mo
Single Family Residence
Built in ----
-- sqft lot
$-- Zestimate®
$164/sqft
$-- HOA
What's special
Detached garage with carportGreat enclosed sunroom
- 34 days |
- 120 |
- 3 |
Likely to sell faster than
Zillow last checked:
Listing updated:
Listed by:
Keely Ritchey 409-722-5397,
Key Real Estate PropertiesLLC
Source: BBOR,MLS#: 268512
Facts & features
Interior
Bedrooms & bathrooms
- Bedrooms: 3
- Bathrooms: 2
- Full bathrooms: 2
Rooms
- Room types: Sunroom/Garden
Primary bathroom
- Features: Double Sink, Jetted Tub, Sep. Shower
Dining room
- Features: Breakfast Room
Living room
- Features: Living Room
Cooling
- Central Electric
Appliances
- Included: Dishwasher, Free-Standing Range, Refrigerator, Vented Exhaust Fan
- Laundry: Wash/Dry Connection
Features
- Breakfast Bar, Pantry, Solid Surface Countertops
- Has fireplace: No
Interior area
- Total structure area: 2,140
- Total interior livable area: 2,140 sqft
Property
Parking
- Total spaces: 6
- Parking features: Attached, Detached, Additional Parking
- Attached garage spaces: 4
- Carport spaces: 2
- Covered spaces: 6
Features
- Levels: One
- Stories: 1
- Patio & porch: Covered, Covered Porch
Lot
- Dimensions: 4 LOTS
Details
- Parcel number: 02490000000510000000
- Special conditions: Estate Sale
Construction
Type & style
- Home type: SingleFamily
- Property subtype: Single Family Residence
Materials
- HardiPlank Type, Stone
- Foundation: Slab
- Roof: Arch. Comp. Shingle
Condition
- 11 - 20 Yrs.
- New construction: No
Utilities & green energy
- Sewer: Septic System
- Water: Comm. Water
Community & HOA
Community
- Subdivision: Greenthumb Est
HOA
- Has HOA: No
Location
- Region: Beaumont
Financial & listing details
- Price per square foot: $164/sqft
- Tax assessed value: $301,412
- Date on market: 6/19/2026
- Listing terms: Cash,Conventional,FHA,VA Loan
- Road surface type: Asphalt
Estimated market value
Not available
Estimated sales range
Not available
Not available
Price history
| Date | Event | Price |
|---|---|---|
| 6/24/2026 | Pending sale | $350,000$164/sqft |
Source:  BBOR #268512 Report a problem BBOR #268512 Report a problem | ||
| 6/19/2026 | Listed for sale | $350,000$164/sqft |
Source: BBOR #268512 Report a problem | ||
Public tax history
| Year | Property taxes | Tax assessment |
|---|---|---|
| 2025 | -- | $301,412 |
| 2024 | -- | $301,412 +4.9% |
| 2023 | -- | $287,397 +5.1% |
| 2022 | -- | $273,382 |
| 2021 | -- | $273,382 +105.5% |
| 2020 | -- | $133,044 -48.4% |
| 2019 | -- | $258,040 +4.4% |
| 2018 | -- | $247,270 |
| 2017 | -- | $247,270 |
| 2016 | -- | $247,270 +3.2% |
| 2015 | -- | $239,490 |
| 2014 | -- | $239,490 |
| 2013 | -- | $239,490 +4.7% |
| 2012 | -- | $228,740 |
| 2011 | -- | $228,740 |
| 2010 | -- | $228,740 +479.7% |
| 2009 | -- | $39,460 -55.1% |
| 2008 | -- | $87,970 +14.6% |
| 2007 | -- | $76,730 +15.5% |
| 2006 | -- | $66,440 |
| 2005 | -- | $66,440 |
| 2004 | -- | $66,440 |
| 2003 | -- | $66,440 +4.8% |
| 2002 | -- | $63,370 |
Find assessor info on the county website
Monthly payment
Est. payment
Payment breakdown
Explore the cost of this home by adjusting the details. Changes won't be saved.Climate risks
Neighborhood: 77705
Nearby schools
GreatSchools rating
- 7/10Hamshire-Fannett Intermediate SchoolGrades: 4-5Distance: 6.9 mi
- 6/10Hamshire-Fannett Middle SchoolGrades: 6-8Distance: 6.9 mi
- 6/10Hamshire-Fannett High SchoolGrades: 9-12Distance: 6.1 mi
Schools provided by the listing agent
- District: Hamshire-Fannett
Source: BBOR. This data may not be complete. We recommend contacting the local school district to confirm school assignments for this home.
- $132,700-- bd-- ba1.3k sqft18016 Magnolia Dr, Beaumont, TX 77705Off Market
- $113,1003 bd2 ba984 sqft17996 Magnolia Dr, Beaumont, TX 77705Off Market
- $525,000-- bd-- ba4.5k sqft18035 Magnolia Dr, Beaumont, TX 77705Off Market
- $8,4980.628 Acres18035 Magnolia Dr, Beaumont, TX 77705Off Market
- $12,600-- bd-- ba-- sqft18035 Magnolia Dr, Beaumont, TX 77705Off Market
- $236,5003 bd2 ba1.5k sqft18005 Camelia Dr, Beaumont, TX 77705Off Market
- $242,4003 bd2 ba1.7k sqftOrchid Ave, Beaumont, TX 77705Off Market
- $141,800-- bd-- ba-- sqft17969 Camellia Dr, Beaumont, TX 77706Off Market
A local agent can set up tours, give advice and negotiate with sellers.
A local lender can help you make sure your offer is ready when you are.
Similar homes
- $345,0004 bd2 ba2k sqft9320 Winzer Rd, Beaumont, TX 77705For Sale
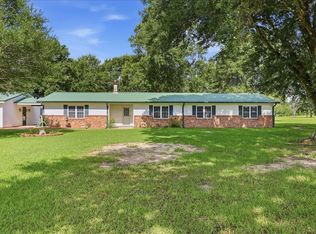
 MLS ID #268374, Allison Cornett, Full Circle Texas. BBOR
 - $330,0003 bd2 ba1.5k sqft8077 Rice Ln, Beaumont, TX 77705For Sale
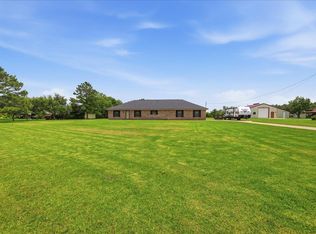 MLS ID #268876, Chelle Blanchard, Coldwell Banker Southern Homes. BBOR
 - $320,0003 bd2 ba1.7k sqft10922 Glenoaks St, Beaumont, TX 77705For Sale
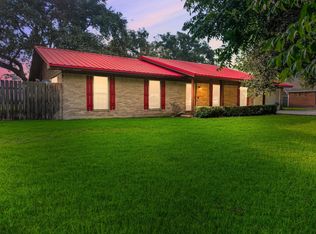 MLS ID #85361724, Heather Tinkle, eXp Realty LLC. HAR
 - $315,0003 bd3 ba2.1k sqft7593 Fm 365 Rd, Beaumont, TX 77705For Sale
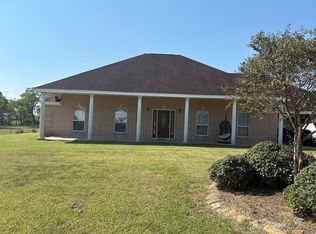 MLS ID #64086314, Elias Guzman, Nexus One Properties. HAR
 - $407,9004 bd2 ba2.1k sqft11560 Davidson Dr, Beaumont, TX 77705For SaleMLS ID #269108, Lisa Marino, Marino Real Estate, LLC. BBOR
- $449,0005 bd3 ba2.8k sqft8389 Anastasia Ave, Beaumont, TX 77705For SaleMLS ID #267775, Dustin Guidry, SETX Properties. BBOR
- $265,0003 bd2 ba1.9k sqft100 Country Club Dr, Beaumont, TX 77705For SaleMLS ID #268893, Deborah Russell, RE/MAX ONE - NEDERLAND. BBOR
- $407,9004 bd2 ba2k sqft11560 Davidson Rd, Beaumont, TX 77705For SaleMLS ID #23155751, Lisa Marino, Marino Real Estate LLC. HAR
- $510,0004 bd3 ba2.8k sqft10085 Milky Way Ln, Beaumont, TX 77705For SaleMLS ID #96241272, Robin Valdez, Advantage Real Estate. HAR
- $380,0004 bd2 ba2.5k sqft15330 Dale Dell Rd, Hamshire, TX 77622For SaleMLS ID #38021375, Mary Teel, Connect Realty.com. HAR
- $385,0004 bd3 ba2.7k sqft5765 Wynden Way, Beaumont, TX 77706For SaleMLS ID #31837974, Dustin Tucker, ByOwner.com. HAR
- $359,9003 bd2 ba2.3k sqft3738 Champions Dr, Beaumont, TX 77707For SaleMLS ID #265461, Rodney Balsamo, Advantage Real Estate. BBOR
- $495,0003 bd3 ba2.3k sqft9099 Park Loop, Beaumont, TX 77705For SaleMLS ID #267376, Carrie Hightower, RE/MAX ONE. BBOR
- $339,9004 bd4 ba2.6k sqft410 Belvedere Dr, Beaumont, TX 77706For SaleMLS ID #80119165, Barbara Kearns, Coldwell Banker Southern Homes. HAR
- $330,7003 bd2 ba1.9k sqft9204 Riggs, Beaumont, TX 77707New ConstructionMLS ID #267151, Wendy Riffe, Coldwell Banker Southern Homes. BBOR
- $250,0003 bd2 ba1.4k sqft8000 Fm 365 Rd, Beaumont, TX 77705For SaleMLS ID #12117940, Mario Rivas, Cattell Real Estate Group, INC. HAR
- $360,0003 bd2 ba2.5k sqft8030 Holmes Rd, Nederland, TX 77627For SaleMLS ID #264353, Nicole Guerrero, Advantage Real Estate. BBOR
- $365,0006 bd3 ba2.6k sqft6755 Gladys Ave, Beaumont, TX 77706For SaleMLS ID #268281, Emily McCune, Coldwell Banker Southern Homes. BBOR
- $240,0004 bd2 ba2.4k sqft1850 Avalon St, Beaumont, TX 77707For SaleMLS ID #268357, ROHN McMANUS, BAYOU STATE REAL ESTATE, LLC -- 9003431. BBOR
- $320,0004 bd3 ba2.5k sqft5825 Longwood St, Beaumont, TX 77707For SaleMLS ID #61040928, Karisa Tinsley, JLA Realty. HAR
