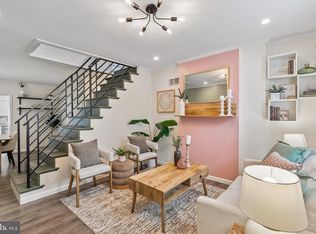
Welcome to 1805 E Oakdale, a beautifully crafted 4-bedroom, 3-bathroom new construction home located just minutes from the heart of Fishtown’s vibrant dining, shopping, and nightlife scene. Designed with high-end finishes throughout, this home features a bright and spacious living room with a built-in fireplace. The open concept space flows seamlessly into a modern kitchen featuring two-tone cabinetry and stainless steel appliances, perfect for everyday living and entertaining. The second floor offers two well-sized bedrooms with custom built-in closets and a shared full bathroom, while the top-floor primary suite serves as a private retreat with a spa-like bathroom covered in porcelain tile, showcasing a European-style wet bath with a soaking tub and glass enclosure, along with a double vanity and ample storage, plus a custom-built closet. Enjoy incredible Center City views from the private roof deck, complete with a convenient indoor wet bar featuring a beverage center, sink, and cabinetry for effortless entertaining. The fully finished basement adds even more versatility with a fourth bedroom, full bathroom, and flexible space ideal for a home office, gym, or media room. With a 10-year tax abatement and thoughtful design throughout, this home offers the perfect blend of luxury, comfort, and location - schedule your private tour today.
New construction
Price cut: $16K (7/2)
$379,000
1805 E Oakdale St, Philadelphia, PA 19125
4beds
1,850sqft
:
Get pre-qualified$2,365/mo
Townhouse
Built in 2026
555 Square Feet Lot
$-- Zestimate®
$205/sqft
$-- HOA
What's special
Built-in fireplaceHigh-end finishes throughoutTop-floor primary suiteFully finished basementCustom-built closetTwo-tone cabinetryPrivate roof deck
- 85 days |
- 353 |
- 24 |
Zillow last checked:
Listing updated:
Listed by:
Jim Onesti 484-429-6769,
KW Empower 215-627-3500,
Listing Team: The Mike Mccann Team, Co-Listing Team: The Mike Mccann Team,Co-Listing Agent: Evangeline Nicolette Gambardella 484-467-7098,
KW Empower
Source: Bright MLS,MLS#: PAPH2604120
Facts & features
Interior
Bedrooms & bathrooms
- Bedrooms: 4
- Bathrooms: 3
- Full bathrooms: 3
- Main level bathrooms: 3
- Main level bedrooms: 4
Heating
- Forced Air, Natural Gas
Cooling
- Central Air, Electric
Appliances
- Included: Electric Water Heater
Features
- Basement: Other
- Has fireplace: No
Interior area
- Total structure area: 1,850
- Total interior livable area: 1,850 sqft
- Finished area above ground: 1,850
Property
Parking
- Parking features: On Street
- Has uncovered spaces: Yes
Accessibility
- Accessibility features: Accessible Hallway(s)
Features
- Levels: Three
- Stories: 3
- Pool features: None
Lot
- Size: 555 Square Feet
Details
- Additional structures: Above Grade
- Parcel number: 314232100
- Zoning: RSA5
- Special conditions: Standard
Construction
Type & style
- Home type: Townhouse
- Architectural style: Contemporary
- Property subtype: Townhouse
Materials
- Masonry
- Foundation: Other
Condition
- Excellent
- New construction: Yes
- Year built: 2026
Utilities & green energy
- Sewer: Public Sewer
- Water: Public
Community & HOA
Community
- Subdivision: Kensington
HOA
- Has HOA: No
Location
- Region: Philadelphia
- Municipality: PHILADELPHIA
Financial & listing details
- Price per square foot: $205/sqft
- Tax assessed value: $72,000
- Annual tax amount: $1,008
- Date on market: 5/15/2026
- Listing agreement: Exclusive Right To Sell
- Ownership: Fee Simple
Estimated market value
Not available
Estimated sales range
Not available
Not available
Price history
| Date | Event | Price |
|---|---|---|
| 7/2/2026 | Price change | $379,000-4.1%$205/sqft |
Source:  Bright MLS #PAPH2604120 Report a problem Bright MLS #PAPH2604120 Report a problem | ||
| 5/15/2026 | Listed for sale | $395,000$214/sqft |
Source: Bright MLS #PAPH2604120 Report a problem | ||
| 3/28/2026 | Listing removed | $395,000$214/sqft |
Source: Bright MLS #PAPH2583928 Report a problem | ||
| 2/13/2026 | Listed for sale | $395,000+773.9%$214/sqft |
Source: Bright MLS #PAPH2583928 Report a problem | ||
| 8/25/2025 | Sold | $45,201$24/sqft |
Source: Public Record Report a problem | ||
Public tax history
| Year | Property taxes | Tax assessment |
|---|---|---|
| 2025 | $1,008 +207.7% | $72,000 +207.7% |
| 2024 | $328 | $23,400 |
| 2023 | $328 +212% | $23,400 |
| 2022 | $105 | -- |
| 2021 | $105 | -- |
| 2018 | $105 | -- |
| 2017 | $105 | -- |
| 2016 | $105 | -- |
| 2015 | $105 | -- |
| 2014 | $105 +82.2% | $4,300 +510.8% |
| 2012 | $58 | $704 |
| 2011 | -- | $704 |
| 2010 | -- | $704 |
| 2009 | -- | $704 |
| 2008 | -- | $704 |
| 2007 | -- | $704 +10% |
| 2006 | -- | $640 +100% |
| 2005 | -- | $320 |
| 2004 | -- | $320 |
| 2003 | -- | $320 |
| 2002 | -- | $320 |
| 2000 | -- | $320 |
| 1999 | -- | $320 |
Find assessor info on the county website
Monthly payment
Est. payment
Payment breakdown
Explore the cost of this home by adjusting the details. Changes won't be saved.Climate risks
Neighborhood: East Kensington
Nearby schools
GreatSchools rating
- 4/10Brown Henry A SchoolGrades: PK-8Distance: 0.2 mi
- 2/10Kensington High SchoolGrades: 9-12Distance: 0.4 mi
- 3/10Kensington Creative & Performing Arts High SchoolGrades: 9-12Distance: 0.9 mi
Schools provided by the listing agent
- District: The School District Of Philadelphia
Source: Bright MLS. This data may not be complete. We recommend contacting the local school district to confirm school assignments for this home.
- $71,400871.2 acres1807 E Oakdale St, Philadelphia, PA 19125Off Market
- $71,200-- bd-- ba-- sqft1809 E Oakdale St, Philadelphia, PA 19125Off Market
- $182,5002 bd1 ba769 sqft1811 E Oakdale St, Philadelphia, PA 19125Off Market
- $155,900-- bd-- ba-- sqft2653 Kensington Ave, Philadelphia, PA 19125Off Market
- $202,700-- bd-- ba-- sqft2651 Kensington Ave, Philadelphia, PA 19125Off Market
- $147,1003 bd1 ba819 sqft1813 E Oakdale St, Philadelphia, PA 19125Off Market
- $133,300871.2 acres1804 E Lehigh Ave, Philadelphia, PA 19125Off Market
- $202,600-- bd-- ba-- sqft2655 Kensington Ave, Philadelphia, PA 19125Off Market
A local agent can set up tours, give advice and negotiate with sellers.
A local lender can help you make sure your offer is ready when you are.
Similar homes
- $334,9902 bd2 ba1.1k sqft2633 Braddock St, Philadelphia, PA 19125For Sale

 MLS ID #PAPH2610734, Anton Biocina, KW Empower. Bright MLS
 - $399,0003 bd4 ba1.6k sqft1504 N Stillman St, Philadelphia, PA 19121For Sale
 MLS ID #PAPH2653884, Rich Cassell, KW Empower. Bright MLS
 - $425,0004 bd3 ba2k sqft3113 W Montgomery Ave, Philadelphia, PA 19121For Sale
 MLS ID #PAPH2652798, Jerry Wells, KW Empower. Bright MLS
 - $395,0003 bd2 ba1.1k sqft1318 E Oxford St, Philadelphia, PA 19125For Sale
 MLS ID #PAPH2631456, Amy Lee, BHHS Fox & Roach-Chestnut Hill. Bright MLS
 - $515,0003 bd3 ba1.5k sqft2308 E Dakota St, Philadelphia, PA 19125For SaleMLS ID #PAPH2647622, Polina Kozitskiy, KW Empower. Bright MLS
- $374,9004 bd-- ba2k sqft2033 N 9th St, Philadelphia, PA 19122For SaleMLS ID #PAPH2589772, Oriel Zach, KW Empower. Bright MLS
- $425,0004 bd3 ba1.6k sqft1450 N Dover St, Philadelphia, PA 19121For SaleMLS ID #PAPH2642396, Nancy Serpentine, Compass RE. Bright MLS
- $350,0003 bd2 ba2k sqft2117 Morris St, Philadelphia, PA 19145For SaleMLS ID #PAPH2655566, Maria Cuscavage, Compass RE. Bright MLS
- $409,9003 bd3 ba2.2k sqft1404 N 27th St, Philadelphia, PA 19121For SaleMLS ID #PAPH2632702, Scott Frith, Compass RE. Bright MLS
- $435,9904 bd2 ba1.7k sqft3410 Almond St, Philadelphia, PA 19134For SaleMLS ID #PAPH2649090, Jona Rizaj, OCF Realty LLC - Philadelphia. Bright MLS
- $419,9003 bd2 ba1.5k sqft1302 N Lawrence St, Philadelphia, PA 19122For SaleMLS ID #PAPH2645570, Derek Fulforth, KW Empower. Bright MLS
- $475,0004 bd3 ba2k sqft2116 E Rush St, Philadelphia, PA 19134New ConstructionMLS ID #PAPH2622246, Jim Roche, KW Empower. Bright MLS
- $525,0004 bd3 ba2.2k sqft2620 E Harold St, Philadelphia, PA 19125New ConstructionMLS ID #PAPH2621208, Christopher Somers, KW Empower. Bright MLS
- $425,0003 bd3 ba2k sqft2217 Palethorp St, Philadelphia, PA 19133For SaleMLS ID #PAPH2650852, Steph Gross, BHHS Fox & Roach At the Harper, Rittenhouse Square. Bright MLS
- $399,9004 bd3 ba2.1k sqft7444 N 21st St, Philadelphia, PA 19138For SaleMLS ID #PAPH2640176, JOSE ULLOA MOREL, CAG Property Management Group Inc. Bright MLS
- $489,9004 bd3 ba2k sqft2224 N Hope St, Philadelphia, PA 19133For SaleMLS ID #PAPH2614492, Ryan Stawasz, KW Empower. Bright MLS
- $425,0003 bd2 ba1.3k sqft3156 Almond St, Philadelphia, PA 19134For SaleMLS ID #PAPH2619598, Janet Cantwell-Papale, Compass RE. Bright MLS
- $409,9003 bd3 ba1.5k sqft1452 N Newkirk St, Philadelphia, PA 19121For SaleMLS ID #PAPH2632690, Melanie McConnell, KW Empower. Bright MLS
- $240,0004 bd2 ba1.6k sqft2637 N 28th St, Philadelphia, PA 19132For SaleMLS ID #PAPH2654568, Lixia Tapia, Opus Elite Real Estate. Bright MLS
- $349,9004 bd3 ba2.4k sqft523 S 55th St, Philadelphia, PA 19143For SaleMLS ID #PAPH2653868, Ahmad Ibrahim, KW Empower. Bright MLS
