Welcome home to 1805 Esplanade Avenue, a beautifully proportioned 2-story home blending classic 1900 character with everyday functionality! This home has 3 Bedrooms, 1.5 Bathrooms sitting on a level lot in the center of Davenport, Iowa! Featuring a large living room, formal dinning room for those who love to entertain! Schedule your showing today!
Pending
$127,500
1805 Esplanade Ave, Davenport, IA 52803
3beds
1,624sqft
:
Get pre-qualified$945/mo
Single Family Residence
Built in 1900
5,227 Square Feet Lot
$-- Zestimate®
$79/sqft
$-- HOA
What's special
Level lot
- --
- on Zillow |
- 216
- views |
- 7
- saves |
Zillow last checked:
Listing updated:
Listed by:
Otto Nobis (563)340-9782,
Ruhl&Ruhl REALTORS Davenport
Source: MRED as distributed by MLS GRID,MLS#: 12686264
Facts & features
Interior
Bedrooms & bathrooms
- Bedrooms: 3
- Bathrooms: 2
- Full bathrooms: 1
- 1/2 bathrooms: 1
Rooms
- Room types: Pantry
Primary bedroom
- Features: Flooring (Carpet)
- Level: Second
- Area: 126 Square Feet
- Dimensions: 14X9
Bedroom 2
- Features: Flooring (Carpet)
- Level: Second
- Area: 140 Square Feet
- Dimensions: 14X10
Bedroom 3
- Features: Flooring (Carpet)
- Level: Second
- Area: 140 Square Feet
- Dimensions: 14X10
Dining room
- Features: Flooring (Carpet)
- Level: Main
- Area: 196 Square Feet
- Dimensions: 14X14
Kitchen
- Features: Kitchen (Pantry-Closet), Flooring (Linoleum)
- Level: Main
- Area: 168 Square Feet
- Dimensions: 14X12
Laundry
- Features: Flooring (Other)
- Level: Basement
- Area: 64 Square Feet
- Dimensions: 8X8
Living room
- Features: Flooring (Carpet)
- Level: Main
- Area: 252 Square Feet
- Dimensions: 21X12
Pantry
- Features: Flooring (Linoleum)
- Level: Main
- Area: 20 Square Feet
- Dimensions: 5X4
Heating
- Natural Gas, Forced Air
Cooling
- Central Air
Appliances
- Included: Range, Refrigerator, Washer, Dryer
Features
- Basement: Unfinished,Block,Storage Space,Full
- Attic: Interior Stair,Unfinished
Interior area
- Total structure area: 2,454
- Total interior livable area: 1,624 sqft
- Finished area below ground: 0
Property
Parking
- Parking features: Gravel, Off Street, Driveway, Yes, Owned
- Has uncovered spaces: Yes
Accessibility
- Accessibility features: No Disability Access
Features
- Stories: 2
Lot
- Size: 5,227 Square Feet
- Dimensions: 53 x 100
- Features: Level
Details
- Additional structures: None
- Parcel number: F000703
- Special conditions: None
Construction
Type & style
- Home type: SingleFamily
- Property subtype: Single Family Residence
Materials
- Vinyl Siding
- Foundation: Block, Concrete Perimeter
- Roof: Asphalt
Condition
- New construction: No
- Year built: 1900
Utilities & green energy
- Sewer: Public Sewer
- Water: Public
Community & HOA
Community
- Features: Sidewalks, Street Paved
HOA
- Services included: None
Location
- Region: Davenport
Financial & listing details
- Price per square foot: $79/sqft
- Tax assessed value: $116,460
- Annual tax amount: $1,666
- Date on market: 6/25/2026
- Ownership: Fee Simple
Estimated market value
Not available
Estimated sales range
Not available
Not available
Price history
| Date | Event | Price |
|---|---|---|
| 3/28/2014 | Sold | $74,900+57.7%$46/sqft |
Source:  MRED as distributed by MLS GRID #QC4147706 Report a problem MRED as distributed by MLS GRID #QC4147706 Report a problem | ||
| 9/17/2010 | Sold | $47,500$29/sqft |
Source: Public Record Report a problem | ||
Public tax history
| Year | Property taxes | Tax assessment |
|---|---|---|
| 2025 | $1,666 +2.5% | $116,460 +24.9% |
| 2024 | $1,626 -15.4% | $93,220 |
| 2023 | $1,922 -0.4% | $93,220 +3.6% |
| 2022 | $1,930 +0.8% | $89,980 |
| 2021 | $1,914 +4.1% | $89,980 +4.4% |
| 2020 | $1,838 -0.5% | $86,150 +1.8% |
| 2019 | $1,847 -1.3% | $84,620 +2.8% |
| 2018 | $1,872 +3.5% | $82,320 |
| 2017 | $1,808 +0.3% | $82,320 |
| 2016 | $1,802 | $82,320 +0.4% |
| 2015 | $1,802 -1% | $81,970 +8.2% |
| 2014 | $1,820 | $75,760 |
| 2013 | $1,820 +10% | -- |
| 2012 | $1,654 +30.9% | $76,810 -1.9% |
| 2009 | $1,264 -3.4% | $78,260 |
| 2003 | $1,308 +1.4% | -- |
| 2002 | $1,290 +1.6% | -- |
| 2001 | $1,270 | -- |
Find assessor info on the county website
Monthly payment
Est. payment
Payment breakdown
Explore the cost of this home by adjusting the details. Changes won't be saved.Climate risks
Neighborhood: 52803
Nearby schools
GreatSchools rating
- 3/10Garfield Elementary SchoolGrades: K-5Distance: 0.9 mi
- 4/10Sudlow Intermediate SchoolGrades: 6-8Distance: 0.1 mi
- 4/10Central High SchoolGrades: 9-12Distance: 1.2 mi
Schools provided by the listing agent
- Elementary: Garfield Elementary School
- Middle: Sudlow Middle School
- High: Central High School
- District: 1611
Source: MRED as distributed by MLS GRID. This data may not be complete. We recommend contacting the local school district to confirm school assignments for this home.
- $162,1003 bd1 ba1k sqft1717 Esplanade Ave, Davenport, IA 52803Off Market
- $228,9904 bd4 ba3.3k sqft1807 Esplanade Ave, Davenport, IA 52803Off Market
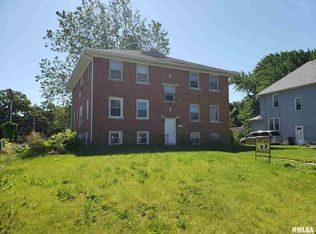
- $--1 bd1 ba750 sqft1807 Esplanade Ave APT 4, Davenport, IA 52803Off Market

- $48,0001 bd1 ba694 sqft1803 Esplanade Ave, Davenport, IA 52803Off Market
- $91,5002 bd1 ba978 sqft1711 Esplanade Ave, Davenport, IA 52803Off Market
- $188,500-- bd-- ba-- sqft1407 E Locust St, Davenport, IA 52803Off Market
- $88,7001 bd1 ba842 sqft1810 Esplanade Ave, Davenport, IA 52803Off Market
- $86,1005 bd1 ba1.9k sqft1812 Esplanade Ave, Davenport, IA 52803Off Market
A local agent can set up tours, give advice and negotiate with sellers.
A local lender can help you make sure your offer is ready when you are.
Similar homes
- $143,9002 bd2 ba857 sqft2422 Western Ave, Davenport, IA 52803New
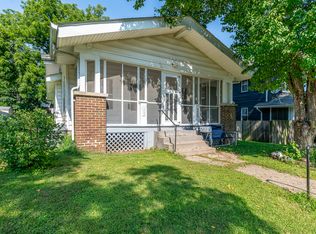 MLS ID #12725155, Jerry Wolking, GRI, KW 1Advantage. MRED as distributed by MLS GRID
 - $167,0003 bd1 ba1.2k sqft2329 Farnam St, Davenport, IA 52803New
 MLS ID #12721851, Amy Johnson, Ruhl&Ruhl REALTORS Davenport. MRED as distributed by MLS GRID
 - $145,0003 bd2 ba1.6k sqft1522 Bridge Ave, Davenport, IA 52803Active
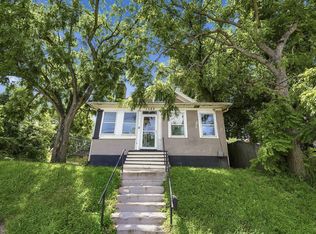 MLS ID #12688890, Scott Conklin, AHWD, Epique Realty. MRED as distributed by MLS GRID
 - $179,9006 bd2 ba2.3k sqft1813 Leclaire St, Davenport, IA 52803New
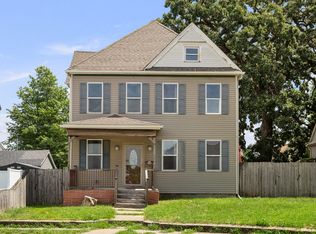 MLS ID #12723884, Adam Thomas, Ruhl&Ruhl REALTORS Bettendorf. MRED as distributed by MLS GRID
 - $144,4004 bd2 ba1.9k sqft1210 Tremont Ave, Davenport, IA 52803Price ChangeMLS ID #12599409, Abby Shipman, KW 1Advantage. MRED as distributed by MLS GRID
- $160,0003 bd2 ba1.3k sqft1021 Oneida Ave, Davenport, IA 52803ActiveMLS ID #12688243, Leslie Roland, Ruhl&Ruhl REALTORS Moline. MRED as distributed by MLS GRID
- $154,9002 bd1 ba936 sqft2720 Tremont Ave, Davenport, IA 52803NewMLS ID #12720708, Amy Laing, Ruhl&Ruhl REALTORS Bettendorf. MRED as distributed by MLS GRID
- $139,9004 bd2 ba1.4k sqft1928 8th Ave, Rock Island, IL 61201NewMLS ID #12724916, Amanda Francis, NextHome QC Realty. MRED as distributed by MLS GRID
- $125,0003 bd2 ba1.1k sqft1618 N Marquette St, Davenport, IA 52804ActiveMLS ID #12699592, Ken Lane, Ruhl&Ruhl REALTORS Davenport. MRED as distributed by MLS GRID
- $155,0004 bd1 ba1.5k sqft2111 Mississippi Ave, Davenport, IA 52803ActiveMLS ID #12680783, Bianca Abbott, The Riverview Group - Epique Realty. MRED as distributed by MLS GRID
- $139,0003 bd2 ba1.3k sqft828 4th Ave E, Milan, IL 61264NewMLS ID #12695079, Tanja Whitten, Ruhl&Ruhl REALTORS Moline. MRED as distributed by MLS GRID
- $119,5003 bd2 ba1.4k sqft174 16th Ave, East Moline, IL 61244NewMLS ID #12723156, Kyle Robinson, Epique Realty. MRED as distributed by MLS GRID
- $129,9002 bd1 ba915 sqft4429 16th Ave, Rock Island, IL 61201NewMLS ID #12722685, Michelle Arguello, Mel Foster Co. Davenport. MRED as distributed by MLS GRID
- $169,0003 bd1 ba2k sqft1927 Tremont Ave, Davenport, IA 52803ActiveMLS ID #12714608, Cassidy Huber, Haven. Real Estate. MRED as distributed by MLS GRID
- $155,0004 bd2 ba1.4k sqft526 31st St, Rock Island, IL 61201NewMLS ID #12722768, Sara Smith-DeWulf, Rainmaker Collective - Real Broker, LLC. MRED as distributed by MLS GRID
- $129,9003 bd2 ba1.3k sqft1525 41st St, Rock Island, IL 61201ActiveMLS ID #12713867, Richard Bassford, CRS, RE/MAX Concepts Bettendorf. MRED as distributed by MLS GRID
- $115,0002 bd1 ba956 sqft3337 7 1/2 Ave, Rock Island, IL 61201ActiveMLS ID #12719127, Kyle Robinson, Epique Realty. MRED as distributed by MLS GRID
- $174,9992 bd2 ba1.2k sqft335 W 30th St, Davenport, IA 52803ActiveMLS ID #12716530, Rebecca Waack, Mel Foster Co. Davenport. MRED as distributed by MLS GRID
- $117,5002 bd3 ba970 sqft605 S Clark St, Davenport, IA 52802Price ChangeMLS ID #12709527, Amy Johnson, Ruhl&Ruhl REALTORS Davenport. MRED as distributed by MLS GRID
- $159,9003 bd1 ba1.1k sqft1716 28th Ave, Moline, IL 61265NewMLS ID #12702658, Chris Denys, Rainmaker Collective - Real Broker, LLC. MRED as distributed by MLS GRID
