Meticulously maintained, this exceptional home offers the perfect blend of comfort, convenience and maintenance free living. Enjoy the privacy of your own private entrance and a thoughtfully designed floor plan featuring hardwood flooring throughout the main level. The well-appointed kitchen boasts stainless steel appliances, a breakfast bar, and eating area, making it ideal for everyday living and entertaining. The spacious master features a private bathroom. The versatile lower-level family room offers the flexibility to serve as a recreation space, home office, or be easily converted into a third bedroom. Sliding glass doors open to a private balcony, providing the perfect spot to unwind. Additional updates include a brand-new washer and newer HVAC system, windows, and garbage disposal, offering added value and peace of mind. Rentals are permitted, making this an excellent opportunity for homeowners and investors alike. Ideally located near shopping, dining, and everyday conveniences, and within Oswego School District.
Contingent
$265,000
1805 Grandview Pl #1805, Montgomery, IL 60538
2beds
1,434sqft
:
Get pre-qualified$2,169/mo
Condominium, Single Family Residence
Built in 1998
-- sqft lot
$-- Zestimate®
$185/sqft
$245/mo HOA
What's special
Private balconyPrivate entranceEating areaBrand-new washerThoughtfully designed floor planWell-appointed kitchenBreakfast bar
- --
- on Zillow |
- 150
- views |
- 5
- saves |
Zillow last checked:
Listing updated:
Listed by:
Adam Stary (630)615-5500,
eXp Realty
Source: MRED as distributed by MLS GRID,MLS#: 12626678
Facts & features
Interior
Bedrooms & bathrooms
- Bedrooms: 2
- Bathrooms: 3
- Full bathrooms: 2
- 1/2 bathrooms: 1
Rooms
- Room types: No additional rooms
Primary bedroom
- Features: Bathroom (Full)
- Level: Second
- Area: 144 Square Feet
- Dimensions: 12X12
Bedroom 2
- Level: Second
- Area: 110 Square Feet
- Dimensions: 10X11
Dining room
- Level: Main
- Area: 130 Square Feet
- Dimensions: 10X13
Family room
- Level: Lower
- Area: 120 Square Feet
- Dimensions: 10X12
Kitchen
- Features: Kitchen (Eating Area-Breakfast Bar, Pantry-Closet)
- Level: Main
- Area: 77 Square Feet
- Dimensions: 7X11
Living room
- Level: Main
- Area: 210 Square Feet
- Dimensions: 14X15
Heating
- Natural Gas, Forced Air
Cooling
- Central Air
Appliances
- Included: Range, Microwave, Dishwasher, Refrigerator, Washer, Dryer, Disposal
- Laundry: Upper Level, In Unit, Laundry Closet
Features
- Open Floorplan
- Flooring: Hardwood
- Doors: Sliding Doors
- Basement: Finished,Daylight
Interior area
- Total structure area: 0
- Total interior livable area: 1,434 sqft
Property
Parking
- Total spaces: 2
- Parking features: Garage Door Opener, Yes, Garage Owned, Attached, Garage
- Attached garage spaces: 2
- Has uncovered spaces: Yes
Accessibility
- Accessibility features: No Disability Access
Details
- Parcel number: 0304231002
- Special conditions: None
- Other equipment: Ceiling Fan(s)
Construction
Type & style
- Home type: Condo
- Property subtype: Condominium, Single Family Residence
Materials
- Vinyl Siding
- Roof: Asphalt
Condition
- New construction: No
- Year built: 1998
Utilities & green energy
- Electric: Fuses, 100 Amp Service
- Sewer: Public Sewer
- Water: Public
Community & HOA
Community
- Security: Carbon Monoxide Detector(s)
- Subdivision: Seasons Ridge
HOA
- Has HOA: Yes
- Services included: Insurance, Exterior Maintenance, Lawn Care, Snow Removal
- HOA fee: $245 monthly
Location
- Region: Montgomery
Financial & listing details
- Price per square foot: $185/sqft
- Annual tax amount: $6,109
- Date on market: 7/1/2026
- Ownership: Condo
Estimated market value
Not available
Estimated sales range
Not available
Not available
Price history
| Date | Event | Price |
|---|---|---|
| 7/3/2026 | Contingent | $265,000$185/sqft |
Source: eXp Realty #12626678 Report a problem | ||
| 7/1/2026 | Listed for sale | $265,000$185/sqft |
Source: eXp Realty #12626678 Report a problem | ||
Public tax history
Tax history is unavailable.
Monthly payment
Est. payment
Payment breakdown
Explore the cost of this home by adjusting the details. Changes won't be saved.Climate risks
Neighborhood: 60538
Nearby schools
GreatSchools rating
- 5/10Boulder Hill Elementary SchoolGrades: K-5Distance: 1.2 mi
- 5/10Thompson Jr High SchoolGrades: 6-8Distance: 1.8 mi
- 8/10Oswego High SchoolGrades: 9-12Distance: 2.8 mi
Schools provided by the listing agent
- District: 308
Source: MRED as distributed by MLS GRID. This data may not be complete. We recommend contacting the local school district to confirm school assignments for this home.
- $275,600-- bd-- ba-- sqft1801 Grandview Pl, Montgomery, IL 60538Off Market
- $293,2002 bd2 ba1.4k sqft1817 Grandview Pl, Montgomery, IL 60538Off Market
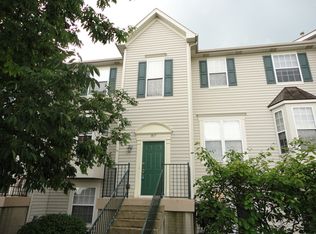
- $259,9002 bd3 ba1.4k sqft1817 Grandview Pl #1E, Montgomery, IL 60538Off Market
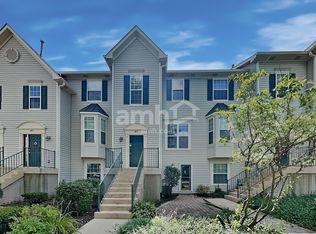
- $236,0002 bd3 ba1.4k sqft1805 Grandview Pl, Montgomery, IL 60538Sold
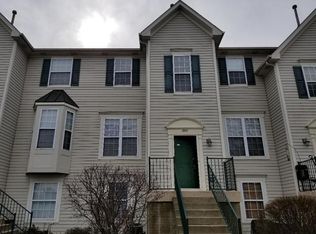
- $293,4003 bd2 ba1.4k sqft1809 Grandview Pl, Montgomery, IL 60538Off Market
- $297,4003 bd3 ba1.9k sqft1813 Grandview Pl, Montgomery, IL 60538Off Market
- $285,100-- bd-- ba-- sqft1821 Grandview Pl, Montgomery, IL 60538Off Market
- $305,1003 bd2 ba1.7k sqft1825 Grandview Pl, Montgomery, IL 60538Off Market
A local agent can set up tours, give advice and negotiate with sellers.
Similar homes
- $249,9002 bd1 ba1k sqft(Undisclosed Address), Montgomery, IL 60538New
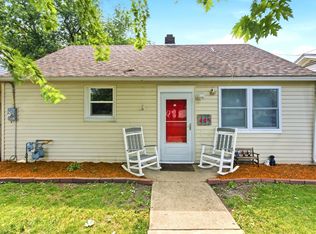 MLS ID #12705226, Gesenia Cobb, Coldwell Banker Realty. MRED as distributed by MLS GRID
 - $315,0003 bd2 ba1.5k sqft46 Briarcliff Rd, Montgomery, IL 60538New
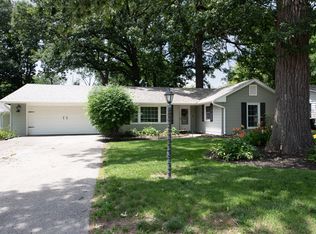 MLS ID #12710685, Keith Gilmartin, john greene, Realtor. MRED as distributed by MLS GRID
 - $--3 bd2 ba1.3k sqft39 Whitney Way, Montgomery, IL 60538Auction
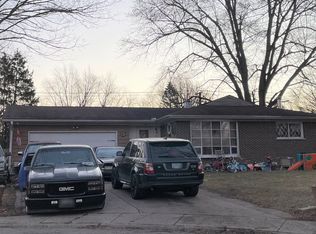 ServiceLink Auction
 - $199,9004 bd2 ba1.5k sqft15 Curtmar Ct, Montgomery, IL 60538New
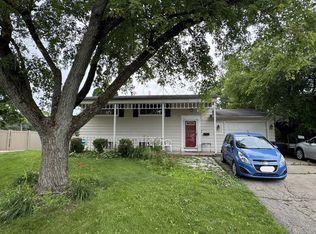 MLS ID #12709124, Christine Coleman, Coleman Land Company. MRED as distributed by MLS GRID
 - $240,0003 bd2 ba1.2k sqft1071 Symphony Dr, Aurora, IL 60504NewMLS ID #12638122, Erin Bibian, Coldwell Banker Realty. MRED as distributed by MLS GRID
- $269,0002 bd1 ba1.1k sqft1909 Misty Ridge Ln #1909, Aurora, IL 60503NewMLS ID #12671801, Monica Navarro, John Greene Realtor. MRED as distributed by MLS GRID
- $375,0002 bd2 ba1.5k sqft1901 Lakeside Dr, Montgomery, IL 60538ActiveMLS ID #12693954, Brian Hilgen, Legacy Properties, A Sarah Leonard Company, LLC. MRED as distributed by MLS GRID
- $299,9004 bd2 ba900 sqft125 Riverside Dr, Montgomery, IL 60538Price ChangeMLS ID #12697959, Mario Carrillo, Kettley & Co. Inc. - Aurora. MRED as distributed by MLS GRID
- $260,0003 bd2 ba1.3k sqft1029 Front St, Aurora, IL 60505NewMLS ID #12713221, Amie Weber, john greene, Realtor. MRED as distributed by MLS GRID
- $260,0002 bd1 ba816 sqft1006 S 4th St, Aurora, IL 60505NewMLS ID #12711061, Kathy Brothers, ABR, Keller Williams Innovate - Aurora. MRED as distributed by MLS GRID
- $279,0003 bd2 ba1.3k sqft39 Park St, Oswego, IL 60543ActiveMLS ID #12701956, Landon Kelly, Real Broker, LLC. MRED as distributed by MLS GRID
- $249,9003 bd2 ba1k sqft14 Garden Dr, Montgomery, IL 60538ActiveMLS ID #12702131, David Bieschke, Enhance Home Real Estate. MRED as distributed by MLS GRID
- $300,0003 bd3 ba1.5k sqft302 Cascade Ln, Oswego, IL 60543NewMLS ID #12691267, Lori Johanneson, @properties Christies International Real Estate. MRED as distributed by MLS GRID
- $260,0003 bd3 ba1.1k sqft807 Serendipity Dr #6164, Aurora, IL 60504ActiveMLS ID #12704563, Eva Burns, GRI, RE/MAX of Naperville. MRED as distributed by MLS GRID
- $340,0003 bd2 ba1.3k sqft207 Hartway Ct, Montgomery, IL 60538ActiveMLS ID #12704386, Nayibe Garces, Prello Realty. MRED as distributed by MLS GRID
- $259,9004 bd2 ba1.2k sqft707 Talma St, Aurora, IL 60505ActiveMLS ID #12708701, Cathy Peters, ABR, Keller Williams Innovate - Aurora. MRED as distributed by MLS GRID
- $249,5003 bd2 ba1.2k sqft1651 Linden Park Ln #0, Aurora, IL 60504ActiveMLS ID #12709128, Miguel Castillo, HomeSmart Connect LLC. MRED as distributed by MLS GRID
- $209,9002 bd2 ba1k sqft729 Four Seasons Blvd #729, Aurora, IL 60504NewMLS ID #12706133, Carlos Ramirez, RE/MAX LOYALTY. MRED as distributed by MLS GRID
- $325,0003 bd3 ba1.5k sqft509 Valentine Way #495, Oswego, IL 60543NewMLS ID #12690032, Lisa Hillman, john greene, Realtor. MRED as distributed by MLS GRID
- $240,0003 bd2 ba1.2k sqft506 S Gladstone Ave, Aurora, IL 60506NewMLS ID #12711663, Sandra Miramontes, OnPath Realty Inc.. MRED as distributed by MLS GRID
