Nestled in the charming Brookstone community, this delightful Colonial townhouse offers a perfect blend of comfort and convenience. Built in 1992, this well-maintained, 1550 square foot home features three spacious bedrooms and two and a half bathrooms, making it an ideal retreat for those seeking a cozy yet functional living space. As you step inside, you'll be greeted by a warm ambiance highlighted by a lovely fireplace, perfect for those chilly evenings spent with loved ones. The open layout invites natural light to flow through, creating an inviting atmosphere that feels just like home. The attached garage and driveway provide ample parking, ensuring that you and your guests always have a place to park. The Brookstone community is renowned for its friendly atmosphere and vibrant neighborhood spirit. Residents enjoy access to a community pool, perfect for those hot summer days, as well as well-maintained common areas that enhance the overall appeal of the neighborhood. The association takes care of all ground maintenance, snow removal, and trash services, allowing you to spend more time enjoying the amenities and less time worrying about upkeep. The neighborhood is also surrounded by beautiful parks, offering plenty of opportunities for outdoor activities, picnics, and leisurely strolls. Whether you're looking to unwind with a book in the park or engage in recreational activities, the local green spaces cater to all interests. Conveniently located near shopping centers and dining options, Brookstone provides easy access to everything you need. The community's welcoming vibe is complemented by its commitment to maintaining a safe and enjoyable environment for all residents. This townhouse is not just a property; it's a place where memories are made, friendships are formed, and a sense of belonging flourishes. Experience the warmth of Brookstone living and make this charming townhouse your new home. Don't miss the opportunity to be part of this wonderful community!
Under contract
$460,000
1805 Lynbrooke Dr, Yardley, PA 19067
3beds
1,550sqft
:
Get pre-qualified$3,218/mo
Townhouse
Built in 1992
3,485 Square Feet Lot
$460,600 Zestimate®
$297/sqft
$300/mo HOA
What's special
Lovely fireplaceThree spacious bedroomsAttached garageDriveway provide ample parkingCommunity poolWell-maintained common areasOpen layout
- 30 days |
- 1,406 |
- 62 |
Likely to sell faster than
Zillow last checked:
Listing updated:
Listed by:
Michael Greene 267-980-4217,
Keller Williams Real Estate-Langhorne (215) 757-6100,
Listing Team: The Kim Rock Group, Co-Listing Team: The Kim Rock Group,Co-Listing Agent: Kimberly Rock 215-650-7007,
Keller Williams Real Estate-Langhorne
Source: Bright MLS,MLS#: PABU2125122
Facts & features
Interior
Bedrooms & bathrooms
- Bedrooms: 3
- Bathrooms: 3
- Full bathrooms: 2
- 1/2 bathrooms: 1
- Main level bathrooms: 1
Heating
- Forced Air, Natural Gas
Cooling
- Central Air, Electric
Appliances
- Included: Refrigerator, Oven/Range - Electric, Dishwasher, Disposal, Microwave, Washer, Dryer, Gas Water Heater
Features
- Has basement: No
- Number of fireplaces: 1
Interior area
- Total structure area: 1,550
- Total interior livable area: 1,550 sqft
- Finished area above ground: 1,550
Video & virtual tour
Property
Parking
- Total spaces: 1
- Parking features: Garage Faces Front, Attached, Driveway, Parking Lot
- Attached garage spaces: 1
- Has uncovered spaces: Yes
Accessibility
- Accessibility features: None
Features
- Levels: Two
- Stories: 2
- Pool features: Community
Lot
- Size: 3,485 Square Feet
Details
- Additional structures: Above Grade
- Parcel number: 20076002152
- Zoning: R4
- Special conditions: Standard
Construction
Type & style
- Home type: Townhouse
- Architectural style: Colonial
- Property subtype: Townhouse
Materials
- Frame
- Foundation: Slab
Condition
- New construction: No
- Year built: 1992
Details
- Builder model: Daneswood
- Builder name: Realen
Utilities & green energy
- Sewer: Public Sewer
- Water: Public
Community & HOA
Community
- Subdivision: Brookstone
HOA
- Has HOA: Yes
- Services included: All Ground Fee, Common Area Maintenance, Maintenance Structure, Maintenance Grounds, Management, Pool(s), Recreation Facility, Road Maintenance, Trash, Snow Removal
- HOA fee: $300 monthly
- HOA name: CAMCO
Location
- Region: Yardley
- Municipality: LOWER MAKEFIELD TWP
Financial & listing details
- Price per square foot: $297/sqft
- Tax assessed value: $26,400
- Annual tax amount: $6,828
- Date on market: 7/9/2026
- Listing agreement: Exclusive Right To Sell
- Listing terms: Conventional,FHA,VA Loan,Cash
- Inclusions: Refrigerator, Washer, Dryer, And Dishwasher
- Ownership: Fee Simple
Estimated market value
$460,600
$438,000 - $484,000
$3,163/mo
Price history
| Date | Event | Price |
|---|---|---|
| 7/18/2026 | Contingent | $460,000$297/sqft |
Source:  Bright MLS #PABU2125122 Report a problem Bright MLS #PABU2125122 Report a problem | ||
| 7/9/2026 | Listed for sale | $460,000+66.7%$297/sqft |
Source: Bright MLS #PABU2125122 Report a problem | ||
| 12/3/2018 | Sold | $276,000+102.9%$178/sqft |
Source: Public Record Report a problem | ||
| 6/15/1995 | Sold | $136,000$88/sqft |
Source: Public Record Report a problem | ||
Public tax history
| Year | Property taxes | Tax assessment |
|---|---|---|
| 2025 | $6,562 +0.8% | $26,400 |
| 2024 | $6,512 +9.7% | $26,400 |
| 2023 | $5,938 +2.2% | $26,400 |
| 2022 | $5,809 +1.6% | $26,400 |
| 2021 | $5,717 | $26,400 |
| 2020 | $5,717 +3.8% | $26,400 |
| 2018 | $5,505 +4.4% | $26,400 |
| 2017 | $5,273 | $26,400 |
| 2016 | $5,273 | $26,400 |
| 2015 | -- | $26,400 |
| 2014 | -- | $26,400 |
| 2013 | -- | $26,400 |
| 2012 | -- | $26,400 |
| 2011 | -- | $26,400 |
| 2010 | -- | $26,400 |
| 2009 | -- | $26,400 |
| 2008 | -- | $26,400 |
| 2007 | -- | $26,400 |
| 2006 | -- | $26,400 |
| 2005 | -- | $26,400 +300% |
| 2004 | -- | $6,600 |
| 2003 | -- | $6,600 |
| 2002 | -- | $6,600 |
| 2000 | -- | $6,600 |
Find assessor info on the county website
Monthly payment
Est. payment
Payment breakdown
Explore the cost of this home by adjusting the details. Changes won't be saved.Climate risks
Neighborhood: 19067
Nearby schools
GreatSchools rating
- 9/10Afton El SchoolGrades: K-5Distance: 2.6 mi
- 6/10William Penn Middle SchoolGrades: 6-8Distance: 2.6 mi
- 7/10Pennsbury High SchoolGrades: 9-12Distance: 3.2 mi
Schools provided by the listing agent
- Elementary: Afton
- Middle: William Penn
- High: Pennsbury
- District: Pennsbury
Source: Bright MLS. This data may not be complete. We recommend contacting the local school district to confirm school assignments for this home.
- $456,4003 bd2 ba1.5k sqft1804 Lynbrooke Dr, Yardley, PA 19067Off Market

- $442,8002 bd2 ba1.3k sqft1806 Lynbrooke Dr, Yardley, PA 19067Off Market
- $463,3003 bd2 ba1.5k sqft1808 Lynbrooke Dr, Yardley, PA 19067Off Market
- $390,0002 bd3 ba-- sqft1803 Lynbrooke Dr, Yardley, PA 19067Sold
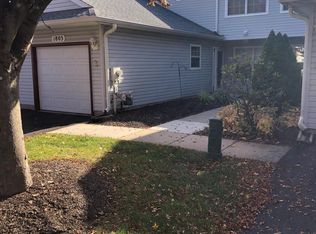
- $412,3002 bd2 ba1.3k sqft1807 Lynbrooke Dr, Yardley, PA 19067Off Market
- $409,1002 bd2 ba1.3k sqft1802 Lynbrooke Dr, Yardley, PA 19067Off Market
- $486,2003 bd2 ba1.5k sqft1801 Lynbrooke Dr, Yardley, PA 19067Off Market
- $421,1002 bd2 ba1.3k sqft2001 Lynbrooke Dr, Yardley, PA 19067Off Market
A local agent can set up tours, give advice and negotiate with sellers.
Similar homes
- $479,0003 bd3 ba1.7k sqft115 Sharpless Blvd, Westampton, NJ 08060For Sale

 MLS ID #NJBL2113258, Nanci Schweninger, Keller Williams Realty - Medford. Bright MLS
 - $449,5003 bd3 ba1.5k sqft214 Point Ct, Lawrence Township, NJ 08648For Sale
 MLS ID #NJME2081188, Nancy Maloney, Coldwell Banker Residential Brokerage - Princeton. Bright MLS
 - $475,0003 bd2 ba1.8k sqft425 Shallcross Rd, Southampton, PA 18966For Sale
 MLS ID #PABU2127842, Kim Rock, Keller Williams Real Estate-Langhorne. Bright MLS
 - $479,9003 bd3 ba2.2k sqft30 Spyglass Ct, Westampton, NJ 08060For Sale
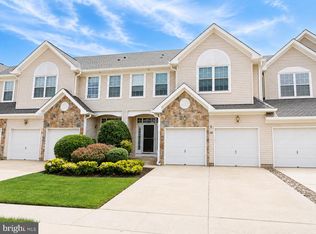 MLS ID #NJBL2117912, Cherie Davis, BHHS Fox & Roach - Princeton. Bright MLS
 - $450,0003 bd3 ba1.7k sqft31 Sundance Dr, Hamilton, NJ 08619For SaleMLS ID #NJME2081338, Catherine O'Connell, Coldwell Banker Residential Brokerage-Princeton Jct. Bright MLS
- $429,0003 bd2 ba1.6k sqft255 Woodstream Ct, Langhorne, PA 19047For SaleMLS ID #PABU2125758, Bob Wipplinger, RE/MAX Centre Realtors. Bright MLS
- $459,0004 bd3 ba1.7k sqft610 Valley Stream Cir, Langhorne, PA 19053For SaleMLS ID #PABU2126924, Max Shein, LPT Realty, LLC. Bright MLS
- $424,9003 bd3 ba1.5k sqft15 Willow Bend Dr, Hamilton, NJ 08690For SaleMLS ID #NJME2080700, Tony Lanni, Curran Group Real Estate Services. Bright MLS
- $419,9003 bd3 ba1.6k sqft30 Stokes Rd, Mount Laurel, NJ 08054For SaleMLS ID #NJBL2117368, Mark McKenna, EXP Realty, LLC. Bright MLS
- $475,0003 bd3 ba1.6k sqft54 Brighton Rd, Westampton, NJ 08060For SaleMLS ID #NJBL2117922, Devin Dinofa, Keller Williams Realty - Moorestown. Bright MLS
- $389,0003 bd2 ba1.4k sqft5759 Cavalier Ct #E, Bensalem, PA 19020For SaleMLS ID #PABU2127464, DIANE RODGERS, Coldwell Banker Hearthside. Bright MLS
- $460,0002 bd2 ba1.3k sqft226 Sparrow Dr, Hamilton, NJ 08690For SaleMLS ID #NJME2081170, Tiffanie Hawley, Century 21 Action Plus Realty - Bordentown. Bright MLS
- $430,0003 bd3 ba1.4k sqft24 Kelly Ct, Hamilton, NJ 08690For SaleMLS ID #NJME2079460, Michael Fitzpatrick, Smires & Associates. Bright MLS
- $530,0003 bd3 ba1.5k sqft153 Valmore Ct, Pennington, NJ 08534For SaleMLS ID #NJME2081606, Sarita Joshi, Weichert Realtors - Princeton. Bright MLS
- $369,9003 bd2 ba1.2k sqft69 Logger Mill Rd, Horsham, PA 19044For SaleMLS ID #PAMC2188126, Dina Rovner, Keller Williams Real Estate-Horsham. Bright MLS
- $425,0003 bd3 ba1.9k sqft311 Nathan Dr, Riverton, NJ 08077For SaleMLS ID #NJBL2117140, Mr. Naoji Moriuchi, Compass New Jersey, LLC - Moorestown. Bright MLS
- $550,0003 bd3 ba1.9k sqft240 Mission Ln, Levittown, PA 19054For SaleMLS ID #PABU2127308, Bobbie Finley, RE/MAX Properties - Newtown. Bright MLS
- $475,0003 bd2 ba1.5k sqft12 Angelique Ct, Hamilton, NJ 08619For SaleMLS ID #NJME2078032, Tanya Dorfman, Coldwell Banker Residential Brokerage-Princeton Jct. Bright MLS
- $330,0003 bd4 ba1.8k sqft75 Riverwalk Blvd, Burlington Township, NJ 08016For SaleMLS ID #NJBL2117808, Janine McConnell, Compass New Jersey, LLC - Moorestown. Bright MLS
- $500,0003 bd2 ba1.6k sqft46 Hempstead Rd, Hamilton, NJ 08610For SaleMLS ID #NJME2081386, Nick Procaccino, Keller Williams Premier. Bright MLS
