This thoughtfully designed two-story offers 1,938 sq ft with all four bedrooms conveniently located on one level. The main floor features an open great room, dining area, and kitchen with granite countertops, plus a mudroom entry off the two-car garage. Premium LVP flooring runs throughout the main living areas, with LVT in the baths and mudroom for durability and easy care. Upstairs you’ll find a private primary suite with walk-in closet and bath with quartz vanity top, three additional bedrooms, a full bath, and a convenient second-floor laundry. Finishes include your choice of black or brushed nickel hardware, and a 200 amp electrical service. Built with care by Manitou Homes. Call today to learn more. Be in by Spring!
Active
$395,999
1805 Meridian Trl, Mankato, MN 56001
4beds
1,998sqft
Single Family Residence
Built in 2027
10,018 Square Feet Lot
$395,300 Zestimate®
$198/sqft
$-- HOA
What's special
Two-car garageThree additional bedroomsDining areaKitchen with granite countertopsOpen great roomConvenient second-floor laundry
- 15 days
- 228
- 6
Zillow last checked:
Listing updated:
Listed by:
REBECCA THATE,
Parkway Real Estate
Source: RASM,MLS#: 267041884
Facts & features
Interior
Bedrooms & bathrooms
- Bedrooms: 4
- Bathrooms: 3
- Full bathrooms: 1
- 3/4 bathrooms: 1
- 1/2 bathrooms: 1
Bedroom
- Level: Upper
- Area: 182
- Dimensions: 14 x 13
Bedroom 1
- Level: Upper
- Area: 105.83
- Dimensions: 10.58 x 10
Bedroom 2
- Level: Upper
- Area: 128.33
- Dimensions: 9.17 x 14
Bedroom 3
- Level: Upper
- Area: 133.79
- Dimensions: 9.5 x 14.08
Dining room
- Features: Combine with Kitchen, Combine with Living Room, Eat-in Kitchen, Informal Dining Room, Open Floorplan
- Level: Main
- Area: 142.33
- Dimensions: 14 x 10.17
Kitchen
- Level: Main
- Area: 134.17
- Dimensions: 14 x 9.58
Heating
- Forced Air, Natural Gas
Cooling
- Central Air
Appliances
- Included: Dishwasher, Microwave, Range, Refrigerator, Electric Water Heater
- Laundry: Washer/Dryer Hookups, Upper Level
Features
- Eat-In Kitchen, Kitchen Center Island, Walk-In Closet(s), Bath Description: 3/4 Primary, Main Floor 1/2 Bath, Private Primary, Upper Level Bath, 3+ Same Floor Bedrooms(L)
- Has basement: Yes
- Has fireplace: No
- Fireplace features: None
Interior area
- Total structure area: 1,998
- Total interior livable area: 1,998 sqft
- Finished area above ground: 1,998
- Finished area below ground: 0
Property
Parking
- Total spaces: 2
- Parking features: Asphalt, Attached, Garage Door Opener
- Attached garage spaces: 2
Features
- Levels: Two
- Stories: 2
- Patio & porch: Porch
Lot
- Size: 10,018 Square Feet
- Dimensions: 68.4 x 137.17 x 64.4 x 136.3
- Features: Paved
Details
- Foundation area: 1998
- Parcel number: R01.09.15.477.078
- Other equipment: Air to Air Exchange
Construction
Type & style
- Home type: SingleFamily
- Property subtype: Single Family Residence
Materials
- Frame/Wood, Stone, Vinyl Siding
- Foundation: Slab
- Roof: Asphalt
Condition
- Under Construction-Spec Home
- New construction: Yes
- Year built: 2027
Utilities & green energy
- Electric: Circuit Breakers
- Sewer: City
- Water: Public
- Utilities for property: Underground Utilities
Community & HOA
Community
- Features: In-ground Sprinkler Sys.
- Security: Smoke Detector(s), Carbon Monoxide Detector(s)
HOA
- Has HOA: Yes
Location
- Region: Mankato
Financial & listing details
- Price per square foot: $198/sqft
- Annual tax amount: $550
- Date on market: 10/27/2026
- Listing terms: Cash,Conventional,DVA,FHA
- Road surface type: Curb/Gutters, Paved
Estimated market value
$395,300
$376,000 - $415,000
$2,183/mo
Price history
| Date | Event | Price |
|---|---|---|
| 10/27/2026 | Listed for sale | $395,999$198/sqft |
Source:  RASM #267041884 Report a problem | ||
Public tax history
Tax history is unavailable.
Monthly payment
Est. payment
Payment breakdown
Explore the cost of this home by adjusting the details. Changes won't be saved.Climate risks
Neighborhood: 56001
Nearby schools
Schools provided by the listing agent
- Elementary: Washington
- Middle: Prairie Winds Middle
- High: Mankato East
- District: Mankato #77
Source: RASM. This data may not be complete. We recommend contacting the local school district to confirm school assignments for this home.

Similar homes
- $389,9003 bd2 ba1.4k sqft3822 Alba Trl, Mankato, MN 56001New Construction
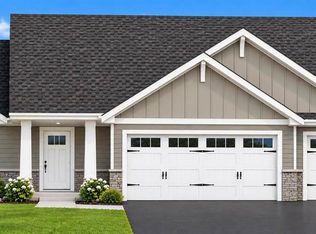 MLS ID #267041868, REBECCA THATE, Parkway Real Estate. RASM
- $399,9004 bd3 ba2.5k sqft304 Tanager Rd, Mankato, MN 56001For Sale
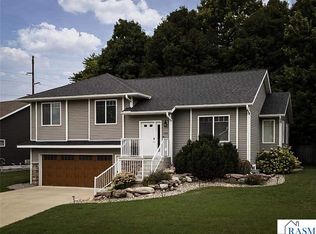 MLS ID #267041573, Ellen Able, Edina Realty, Shakopee. RASM
- $384,9004 bd3 ba1.5k sqft416 Torrey Pines Dr, Mankato, MN 56001For Sale

 MLS ID #7132687, Cory Rudnitski, RE/MAX Advantage Plus. NorthstarMLS as distributed by MLS GRID
- $389,8504 bd2 ba1.6k sqft3113 Bassett Dr, Mankato, MN 56001New Construction
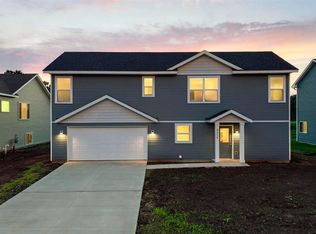 MLS ID #267041555, David Pope, Fieldstone Real Estate Specialists. RASM
- $365,0005 bd3 ba2.4k sqft113 Quinion Dr, Mankato, MN 56001For SaleMLS ID #7157975, Peter Martin, Real Broker, LLC. NorthstarMLS as distributed by MLS GRID
