Classic charm meets modern comfort in The Cedar. This thoughtfully designed home offers 1,797 square feet of comfortable, efficient living with three bedrooms and two bathrooms. The spacious kitchen and open living areas create a welcoming space for everyday living and entertaining. A three-car garage provides plenty of room for vehicles, storage, and more. With its functional layout, inviting design, and well-planned spaces, The Cedar is designed for comfortable, easy living.
Active
$448,999
3835 Alba Trl, Mankato, MN 56001
3beds
1,938sqft
Single Family Residence
Built in 2027
0.39 Acres Lot
$447,800 Zestimate®
$232/sqft
$-- HOA
What's special
Two bathroomsThree-car garageThree bedroomsSpacious kitchen
- 15 days
- 255
- 18
Zillow last checked:
Listing updated:
Listed by:
REBECCA THATE,
Parkway Real Estate
Source: RASM,MLS#: 267041883
Facts & features
Interior
Bedrooms & bathrooms
- Bedrooms: 3
- Bathrooms: 2
- Full bathrooms: 1
- 3/4 bathrooms: 1
- Main level bathrooms: 2
- Main level bedrooms: 3
Bedroom
- Level: Main
- Area: 210
- Dimensions: 15 x 14
Bedroom 1
- Level: Main
- Area: 143
- Dimensions: 13 x 11
Bedroom 2
- Level: Main
- Area: 143
- Dimensions: 13 x 11
Dining room
- Features: Combine with Kitchen, Combine with Living Room, Eat-in Kitchen, Informal Dining Room, Open Floorplan
- Level: Main
- Area: 150
- Dimensions: 15 x 10
Kitchen
- Level: Main
- Area: 165
- Dimensions: 15 x 11
Living room
- Level: Main
- Area: 270
- Dimensions: 15 x 18
Heating
- Forced Air, Natural Gas
Cooling
- Central Air
Appliances
- Included: Dishwasher, Microwave, Range, Refrigerator, Electric Water Heater
- Laundry: Washer/Dryer Hookups, Main Level
Features
- Broadband Available, Eat-In Kitchen, Kitchen Center Island, Vaulted Ceiling(s), Walk-In Closet(s), Bath Description: Full Primary, Main Floor Full Bath, Private Primary, Separate Tub & Shower, 3+ Same Floor Bedrooms(L), Main Floor Bedrooms
- Windows: Double Pane Windows
- Has basement: Yes
- Has fireplace: No
Interior area
- Total structure area: 1,938
- Total interior livable area: 1,938 sqft
- Finished area above ground: 1,938
- Finished area below ground: 0
Property
Parking
- Total spaces: 3
- Parking features: Asphalt, Attached, Garage Door Opener
- Attached garage spaces: 3
Features
- Levels: One
- Stories: 1
Lot
- Size: 0.39 Acres
- Dimensions: 136.62 x 94.5 x 122.52 x 129.59
- Features: Cul-De-Sac
Details
- Foundation area: 1938
- Parcel number: R01.09.15.477.074
- Other equipment: Air to Air Exchange
Construction
Type & style
- Home type: SingleFamily
- Property subtype: Single Family Residence
Materials
- Frame/Wood, Fiber Board, Stone, Vinyl Siding
- Foundation: Slab
- Roof: Asphalt
Condition
- Under Construction-Spec Home
- New construction: Yes
- Year built: 2027
Utilities & green energy
- Electric: Circuit Breakers
- Sewer: City
- Water: Public
- Utilities for property: Underground Utilities
Community & HOA
Community
- Features: In-ground Sprinkler Sys.
- Security: Smoke Detector(s), Carbon Monoxide Detector(s)
HOA
- Has HOA: Yes
Location
- Region: Mankato
Financial & listing details
- Price per square foot: $232/sqft
- Annual tax amount: $500
- Date on market: 10/27/2026
- Listing terms: Cash,Conventional,DVA
- Road surface type: Curb/Gutters, Paved
Estimated market value
$447,800
$425,000 - $470,000
$2,163/mo
Price history
| Date | Event | Price |
|---|---|---|
| 10/27/2026 | Listed for sale | $448,999$232/sqft |
Source:  RASM #267041883 Report a problem | ||
Public tax history
Tax history is unavailable.
Monthly payment
Est. payment
Payment breakdown
Explore the cost of this home by adjusting the details. Changes won't be saved.Climate risks
Neighborhood: 56001
Nearby schools
Schools provided by the listing agent
- Elementary: Washington
- Middle: Prairie Winds Middle
- High: Mankato East
- District: Mankato #77
Source: RASM. This data may not be complete. We recommend contacting the local school district to confirm school assignments for this home.

Similar homes
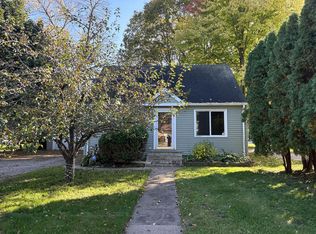
- $--3 bd1 ba1.7k sqft609 Mound Ave, Mankato, MN 56001Auction
 Auction.com 2
- $389,9003 bd2 ba1.4k sqft3822 Alba Trl, Mankato, MN 56001New Construction
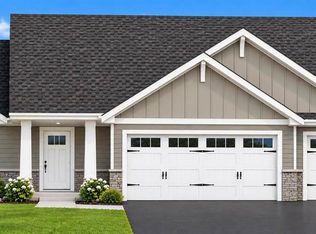 MLS ID #267041868, REBECCA THATE, Parkway Real Estate. RASM
- $395,9994 bd3 ba1.9k sqft1805 Meridian Trl, Mankato, MN 56001New Construction
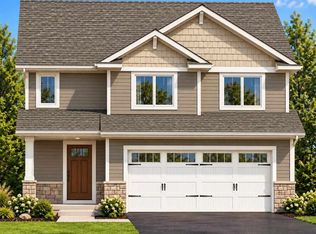 MLS ID #267041884, REBECCA THATE, Parkway Real Estate. RASM
- $399,9003 bd2 ba2.4k sqft125 Bittersweet Ln, Mankato, MN 56001For Sale
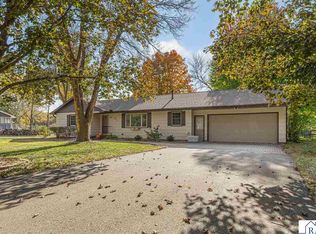 MLS ID #267041759, Kellie Krumwiede, Rooted Home Group. RASM
- $384,9004 bd3 ba1.5k sqft416 Torrey Pines Dr, Mankato, MN 56001For Sale
 MLS ID #7132687, Cory Rudnitski, RE/MAX Advantage Plus. NorthstarMLS as distributed by MLS GRID
