Welcome home to this charming 2-bedroom, 1-bath home nestled in the desirable Sylvan Heights neighborhood of Fort Worth! Offering 1,158 square feet of comfortable living space, this move in ready home blends classic charm with thoughtful updates. Step inside to find beautiful original hardwood floors that add warmth and timeless appeal throughout the main living areas, while the bedrooms feature brand-new carpet for added comfort. The updated kitchen shines with new cabinetry, countertops, and new flooring, creating a fresh, functional space that's ready for everyday living. Enjoy peace of mind with a new roof installed in June 2026, complete new interior paint, new patio cover, vinyl windows. updated exterior painting, and a Trane HVAC unit, providing you with major recent upgrades. Outside, you'll appreciate the large, beautifully landscaped lot, offering plenty of room for gardening, outdoor activities, or simply relaxing. The inviting front porch is the perfect spot to enjoy your morning coffee or unwind in the evening. This move-in-ready home offers charm, updates, and a welcoming atmosphere you'll love. Don't miss your opportunity to make this delightful property your own!
Pending
$215,000
1805 Robinwood Dr, Fort Worth, TX 76111
2beds
1,158sqft
:
Get pre-qualified$1,626/mo
Single Family Residence
Built in 1946
8,799 Square Feet Lot
$-- Zestimate®
$186/sqft
$-- HOA
What's special
Complete new interior paintUpdated exterior paintingBeautiful original hardwood floorsVinyl windowsLarge beautifully landscaped lotNew patio coverInviting front porch
- 14 days |
- 290 |
- 32 |
Likely to sell faster than
Zillow last checked:
Listing updated:
Listed by:
Tracy Hollis 0469626 817-923-7321,
Helen Painter Group, REALTORS 817-923-7321
Source: NTREIS,MLS#: 21332305
Facts & features
Interior
Bedrooms & bathrooms
- Bedrooms: 2
- Bathrooms: 1
- Full bathrooms: 1
Primary bedroom
- Level: First
- Dimensions: 13 x 11
Bedroom
- Level: First
- Dimensions: 13 x 11
Dining room
- Level: First
- Dimensions: 13 x 10
Other
- Level: First
- Dimensions: 10 x 5
Kitchen
- Level: First
- Dimensions: 14 x 10
Living room
- Level: First
- Dimensions: 21 x 16
Heating
- Central
Cooling
- Ceiling Fan(s)
Appliances
- Included: Gas Range
- Laundry: Dryer Hookup, ElectricDryer Hookup, Laundry in Utility Room
Features
- Cable TV
- Flooring: Carpet, Ceramic Tile, Hardwood, Laminate
- Has basement: No
- Has fireplace: No
Interior area
- Total interior livable area: 1,158 sqft
Video & virtual tour
Property
Parking
- Parking features: Driveway
Features
- Levels: One
- Stories: 1
- Patio & porch: Covered
- Pool features: None
- Fencing: Chain Link,Wood
Lot
- Size: 8,799 Square Feet
- Features: Back Yard, Interior Lot, Lawn, Landscaped, Native Plants, Many Trees, Sprinkler System
Details
- Parcel number: 03075346
Construction
Type & style
- Home type: SingleFamily
- Architectural style: Traditional,Detached
- Property subtype: Single Family Residence
Materials
- Roof: Composition
Condition
- Year built: 1946
Utilities & green energy
- Sewer: Public Sewer
- Water: Public
- Utilities for property: Sewer Available, Water Available, Cable Available
Community & HOA
Community
- Subdivision: Sylvan Heights Add
HOA
- Has HOA: No
Location
- Region: Fort Worth
Financial & listing details
- Price per square foot: $186/sqft
- Tax assessed value: $233,967
- Annual tax amount: $3,676
- Date on market: 7/17/2026
- Cumulative days on market: 8 days
Estimated market value
Not available
Estimated sales range
Not available
Not available
Price history
| Date | Event | Price |
|---|---|---|
| 7/29/2026 | Pending sale | $215,000$186/sqft |
Source: NTREIS #21332305 Report a problem | ||
| 7/23/2026 | Contingent | $215,000$186/sqft |
Source: NTREIS #21332305 Report a problem | ||
| 7/17/2026 | Listed for sale | $215,000$186/sqft |
Source: NTREIS #21332305 Report a problem | ||
Public tax history
| Year | Property taxes | Tax assessment |
|---|---|---|
| 2025 | $791 -8.4% | $233,967 |
| 2024 | $863 -18.4% | $233,967 +2% |
| 2023 | $1,058 -59.1% | $229,448 +31% |
| 2022 | $2,587 +0.3% | $175,090 +10.6% |
| 2021 | $2,579 +9.3% | $158,251 +16.2% |
| 2020 | $2,360 +15.3% | $136,141 -1.5% |
| 2019 | $2,046 +7.9% | $138,246 +60.4% |
| 2018 | $1,897 +10.5% | $86,163 -27.1% |
| 2017 | $1,717 +10.1% | $118,205 +11.4% |
| 2016 | $1,560 +13.8% | $106,154 +42.5% |
| 2015 | $1,371 | $74,500 |
| 2014 | $1,371 | $74,500 +39.3% |
| 2013 | -- | $53,500 -0.7% |
| 2012 | -- | $53,900 |
| 2011 | -- | $53,900 -2.2% |
| 2010 | -- | $55,100 -22.1% |
| 2009 | -- | $70,700 -3.8% |
| 2008 | -- | $73,500 |
| 2007 | -- | $73,500 |
| 2006 | -- | $73,500 +2.9% |
| 2005 | -- | $71,400 +4.1% |
| 2004 | -- | $68,600 -0.3% |
| 2003 | -- | $68,800 +0.9% |
| 2002 | -- | $68,200 +9.8% |
| 2001 | -- | $62,100 +42.4% |
| 2000 | -- | $43,600 |
Find assessor info on the county website
Monthly payment
Est. payment
Payment breakdown
Explore the cost of this home by adjusting the details. Changes won't be saved.Climate risks
Neighborhood: Carter Riverside
Nearby schools
GreatSchools rating
- 5/10Natha Howell Elementary SchoolGrades: PK-5Distance: 0.7 mi
- 3/10Riverside Middle SchoolGrades: 6-8Distance: 0.2 mi
- 2/10Carter-Riverside High SchoolGrades: 9-12Distance: 0.4 mi
Schools provided by the listing agent
- Elementary: Nathahowel
- Middle: Riverside
- High: Carter Riv
- District: Fort Worth ISD
Source: NTREIS. This data may not be complete. We recommend contacting the local school district to confirm school assignments for this home.
- $194,4003 bd1 ba1.3k sqft1809 Robinwood Dr, Fort Worth, TX 76111Off Market
- $--3 bd1 ba1.4k sqft1801 Robinwood Dr, Fort Worth, TX 76111Sold

- $239,7003 bd1 ba1.4k sqft1717 Robinwood Dr, Fort Worth, TX 76111Off Market
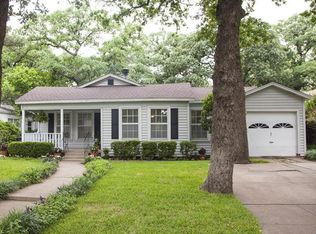
- $209,2003 bd1 ba1.3k sqft1813 Robinwood Dr, Fort Worth, TX 76111Off Market
- $226,1002 bd1 ba1.3k sqft3320 Browning Ct, Fort Worth, TX 76111Off Market
- $229,4002 bd1 ba1.3k sqft1713 Robinwood Dr, Fort Worth, TX 76111Off Market
- $198,4003 bd1 ba1.1k sqft1817 Robinwood Dr, Fort Worth, TX 76111Off Market
- $258,5003 bd2 ba1.5k sqft3324 Browning Ct, Fort Worth, TX 76111Off Market
A local agent can set up tours, give advice and negotiate with sellers.
A local lender can help you make sure your offer is ready when you are.
Similar homes
- $199,5003 bd1 ba1.3k sqft2201 Aster Ave, Fort Worth, TX 76111For Sale
 MLS ID #21344427, Chevy Goff. NTREIS
 - $210,0003 bd2 ba1.1k sqft3028 Carnation Ave, Fort Worth, TX 76111For Sale
 MLS ID #21263588, Estela Rodriguez. NTREIS
 - $--3 bd2 ba1.2k sqft2208 Bonnie Brae Ave, Fort Worth, TX 76111Auction
 Auction.com 1
 - $230,0003 bd2 ba1.3k sqft1113 Hudgins Ave, Fort Worth, TX 76111For Sale
 MLS ID #21330315, Jessica Martinez. NTREIS
 - $225,0002 bd1 ba923 sqft2529 Primrose Ave, Fort Worth, TX 76111For SaleMLS ID #21273628, Julie Belsher. NTREIS
- $315,0003 bd2 ba1.6k sqft2113 David Dr, Fort Worth, TX 76111For SaleMLS ID #21346462, Maria Gonzalez. NTREIS
- $235,0002 bd1 ba842 sqft127 Blevins St, Fort Worth, TX 76111For SaleMLS ID #21326304, Ana Valle. NTREIS
- $169,9002 bd1 ba672 sqft3109 E 12th St, Fort Worth, TX 76111For SaleMLS ID #21336318, Kyle Boehme. NTREIS
- $219,0003 bd2 ba1.2k sqft5213 Bonnie Wayne St, Fort Worth, TX 76117For SaleMLS ID #21341795, Sherra Cameron. NTREIS
- $--3 bd2 ba1.3k sqft3004 N Hampton St, Fort Worth, TX 76106AuctionAuction.com 1
- $260,0003 bd3 ba1.6k sqft1859 Oakwood St, Haltom City, TX 76117For SaleMLS ID #21345318, Daniel Caraveo. NTREIS
- $240,0002 bd1 ba1.1k sqft2208 N Sylvania Ave, Fort Worth, TX 76111For SaleMLS ID #20798631, Kimberly Gonzalez. NTREIS
- $239,9002 bd1 ba937 sqft2401 Lillian St, Fort Worth, TX 76111For SaleMLS ID #21293263, Jared English. NTREIS
- $250,0002 bd1 ba1.1k sqft1005 W Clarence St, Haltom City, TX 76117For SaleMLS ID #21333026, Ismael Rivas. NTREIS
- $235,0003 bd2 ba1.2k sqft3501 Eastridge Dr, Haltom City, TX 76117For SaleMLS ID #21330572, Jennifer Underhill. NTREIS
- $--3 bd2 ba1.7k sqft4928 Ira St, Haltom City, TX 76117AuctionAuction.com 2
- $275,0002 bd1 ba1.2k sqft2512 Marigold Ave, Fort Worth, TX 76111For SaleMLS ID #21305177, Jodi Hight. NTREIS
- $230,0003 bd1 ba1.1k sqft4812 Matar St, Haltom City, TX 76117For SaleMLS ID #21335981, Kaylah Charles. NTREIS
- $224,0002 bd2 ba992 sqft2505 Chester Ave, Fort Worth, TX 76106For SaleMLS ID #21259801, Lorraine Terkelsen. NTREIS
- $200,0004 bd2 ba1.2k sqft4309 Patricia St, Haltom City, TX 76117For SaleMLS ID #21319986, Michael Hedtke. NTREIS
