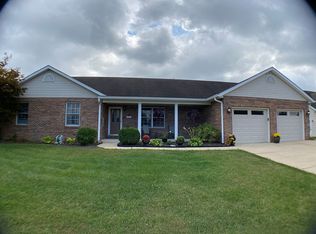
Welcome to this spacious all brick ranch offering nearly 2,750 sq ft of finished living space on nearly half an acre in Godfrey. Featuring 4 bedrooms, 2.5 baths, 3 car attached garage, and a fully fenced backyard, this home offers plenty of room both inside and out. The living room and family room feature vaulted ceilings, creating an open and inviting feel throughout the main living areas. The home has been thoughtfully updated with brand new modern appliances, updated light fixtures, select new flooring, a new roof in 2024, and a new electrical panel in 2025. Both HVAC systems have also been replaced between 2024 and 2025, providing dual-zone heating and cooling. The unfinished basement offers loads of potential for additional living space, storage, recreation, or future customization. Additional improvements include a completed driveway-level repair. This property offers a great combination of space, functionality, and peace of mind.
Active
Listed by: Landmark Realty • Devin Outman • 618-631-4841
$439,900
1805 Summerfield Ln, Godfrey, IL 62035
4beds
2,742sqft
Single Family Residence
Built in 2000
0.41 Acres Lot
$-- Zestimate®
$160/sqft
$8/mo HOA
What's special
Spacious all brick ranchBrand new modern appliancesFully fenced backyardCompleted driveway-level repairNearly half an acreDual-zone heating and coolingUpdated light fixtures
- 17 days
- 1,688
- 70
Likely to sell faster than
Zillow last checked:
Listing updated:
Listed by:
Devin Outman 618-631-4841,
Landmark Realty,
Marisa C Outman 618-466-1513,
Landmark Realty
Source: MARIS,MLS#: 26061238 Originating MLS: Southwestern Illinois Board of REALTORS
Originating MLS: Southwestern Illinois Board of REALTORSFacts & features
Interior
Bedrooms & bathrooms
- Bedrooms: 4
- Bathrooms: 3
- Full bathrooms: 2
- 1/2 bathrooms: 1
- Main level bathrooms: 3
- Main level bedrooms: 4
Primary bedroom
- Features: Floor Covering: Carpeting
- Level: Main
- Area: 256
- Dimensions: 16x16
Bedroom 2
- Features: Floor Covering: Carpeting
- Level: Main
- Area: 247
- Dimensions: 19x13
Bedroom 3
- Features: Floor Covering: Carpeting
- Level: Main
- Area: 176
- Dimensions: 16x11
Bedroom 4
- Features: Floor Covering: Carpeting
- Level: Main
- Area: 165
- Dimensions: 15x11
Primary bathroom
- Features: Floor Covering: Luxury Vinyl Tile
- Level: Main
- Area: 192
- Dimensions: 16x12
Bathroom 3
- Features: Floor Covering: Vinyl
- Level: Main
- Area: 21
- Dimensions: 7x3
Dining room
- Features: Floor Covering: Carpeting
- Level: Main
- Area: 195
- Dimensions: 15x13
Family room
- Features: Floor Covering: Carpeting
- Level: Main
- Area: 182
- Dimensions: 14x13
Kitchen
- Features: Floor Covering: Vinyl
- Level: Main
- Area: 182
- Dimensions: 14x13
Living room
- Features: Floor Covering: Carpeting
- Level: Main
- Area: 528
- Dimensions: 24x22
Utility room
- Features: Floor Covering: Vinyl
- Level: Main
- Area: 63
- Dimensions: 9x7
Heating
- Forced Air
Cooling
- Central Air
Features
- Basement: Full,Unfinished
- Number of fireplaces: 1
- Fireplace features: Living Room
Interior area
- Total structure area: 2,742
- Total interior livable area: 2,742 sqft
- Finished area above ground: 2,742
Property
Parking
- Total spaces: 3
- Parking features: Garage - Attached
- Attached garage spaces: 3
Features
- Levels: One
Lot
- Size: 0.41 Acres
- Features: Back Yard
Details
- Parcel number: 242012703302011
- Special conditions: Standard
Construction
Type & style
- Home type: SingleFamily
- Architectural style: Ranch
- Property subtype: Single Family Residence
Materials
- Brick
Condition
- Year built: 2000
Utilities & green energy
- Electric: Ameren
- Sewer: Public Sewer
- Water: Public
- Utilities for property: Electricity Available, Natural Gas Available
Community & HOA
Community
- Subdivision: Summerfield Ph I
HOA
- Has HOA: Yes
- Amenities included: Other
- Services included: Maintenance Grounds
- HOA fee: $100 annually
- HOA name: Summerfield HOA
Location
- Region: Godfrey
Financial & listing details
- Price per square foot: $160/sqft
- Tax assessed value: $366,030
- Annual tax amount: $8,321
- Date on market: 9/22/2026
- Cumulative days on market: 17 days
- Listing terms: Cash,Conventional,FHA,VA Loan
- Electric utility on property: Yes
Estimated market value
Not available
Estimated sales range
Not available
Not available
Price history
| Date | Event | Price |
|---|---|---|
| 9/22/2026 | Listed for sale | $439,900+37.5%$160/sqft |
Source:  MARIS #26061238 Report a problem MARIS #26061238 Report a problem | ||
| 3/25/2022 | Sold | $320,000$117/sqft |
Source: MARIS #22006753 Report a problem | ||
| 3/25/2022 | Pending sale | $320,000$117/sqft |
Source: MARIS #22006753 Report a problem | ||
| 2/10/2022 | Contingent | $320,000$117/sqft |
Source: MARIS #22006753 Report a problem | ||
| 2/7/2022 | Listed for sale | $320,000$117/sqft |
Source: MARIS #22006753 Report a problem | ||
Public tax history
| Year | Property taxes | Tax assessment |
|---|---|---|
| 2024 | $7,822 +5.1% | $122,010 +8.3% |
| 2023 | $7,439 +0.9% | $112,640 +9.3% |
| 2022 | $7,373 +15.3% | $103,010 +6.3% |
| 2021 | $6,393 +2.1% | $96,870 +2.2% |
| 2020 | $6,262 -2.1% | $94,780 +2.7% |
| 2019 | $6,393 | $92,300 +4.5% |
| 2018 | -- | $88,360 |
| 2017 | $5,990 +14.9% | $88,360 |
| 2016 | $5,211 | $88,360 +3.2% |
| 2015 | $5,211 | $85,580 |
| 2014 | $5,211 | $85,580 |
| 2013 | $5,211 | $85,580 -4.4% |
| 2012 | -- | $89,550 |
| 2011 | -- | $89,550 -8.1% |
| 2010 | -- | $97,410 +2.9% |
| 2009 | -- | $94,630 +8.6% |
| 2007 | -- | $87,160 -3.8% |
| 2005 | -- | $90,630 +10.6% |
| 2004 | $4,854 +2.9% | $81,960 +3.6% |
| 2003 | $4,719 +0.9% | $79,130 -3.1% |
| 2002 | $4,677 | $81,630 +6% |
| 2001 | -- | $77,040 +2.2% |
| 2000 | $532 | $75,370 |
Find assessor info on the county website
Monthly payment
Est. payment
Payment breakdown
Explore the cost of this home by adjusting the details. Changes won't be saved.Climate risks
Neighborhood: 62035
Nearby schools
Schools provided by the listing agent
- Elementary: Alton Dist 11
- Middle: Alton Dist 11
- High: Alton
Source: MARIS. This data may not be complete. We recommend contacting the local school district to confirm school assignments for this home.
Similar homes
- $469,9003 bd3 ba3.3k sqft5308 Whispering Woods Dr, Godfrey, IL 62035For Sale
 MLS ID #26064264, Lauren Prehn, Prehn Land Company. MARIS
 - $398,5004 bd3 ba2.5k sqft7511 Ingham Ln, Godfrey, IL 62035For Sale
 MLS ID #26063708, Emma C Jones, Landmark Realty. MARIS
 - $--4 bd3 ba2.8k sqft5309 River Aire Dr, Godfrey, IL 62035Auction
 Auction.com 1
 - $395,0003 bd4 ba3.1k sqft1902 Cheyenne Dr, Godfrey, IL 62035For Sale
 MLS ID #26053396, Jay R Cammon, Keller Williams Realty Platinum East. MARIS
 - $450,0003 bd4 ba2.7k sqft2409 Winter Ln, Godfrey, IL 62035For SaleMLS ID #26054057, Janna L Andreas, RE/MAX Alliance. MARIS
- $319,9005 bd3 ba4k sqft5400 Dixon Dr, Godfrey, IL 62035For SaleMLS ID #26059851, Alisha D Ryan, Tarrant and Harman Real Estate and Auction Co. MARIS
- $399,0004 bd4 ba3.2k sqft25578 Elsah Hills Dr, Elsah, IL 62028For SaleMLS ID #26063610, Kimberly Chisholm, Market Pro Realty, Inc. MARIS
- $385,0003 bd2 ba1.5k sqft721 Pleasant Valley Dr, Godfrey, IL 62035New ConstructionMLS ID #26039562, Nicholas Schranck, Landmark Realty. MARIS
- $425,0004 bd5 ba3.5k sqft863 Marc Dr, Alton, IL 62002For SaleMLS ID #26034413, Paige E Davis, Key Real Estate. MARIS
- $457,0003 bd3 ba1.8k sqft32954 Irish Ln, Brighton, IL 62012For SaleMLS ID #26064848, Jeffrey L Sklar, Beycome Brokerage Realty LLC. MARIS
- $260,0003 bd2 ba1.8k sqft4806 Pierce Ln, Godfrey, IL 62035For SaleMLS ID #26058963, Sandy Madden, Keller Williams Marquee. MARIS
- $435,0003 bd3 ba4k sqft3507 Castelli Dr, Alton, IL 62002For SaleMLS ID #26061061, Don E Hellrung, Landmark Realty. MARIS
- $277,0002 bd3 ba2.3k sqft1617 Mont Vista Ave, Godfrey, IL 62035For SaleMLS ID #26061024, Tricia L Sisk, Coldwell Banker Brown Realtors. MARIS
- $399,9004 bd4 ba2.6k sqft3738 Birchmoor Gardens Ct, Florissant, MO 63034For SaleMLS ID #26063780, Tiffiny M Johnson, Realty 360 Group. MARIS
- $459,9003 bd3 ba3.4k sqft16519 Conrad Rd, Brighton, IL 62012For SaleMLS ID #26062273, Kevin Wrigley, Fusion Realty, LLC. MARIS
- $225,0003 bd2 ba1.4k sqft4620 N Alby Rd, Godfrey, IL 62035For SaleMLS ID #26061763, James D Roe, Landmark Realty. MARIS
- $470,0004 bd5 ba3.3k sqft17630 Old Jamestown Rd, Florissant, MO 63034For SaleMLS ID #26059786, Tracy Raspberry, Keller Williams Chesterfield. MARIS
- $415,0004 bd2 ba2.4k sqft3641 Afshari Cir, Florissant, MO 63034For SaleMLS ID #26056442, Kelsey N Snell, Garcia Properties. MARIS
