Set on 3.5 acres w/ sweeping views across the surrounding farmland, this beautifully reborn country farmhouse is reached by a long drive framed by mature trees. For anyone who loves the character & setting of country living—but not the thought of spending years renovating—this is the answer. During 2022/2023, the home underwent an extensive, nearly down-to-the-studs transformation. The difficult, expensive, & time-consuming work has already been completed, including an energy-efficient geothermal heating/cooling system, new septic & whole-house water filtration. Inside, the renovation created a bright, cohesive layout designed for everyday life. The kitchen anchors the home w/ crisp white cabinetry, abundant storage, generous counter space, LG stainless steel appliances, a separate pantry, & an oversized island w/ comfortable seating for four. Wide openings connect the kitchen, dining room, & living area, creating an easy gathering space. Large windows bring in natural light while keeping the countryside continually in view. Custom cabinetry, built-in storage, & butcher-block shelving add warmth, character, & function throughout. The main level offers a generous primary bedroom, beautifully updated full bath, laundry, & office. A sitting area near the kitchen can serve as a reading corner, homework station, or workspace. The mudroom includes a built-in bench, cabinetry, & shiplap detail. Upstairs, two additional bedrooms offer roomy closets, charming rooflines, & beautiful views. A partial basement provides additional storage. Outside, an attached two-car garage handles everyday parking, while the 72x40 bank barn—already equipped w/ water & electric—offers upper & lower-level access plus valuable space for equipment or hobbies. For those drawn to homesteading, the existing garden area & additional acreage offer exciting potential for livestock or 4-H projects. Simply put, the major investment has already been made, leaving the next owners to enjoy the results.
For sale
$429,500
1806 State Route 47 E, Union City, OH 45390
3beds
1,900sqft
:
Get pre-qualified$2,844/mo
Single Family Residence
Built in 1900
3.5 Acres Lot
$-- Zestimate®
$226/sqft
$-- HOA
What's special
Generous primary bedroomLg stainless steel appliancesAbundant storageSeparate pantryGenerous counter space
- 5 days |
- 445 |
- 17 |
Zillow last checked:
Listing updated:
Listed by:
Sue E Bowman 937-564-0712,
Howard Hanna Real Estate Serv
Source: DABR MLS,MLS#: 964437 Originating MLS: Dayton Area Board of REALTORS
Originating MLS: Dayton Area Board of REALTORSFacts & features
Interior
Bedrooms & bathrooms
- Bedrooms: 3
- Bathrooms: 1
- Full bathrooms: 1
- Main level bathrooms: 1
Primary bedroom
- Level: Main
- Dimensions: 15 x 16
Bedroom
- Level: Second
- Dimensions: 12 x 14
Bedroom
- Level: Second
- Dimensions: 12 x 14
Bonus room
- Level: Main
- Dimensions: 17 x 9
Dining room
- Level: Main
- Dimensions: 15 x 13
Entry foyer
- Level: Main
- Dimensions: 6 x 9
Kitchen
- Level: Main
- Dimensions: 14 x 15
Laundry
- Level: Main
- Dimensions: 7 x 9
Living room
- Level: Main
- Dimensions: 8 x 17
Mud room
- Level: Main
- Dimensions: 8 x 6
Office
- Level: Main
- Dimensions: 8 x 10
Heating
- Geothermal
Cooling
- Central Air
Appliances
- Included: Dishwasher, Microwave, Range, Refrigerator
Features
- Ceiling Fan(s), Kitchen Island, Pantry
- Basement: Unfinished
Interior area
- Total structure area: 1,900
- Total interior livable area: 1,900 sqft
Property
Parking
- Total spaces: 2
- Parking features: Attached, Garage, Two Car Garage
- Attached garage spaces: 2
Features
- Levels: One and One Half
- Patio & porch: Porch
- Exterior features: Pool, Porch
- Pool features: Above Ground
Lot
- Size: 3.5 Acres
- Dimensions: 3.5 Acres
Details
- Parcel number: H32011314000020300
- Zoning: Residential
- Zoning description: Residential
Construction
Type & style
- Home type: SingleFamily
- Property subtype: Single Family Residence
Materials
- Vinyl Siding
Condition
- Year built: 1900
Utilities & green energy
- Sewer: Septic Tank
- Water: Well
- Utilities for property: Septic Available, Water Available
Community & HOA
Community
- Subdivision: Ed Winners Third Add
HOA
- Has HOA: No
Location
- Region: Union City
Financial & listing details
- Price per square foot: $226/sqft
- Date on market: 7/21/2026
- Listing terms: Conventional,FHA,USDA Loan,VA Loan

Sue Bowman Team
(937) 564-0712
By pressing Contact Agent, you agree that the real estate professional identified above may call/text you about your search, which may involve use of automated means and pre-recorded/artificial voices. You don't need to consent as a condition of buying any property, goods, or services. Message/data rates may apply. You also agree to our Terms of Use. Zillow does not endorse any real estate professionals. We may share information about your recent and future site activity with your agent to help them understand what you're looking for in a home.
Estimated market value
Not available
Estimated sales range
Not available
Not available
Price history
| Date | Event | Price |
|---|---|---|
| 7/21/2026 | Listed for sale | $429,500$226/sqft |
Source: DABR MLS #964437 Report a problem | ||
Public tax history
Tax history is unavailable.
Monthly payment
Est. payment
Payment breakdown
Explore the cost of this home by adjusting the details. Changes won't be saved.Climate risks
Neighborhood: 45390
Nearby schools
GreatSchools rating
- 5/10Mississinawa Valley Elementary SchoolGrades: K-6Distance: 0.7 mi
- 7/10Mississinawa Valley Jr/Sr High SchoolGrades: 7-12Distance: 0.7 mi
Schools provided by the listing agent
- District: Mississinawa Valley
Source: DABR MLS. This data may not be complete. We recommend contacting the local school district to confirm school assignments for this home.
- $292,2003 bd2 ba1.2k sqft1807 State Road 47 E, Union City, OH 45390Off Market
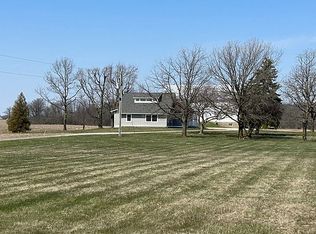
- $373,9003 bd1 ba1.9k sqft1806 State Road 47 E, Union City, OH 45390Off Market
- $21,0003 bd1 ba-- sqft10630 Young Rd, Ansonia, OH 45303Sold
- $164,9003 bd1 ba1.4k sqft10489 Young Rd, Union City, OH 45390Off Market
- $462,9003 bd2 ba2k sqft1530 State Road 47 E, Union City, OH 45390Off Market
- $450,3003 bd1 ba1.5k sqft1592 State Road 47 E, Union City, OH 45390Off Market
- $428,4004 bd2 ba2.3k sqft10633 Young Rd, Ansonia, OH 45303Off Market
- $10,5802 AcresSt Route 47, --, OH 45390Off Market
Similar homes
- $390,0003 bd2 ba1.8k sqft2262 Zumbrum Rd, Ansonia, OH 45303For Sale
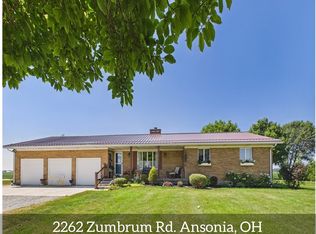
 MLS ID #963478, Kim Leis-Anderson, Leis Realty Company. DABR MLS
 - $329,0003 bd2 ba1.7k sqft1108 State Route 571, Union City, OH 45390For Sale
 MLS ID #938406, Darren Leis, Leis Realty Company. DABR MLS
 - $245,9004 bd2 ba2k sqft1080 State Route 571, Union City, OH 45390For Sale
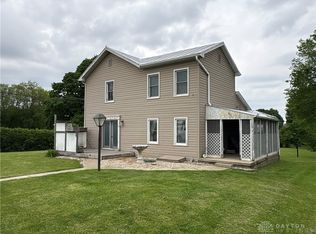 MLS ID #960088, Casey L Miller, EB Real Estate. DABR MLS
 - $315,0003 bd2 ba1.7k sqft5220 Warvel Rd, Ansonia, OH 45303For Sale
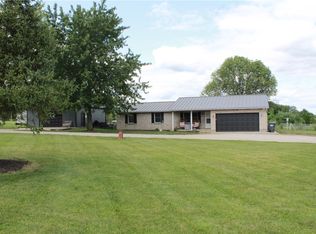 MLS ID #964796, Emily Bubeck, Bruns Realty Group, LLC. DABR MLS
 - $479,9006 bd3 ba2.2k sqft5775 Hartzell Rd, Greenville, OH 45331For Sale By Owner
- $259,0002 bd2 ba1.7k sqft628 State Route 571, Union City, OH 45390For SaleMLS ID #962862, Chelsi Bell, EB Real Estate. DABR MLS
- $214,9003 bd2 ba2.1k sqft814 N Columbia St, Union City, IN 47390For SaleMLS ID #10053896, Paul Faddis. RLMS
- $599,0003 bd2 ba2.4k sqft3017 State Route 571 W, Greenville, OH 45331For SaleMLS ID #963558, Todd Harter, Leis Realty Company. DABR MLS
- $365,0003 bd2 ba1.7k sqft605 Magnolia Dr, Greenville, OH 45331For Sale By Owner
- $275,0003 bd2 ba1.7k sqft281 Driftwood Dr, Greenville, OH 45331For SaleMLS ID #964994, Sue E Bowman, Howard Hanna Real Estate Serv. DABR MLS
- $270,0003 bd2 ba2k sqft1234 Donald Dr, Greenville, OH 45331For SaleMLS ID #964632, Sue E Bowman, Howard Hanna Real Estate Serv. DABR MLS
- $499,9003 bd3 ba1.9k sqft150 S Tamarac Dr, Winchester, IN 47394For SaleMLS ID #202627612, Brody Tarter, RE/MAX Evolve. IRMLS
- $309,9993 bd2 ba2.2k sqft1195 N Broadway St, Greenville, OH 45331For SaleMLS ID #963993, Alison Stewart, Bella Realty Group. DABR MLS
- $390,0004 bd2 ba2.5k sqft3685 West Dr, Greenville, OH 45331For SaleMLS ID #960582, Melissa Cleary, Glasshouse Realty Group. DABR MLS
- $325,0005 bd2 ba1.9k sqft3708 Gordon Landis Rd, Arcanum, OH 45304For SaleMLS ID #964041, Bradley Feldner, Gifted Agents. DABR MLS
- $340,0003 bd1 ba1.5k sqft7627 Horatio Harris Creek Rd, Bradford, OH 45308For SaleMLS ID #954272, Sue E Bowman, Howard Hanna Real Estate Serv. DABR MLS
- $435,0004 bd3 ba2.8k sqft501 N Main St, Arcanum, OH 45304For SaleMLS ID #961353, Kara Warren, Keller Williams Home Town Rlty. DABR MLS
- $249,9002 bd1 ba1.4k sqft405 W 2nd St, Ridgeville, IN 47380For SaleMLS ID #10053989, Jill Friend. RLMS
- $545,0004 bd3 ba2.6k sqft3524 Brumbaugh Rd, Greenville, OH 45331For SaleMLS ID #953870, Lee Swank, EB Real Estate. DABR MLS
- $284,9002 bd2 ba1.3k sqft3835 State Route 502, Greenville, OH 45331For SaleMLS ID #961365, Shaun M Hayes, BHHS Professional Realty. DABR MLS
