Full brick 3-bedroom, 1-bath home with endless potential! This fixer upper offers a great opportunity for investors, renovators, or buyers looking to make a home their own. Features include a single-car garage, spacious lot with plenty of room to expand or create your ideal outdoor space, and a solid layout ready for your personal touch. Conveniently located near downtown, 5 Points, and Monte Sano State Park, you’ll enjoy quick access to shopping, dining, entertainment, and outdoor recreation. Don’t miss the chance to transform this property into something special! Sold "as-is"
Under contract
$199,900
1806 Stevens Dr NE, Huntsville, AL 35801
3beds
1,175sqft
Single Family Residence
Built in 1958
0.26 Acres Lot
$170,600 Zestimate®
$170/sqft
$-- HOA
What's special
Single-car garageFull brickSpacious lotSolid layout
- 156 days
- 32
- 0
Likely to sell faster than
Zillow last checked:
Listing updated:
Listed by:
Karen Tisdell 256-424-3613,
Quest Real Estate, LLC
Source: ValleyMLS,MLS#: 21918910
Facts & features
Interior
Bedrooms & bathrooms
- Bedrooms: 3
- Bathrooms: 1
- Full bathrooms: 1
Rooms
- Room types: Master Bedroom, Living Room, Bedroom 2, Bedroom 3, Kitchen
Primary bedroom
- Features: Wood Floor
- Level: First
- Area: 182
- Dimensions: 13 x 14
Bedroom 2
- Features: Wood Floor
- Level: First
- Area: 156
- Dimensions: 13 x 12
Bedroom 3
- Features: Wood Floor
- Level: First
- Area: 169
- Dimensions: 13 x 13
Kitchen
- Features: Vinyl
- Level: First
- Area: 130
- Dimensions: 13 x 10
Living room
- Features: Wood Floor
- Level: First
- Area: 204
- Dimensions: 17 x 12
Heating
- Central 1
Cooling
- None
Appliances
- Included: Range, Refrigerator, Electric Water Heater
Features
- Basement: Crawl Space
- Has fireplace: No
- Fireplace features: None
Interior area
- Total interior livable area: 1,175 sqft
Property
Parking
- Parking features: Garage-One Car, Garage-Detached
Features
- Levels: One
- Stories: 1
Lot
- Size: 0.26 Acres
- Dimensions: 80 x 140
Details
- Parcel number: 1309304004017000
Construction
Type & style
- Home type: SingleFamily
- Architectural style: Ranch
- Property subtype: Single Family Residence
Condition
- New construction: No
- Year built: 1958
Utilities & green energy
- Sewer: Public Sewer
- Water: Public
Community & HOA
Community
- Subdivision: Darwin Downs
HOA
- Has HOA: No
Location
- Region: Huntsville
Financial & listing details
- Price per square foot: $170/sqft
- Tax assessed value: $214,300
- Annual tax amount: $2,486
- Date on market: 5/22/2026
Estimated market value
$170,600
$162,000 - $179,000
$1,393/mo
Price history
| Date | Event | Price |
|---|---|---|
| 7/16/2026 | Contingent | $199,900$170/sqft |
Source:  ValleyMLS #21918910 Report a problem | ||
| 5/22/2026 | Listed for sale | $199,900+32.4%$170/sqft |
Source: ValleyMLS #21918910 Report a problem | ||
| 10/22/2019 | Sold | $151,000-5%$129/sqft |
Source: ValleyMLS #1121067 Report a problem | ||
| 8/11/2019 | Listed for sale | $159,000$135/sqft |
Source: Flat Fee Realty #1121067 Report a problem | ||
| 8/11/2019 | Pending sale | $159,000$135/sqft |
Source: Flat Fee Realty #1121067 Report a problem | ||
| 7/9/2019 | Price change | $159,000+2.6%$135/sqft |
Source: Flat Fee Realty #1121067 Report a problem | ||
| 7/9/2019 | Pending sale | $155,000$132/sqft |
Source: Flat Fee Realty #1121067 Report a problem | ||
| 6/12/2019 | Listed for sale | $155,000+33.6%$132/sqft |
Source: Flat Fee Realty #1121067 Report a problem | ||
| 6/7/2019 | Sold | $116,000+36.5%$99/sqft |
Source: Public Record Report a problem | ||
| 5/3/2019 | Sold | $85,000$72/sqft |
Source: Public Record Report a problem | ||
Public tax history
| Year | Property taxes | Tax assessment |
|---|---|---|
| 2025 | $2,486 +5.5% | $42,860 +5.5% |
| 2024 | $2,356 +14.7% | $40,620 +14.7% |
| 2023 | $2,054 +6.6% | $35,420 +6.6% |
| 2022 | $1,928 +9.5% | $33,240 +9.5% |
| 2021 | $1,761 +31% | $30,360 +31% |
| 2020 | $1,344 +32% | $23,180 +32% |
| 2019 | $1,018 | $17,560 +4% |
| 2018 | $1,018 +4% | $16,880 |
| 2017 | $979 | $16,880 +7.7% |
| 2016 | $979 +7.7% | $15,680 |
| 2015 | $909 | $15,680 -0.8% |
| 2014 | $909 | $15,800 |
Find assessor info on the county website
Monthly payment
Est. payment
Payment breakdown
Explore the cost of this home by adjusting the details. Changes won't be saved.Climate risks
Neighborhood: Darwin Downs
Nearby schools
Schools provided by the listing agent
- Elementary: Blossomwood
- Middle: Chapman
- High: Lee High School
Source: ValleyMLS. This data may not be complete. We recommend contacting the local school district to confirm school assignments for this home.
Similar homes
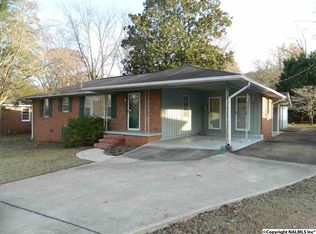
- $208,7443 bd1 ba939 sqft1824 Oakwood Ave NE, Huntsville, AL 35811For Sale
 MLS ID #21927764, Allison Click. ValleyMLS
- $215,0003 bd1 ba944 sqft1830 Oakwood Ave NE, Huntsville, AL 35811For Sale
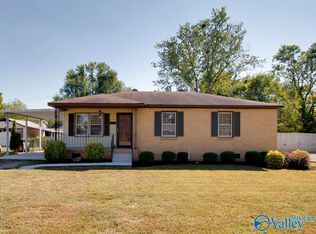 MLS ID #21928658, Pranteek Patnaik. ValleyMLS
- $--3 bd2 ba1.3k sqft1307 Pulaski Pike NW, Huntsville, AL 35816Auction
 MLS ID #21932221, Beau Cole. ValleyMLS
- $250,0003 bd2 ba1.1k sqft1111 Stevens Ave NE, Huntsville, AL 35801For Sale
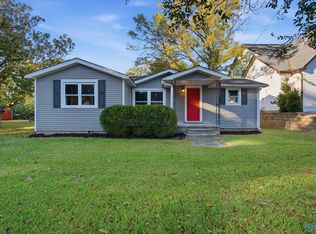 MLS ID #21931183, Christina Tidwell. ValleyMLS
