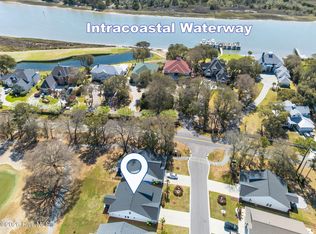
Fall in love with this beautifully updated 3 BR, 2BA, ranch, located on a quiet Cul- De -Sac, within the gated, coastal community of Brick Landing in Ocean Isle Beach. When you enter through the front door, you will notice the soaring ceilings, open floorplan, and two-sided gas fireplace. As you work your way towards the rear, there will be a bright and sunny Carolina Room, loaded with oversized windows. Entering the Kitchen, you will notice the updated cabinets, Marble countertops, new appliances, and bay window, perfect for a breakfast nook. Onto the Master Bedroom... It has a tray ceiling, walk in closet, and updated bathroom, complete with a double vanity, tiled shower, and soaking tub. The other bedrooms and bath are located on the opposite side of the house. Full laundry room, two car garage with stairs to storage above, and a dining room complete this home. Outside you will find a large deck, and mature landscaping. Home is located minutes from the beach, shopping, dining, and marina access. Amenities include, pool, tennis/pickleball, and Golf.
Pending
Price cut: $11K (7/8)
$408,000
1806 Waterwing Drive SW, Ocean Isle Beach, NC 28469
3beds
1,822sqft
:
Get pre-qualified$2,495/mo
Single Family Residence
Built in 1995
0.25 Acres Lot
$400,300 Zestimate®
$224/sqft
$122/mo HOA
What's special
Two-sided gas fireplaceUpdated bathroomSoaring ceilingsLarge deckTiled showerMarble countertopsOpen floorplan
- 107 days |
- 1,012 |
- 59 |
Zillow last checked:
Listing updated:
Listed by:
Howard A Flacks 910-859-3693,
eXp Realty
Source: Hive MLS,MLS#: 100567951 Originating MLS: Cape Fear Realtors MLS, Inc.
Originating MLS: Cape Fear Realtors MLS, Inc.Facts & features
Interior
Bedrooms & bathrooms
- Bedrooms: 3
- Bathrooms: 2
- Full bathrooms: 2
Rooms
- Room types: Family Room, Sunroom, Dining Room, Master Bedroom, Bedroom 2, Bedroom 3, Laundry, Bathroom 1, Bathroom 2
Primary bedroom
- Level: Main
- Dimensions: 15 x 14
Bedroom 2
- Level: Main
- Dimensions: 12 x 11
Bedroom 3
- Level: Main
- Dimensions: 12 x 11
Bathroom 1
- Level: Main
- Dimensions: 15 x 11
Bathroom 2
- Level: Main
- Dimensions: 7 x 5
Dining room
- Level: Main
- Dimensions: 13 x 11
Family room
- Level: Main
- Dimensions: 15 x 14
Kitchen
- Level: Main
- Dimensions: 22 x 10
Laundry
- Level: Main
- Dimensions: 10 x 7
Sunroom
- Level: Main
- Dimensions: 14 x 11
Heating
- Electric, Heat Pump
Cooling
- Central Air
Appliances
- Included: Built-In Microwave, Ice Maker, Dishwasher, Electric Range
- Laundry: Laundry Room
Features
- Walk-in Closet(s), Vaulted Ceiling(s), Tray Ceiling(s), High Ceilings, Mud Room, Solid Surface, Ceiling Fan(s), Pantry, Gas Log, Walk-In Closet(s)
- Flooring: LVT/LVP
- Basement: None
- Attic: Access Only
- Has fireplace: Yes
- Fireplace features: Gas Log
Interior area
- Total structure area: 1,822
- Total interior livable area: 1,822 sqft
Property
Parking
- Total spaces: 2
- Parking features: Concrete, Garage
- Attached garage spaces: 2
Features
- Levels: One
- Patio & porch: Deck
- Fencing: None
- Has view: Yes
- View description: See Remarks
- Frontage type: See Remarks
Lot
- Size: 0.25 Acres
- Dimensions: 91 x 107 x 93 x 134
- Features: Level, Landscaped
Details
- Parcel number: 244bh091
- Zoning: Co-R-7500
- Special conditions: Standard
Construction
Type & style
- Home type: SingleFamily
- Property subtype: Single Family Residence
Materials
- Wood Siding, Wood Frame
- Foundation: Slab
- Roof: Architectural Shingle
Condition
- New construction: No
- Year built: 1995
Utilities & green energy
- Utilities for property: Sewer Connected, Underground Utilities, Water Connected
Community & HOA
Community
- Subdivision: Brick Landing
HOA
- Has HOA: Yes
- Amenities included: Pool, Gated, Golf Course, Maintenance Common Areas, Maintenance Grounds, Maintenance Roads, Pickleball, Tennis Court(s), Trash
- HOA fee: $1,460 annually
- HOA name: Brick Landing Plantation Assoc.
- HOA phone: 757-619-3921
Location
- Region: Ocean Isle Beach
Financial & listing details
- Price per square foot: $224/sqft
- Tax assessed value: $304,360
- Annual tax amount: $1,240
- Date on market: 4/17/2026
- Cumulative days on market: 107 days
- Listing agreement: Exclusive Right To Sell
- Listing terms: Cash,Conventional,FHA,VA Loan
- Road surface type: Paved
Estimated market value
$400,300
$380,000 - $420,000
$1,935/mo
Price history
| Date | Event | Price |
|---|---|---|
| 7/18/2026 | Pending sale | $408,000$224/sqft |
Source:  Hive MLS #100567951 Report a problem Hive MLS #100567951 Report a problem | ||
| 7/8/2026 | Price change | $408,000-2.6%$224/sqft |
Source: Hive MLS #100567951 Report a problem | ||
| 6/14/2026 | Price change | $419,000-1.2%$230/sqft |
Source: Hive MLS #100567951 Report a problem | ||
| 5/1/2026 | Price change | $424,000-1.4%$233/sqft |
Source: Hive MLS #100567951 Report a problem | ||
| 4/17/2026 | Listed for sale | $429,900+42.1%$236/sqft |
Source: eXp Realty #100567951 Report a problem | ||
| 12/29/2025 | Sold | $302,500-4%$166/sqft |
Source: Hive MLS #100531808 Report a problem | ||
| 10/22/2025 | Listing removed | $315,000$173/sqft |
Source: Hive MLS #100531808 Report a problem | ||
| 9/26/2025 | Contingent | $315,000$173/sqft |
Source: Hive MLS #100531808 Report a problem | ||
| 9/21/2025 | Listed for sale | $315,000+43.2%$173/sqft |
Source: Hive MLS #100531808 Report a problem | ||
| 8/23/2005 | Sold | $220,000$121/sqft |
Source: Hive MLS #20067675 Report a problem | ||
Public tax history
| Year | Property taxes | Tax assessment |
|---|---|---|
| 2025 | $1,241 | $304,360 |
| 2024 | $1,241 | $304,360 |
| 2023 | $1,241 -1.4% | $304,360 +39.4% |
| 2022 | $1,259 +1.2% | $218,330 |
| 2021 | $1,245 | $218,330 |
| 2020 | $1,245 | $218,330 |
| 2019 | $1,245 +10.8% | $218,330 +850.9% |
| 2018 | $1,123 +6.5% | $22,960 |
| 2017 | $1,054 | $22,960 |
| 2016 | $1,054 | $22,960 -88.3% |
| 2015 | $1,054 +12.7% | $196,700 +4.2% |
| 2014 | $935 | $188,702 |
| 2013 | -- | -- |
| 2012 | -- | -- |
| 2011 | -- | -- |
| 2010 | -- | -- |
| 2009 | -- | -- |
| 2008 | -- | -- |
| 2007 | -- | -- |
| 2006 | -- | -- |
| 2005 | -- | -- |
| 2004 | -- | -- |
| 2003 | -- | -- |
| 2002 | -- | -- |
| 2001 | -- | -- |
| 2000 | -- | -- |
Find assessor info on the county website
Monthly payment
Est. payment
Payment breakdown
Explore the cost of this home by adjusting the details. Changes won't be saved.Climate risks
Neighborhood: 28469
Nearby schools
GreatSchools rating
- 9/10Union ElementaryGrades: K-5Distance: 4.6 mi
- 4/10Shallotte MiddleGrades: 6-8Distance: 4.3 mi
- 4/10West Brunswick HighGrades: 9-12Distance: 5.1 mi
Schools provided by the listing agent
- Elementary: Union
- Middle: Shallotte Middle
- High: West Brunswick
Source: Hive MLS. This data may not be complete. We recommend contacting the local school district to confirm school assignments for this home.
- $364,7003 bd2 ba1.7k sqft1802 Waterwing Dr SW, Ocean Isle Beach, NC 28469Off Market
- $449,0000.3 Acres1811 Forest Oak Blvd SW, Ocean Isle Beach, NC 28469Sold

- $--0.3 Acres1810 Waterwing Dr SW, Ocean Isle Beach, NC 28469Off Market
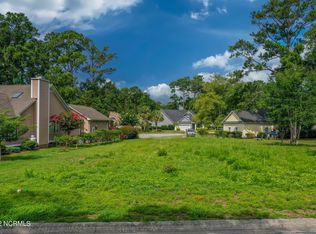
- $--0.3 Acres1810 Waterwing Dr SW LOT 63, Ocean Isle Beach, NC 28469Off Market
- $350,4003 bd2 ba1.4k sqft1809 Forest Oak Blvd SW, Ocean Isle Beach, NC 28469Off Market
- $471,8003 bd3 ba2.4k sqft1803 Forest Oak Blvd SW, Ocean Isle Beach, NC 28469Off Market
- $493,5003 bd3 ba2.4k sqft1803 Forest Oak Boulevard, Ocean Isle Beach, NC 28469Off Market
- $372,0003 bd2 ba1.6k sqft1800 Waterwing Dr SW, Ocean Isle Beach, NC 28469Off Market
A local agent can set up tours, give advice and negotiate with sellers.
Similar homes
- $420,0003 bd3 ba2.2k sqft1714 Deerfield Drive SW Apt 6, Ocean Isle Beach, NC 28469For Sale
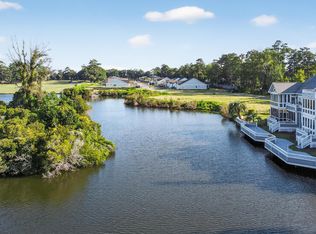
 MLS ID #100528794, Diane Dalen, A Pearl in a Shell. Hive MLS
 - $505,0003 bd3 ba2k sqft1528 Gores Landing Road SW, Ocean Isle Beach, NC 28469For Sale
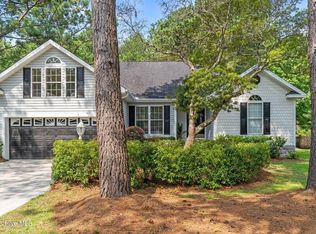 MLS ID #100585297, The Andrews Team, Coldwell Banker Sea Coast Advantage. Hive MLS
 - $415,0003 bd3 ba2k sqft53 Country Club Drive, Shallotte, NC 28470For Sale
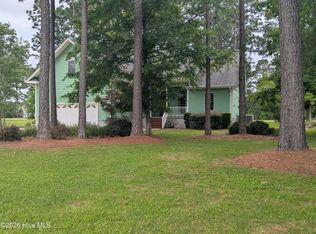 MLS ID #100559475, Michele D Johnston, Coldwell Banker Sea Coast Advantage. Hive MLS
 - $539,9004 bd3 ba2.3k sqft2086 Greenside Manor Drive SW #L-38, Ocean Isle Beach, NC 28469For Sale
 MLS ID #100561272, SARAH HARRIS Team, Intracoastal Realty Corporation. Hive MLS
 - $415,0003 bd2 ba1.9k sqft9184 Seaside Landing SW, Calabash, NC 28467For SaleMLS ID #100575714, Brandon A Thomas, Coldwell Banker Sea Coast Advantage-Leland. Hive MLS
- $470,0003 bd2 ba2k sqft3126 Tradewinds Avenue SW, Supply, NC 28462For SaleMLS ID #100568945, Viviana George, Southern Realty Group LLC. Hive MLS
- $410,0003 bd2 ba1.9k sqft10 Topsail Court, Carolina Shores, NC 28467For SaleMLS ID #100559407, Debbie L Kinlaw, CENTURY 21 Sunset Realty. Hive MLS
- $549,0003 bd3 ba1.9k sqft1056 Northbridge Ct NW #28469, Ocean Isle Beach, NC 28469New ConstructionCarrell Group
- $388,0003 bd2 ba1.8k sqft116 Boundary Loop Road NW, Calabash, NC 28467For SaleMLS ID #100564948, Linda Register, Intracoastal Realty Corporation. Hive MLS
- $385,0003 bd2 ba1.7k sqft8832 Ladson Lane NW, Calabash, NC 28467For SaleMLS ID #100590919, Tammy R Littlejohn, Keller Williams Innovate-OKI. Hive MLS
- $415,0003 bd2 ba1.9k sqft4336 Deer Run Ave., Little River, SC 29566For Sale
 MLS ID #2618541, Blackwater Team, Welcome Home Realty. CCAR
 - $399,0003 bd2 ba1.7k sqft8864 Lagonia Court NW, Calabash, NC 28467For SaleMLS ID #100591135, Surf & Turf Properties, Keller Williams Innovate-OIB Mainland. Hive MLS
- $550,0003 bd2 ba1.9k sqft1584 Sand Harbor Circle #1584, Ocean Isle Beach, NC 28469For SaleMLS ID #100573238, Linda H Williams, Coldwell Banker Sea Coast Advantage. Hive MLS
- $562,0003 bd2 ba1.8k sqft1629 Sand Harbor Circle #1629, Ocean Isle Beach, NC 28469For SaleMLS ID #100565141, Linda H Williams, Coldwell Banker Sea Coast Advantage. Hive MLS
- $390,0003 bd2 ba1.7k sqft8711 Nottoway Avenue NW, Calabash, NC 28467For SaleMLS ID #100591166, Jeff G Lott, Coldwell Banker Sea Coast Advantage. Hive MLS
- $345,0004 bd2 ba1.7k sqft948 Bourne Drive SW, Ocean Isle Beach, NC 28469For SaleMLS ID #100553645, Mandy L Pope, The Saltwater Agency. Hive MLS
- $395,0003 bd3 ba2k sqft511 Country Club Villa Drive, Shallotte, NC 28470New ConstructionMLS ID #100548054, Stevens Fine Homes Team, Coldwell Banker Sea Coast Advantage. Hive MLS
- $429,0003 bd2 ba1.8k sqft1668 Back Bay Drive SW, Shallotte, NC 28470New ConstructionMLS ID #100530218, Debbie L Kinlaw, CENTURY 21 Sunset Realty. Hive MLS
- $425,0003 bd3 ba2.3k sqft454 Sea Captain Lane SW, Supply, NC 28462For SaleMLS ID #100569601, Cane Faircloth, Ollie Raja Realty LLC. Hive MLS
- $445,0003 bd3 ba2.1k sqft14 Calabash Lakes Boulevard, Carolina Shores, NC 28467For SaleMLS ID #100543008, Jennifer D Waters, Randall Dail Realty, LLC. Hive MLS
