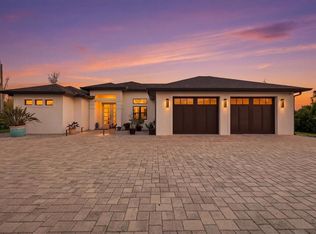
Welcome to your own private resort-style retreat! This 2024 custom-built home offers 4 bedrooms, 2 baths, and 2,070 sq. ft. of living space on a rare double lot in a peaceful, tranquil setting adjacent to a pond. Designed with luxury and comfort in mind, this property is move-in ready and loaded with upgrades. Step inside and enjoy a bright, open floor plan with crown molding, LED rope lighting, and a multi-zone surround sound system with receiver. The chef’s kitchen is a true showpiece with quartz countertops, a large kitchen island, modern appliances, a spacious pantry, and double-decker cabinets, while the primary suite offers a spa-like bath with a soaking jacuzzi tub and a large walk-in closet. Outdoor living is unparalleled with a heated swimming pool featuring LED lighting, a pool cage, hot tub, paved lanai, and a built-in gas BBQ system plumbed and connected to a 500-gallon propane tank. Additional highlights include an outdoor shower, butterfly garden, and underground gutter system. This home is equipped with everything for convenience and peace of mind: -3-car garage -App-controlled pool and sound systems -Central house vacuum -Reverse osmosis system -Security system -Sprinkler system -Built-in gas generator -Pool cage -Fence Located just minutes from beaches and outdoor adventures, including kayaking and boating on the Peace River, this property is perfect for those seeking luxury, privacy, and Florida living at its best. Don’t miss this one-of-a-kind opportunity.
Pending
$660,000
18063 EBER AVENUE, PORT CHARLOTTE, FL 33948
4beds
2,070sqft
:
Get pre-qualified$4,287/mo
Single Family Residence
Built in 2024
0.51 Acres Lot
$-- Zestimate®
$319/sqft
$-- HOA
What's special
Hot tubPaved lanaiHeated swimming poolQuartz countertopsSpa-like bathBuilt-in gas bbq systemMulti-zone surround sound system
- 323 days |
- 192 |
- 4 |
Zillow last checked:
Listing updated:
Listed by:
Cliff Glansen,
FLATFEE.COM 954-965-3990
Source: Stellar MLS,MLS#: A4665354 Originating MLS: Sarasota - Manatee
Originating MLS: Sarasota - Manatee
Facts & features
Interior
Bedrooms & bathrooms
- Bedrooms: 4
- Bathrooms: 2
- Full bathrooms: 2
Primary bedroom
- Features: Walk-In Closet(s)
- Level: First
Kitchen
- Level: First
Living room
- Level: First
Heating
- Central
Cooling
- Central Air
Appliances
- Included: Dishwasher, Dryer, Electric Water Heater, Microwave, Range, Refrigerator, Washer
- Laundry: Laundry Room
Features
- Built-in Features, Ceiling Fan(s), Solid Surface Counters, Vaulted Ceiling(s), Wet Bar
- Flooring: Tile
- Has fireplace: Yes
- Fireplace features: Living Room
Interior area
- Total structure area: 2,070
- Total interior livable area: 2,070 sqft
Video & virtual tour
Property
Parking
- Total spaces: 3
- Parking features: Driveway
- Attached garage spaces: 3
- Has uncovered spaces: Yes
- Details: Garage Dimensions: 20x25
Features
- Levels: One
- Stories: 1
- Exterior features: Lighting
- Has private pool: Yes
- Pool features: In Ground, Screen Enclosure
- Has spa: Yes
- Spa features: In Ground
- Fencing: Chain Link
- Has view: Yes
- View description: Trees/Woods, Pond
- Has water view: Yes
- Water view: Pond
Lot
- Size: 0.51 Acres
- Dimensions: 100 x 125
Details
- Parcel number: 402219307001
- Zoning: RSF3.5
- Special conditions: None
Construction
Type & style
- Home type: SingleFamily
- Property subtype: Single Family Residence
Materials
- Block, Stucco
- Foundation: Slab
- Roof: Shingle
Condition
- New construction: No
- Year built: 2024
Utilities & green energy
- Sewer: Septic Tank
- Water: Well
- Utilities for property: Electricity Connected
Community & HOA
Community
- Pet fee: $0 monthly
- Subdivision: PORT CHARLOTTE SEC 008
HOA
- Has HOA: No
Location
- Region: Port Charlotte
Financial & listing details
- Price per square foot: $319/sqft
- Tax assessed value: $564,887
- Annual tax amount: $7,502
- Date on market: 9/17/2025
- Cumulative days on market: 195 days
- Listing terms: Cash,Conventional,FHA,VA Loan
- Ownership: Fee Simple
- Total actual rent: 0
- Electric utility on property: Yes
- Road surface type: Paved
Estimated market value
Not available
Estimated sales range
Not available
Not available
Price history
| Date | Event | Price |
|---|---|---|
| 4/13/2026 | Pending sale | $660,000$319/sqft |
Source:  Stellar MLS #A4665354 Report a problem Stellar MLS #A4665354 Report a problem | ||
| 2/9/2026 | Price change | $660,000-2.2%$319/sqft |
Source: Stellar MLS #A4665354 Report a problem | ||
| 1/28/2026 | Price change | $675,000-3.2%$326/sqft |
Source: Stellar MLS #A4665354 Report a problem | ||
| 12/11/2025 | Price change | $697,000-0.4%$337/sqft |
Source: Stellar MLS #A4665354 Report a problem | ||
| 11/5/2025 | Price change | $700,000-2.8%$338/sqft |
Source: Stellar MLS #A4665354 Report a problem | ||
| 10/17/2025 | Listed for sale | $720,000$348/sqft |
Source: Stellar MLS #A4665354 Report a problem | ||
| 10/3/2025 | Pending sale | $720,000$348/sqft |
Source: Stellar MLS #A4665354 Report a problem | ||
| 9/23/2025 | Price change | $720,000-4%$348/sqft |
Source: Stellar MLS #A4665354 Report a problem | ||
| 9/17/2025 | Listed for sale | $750,000+2900%$362/sqft |
Source: Stellar MLS #A4665354 Report a problem | ||
| 5/17/2021 | Sold | $25,000+174.7%$12/sqft |
Source: Public Record Report a problem | ||
| 1/13/2021 | Sold | $9,100-24.2%$4/sqft |
Source: Stellar MLS #N6103517 Report a problem | ||
| 12/28/2020 | Pending sale | $12,000$6/sqft |
Source: Stellar MLS #N6103517 Report a problem | ||
| 9/18/2019 | Price change | $12,000-22.6%$6/sqft |
Source: WINKLER REALTY GROUP LLC #N6103517 Report a problem | ||
| 5/22/2019 | Price change | $15,500-13.9%$7/sqft |
Source: WINKLER REALTY GROUP LLC #N6103517 Report a problem | ||
| 1/4/2019 | Listed for sale | $18,000$9/sqft |
Source: WINKLER REALTY GROUP LLC #N6103517 Report a problem | ||
Public tax history
| Year | Property taxes | Tax assessment |
|---|---|---|
| 2025 | $7,502 +807.4% | $484,896 +4614.6% |
| 2024 | $827 +3.2% | $10,285 +10% |
| 2023 | $801 +12.4% | $9,350 +10% |
| 2022 | $713 +8.1% | $8,500 +72.4% |
| 2021 | $660 +104.9% | $4,930 +114.8% |
| 2020 | $322 -9.4% | $2,295 -48.1% |
| 2019 | $355 +3% | $4,420 +6.1% |
| 2018 | $345 | $4,165 -18.3% |
| 2017 | $345 -1.7% | $5,100 +30.4% |
| 2016 | $351 +3.8% | $3,910 +8.6% |
| 2015 | $338 -0.7% | $3,600 +10% |
| 2014 | $340 +560% | $3,273 -3.7% |
| 2013 | $52 -10.8% | $3,400 |
| 2012 | $58 +0.9% | $3,400 |
| 2011 | $57 -27.1% | $3,400 -25.9% |
| 2010 | $79 -48.2% | $4,590 -51.8% |
| 2009 | $152 | $9,520 |
Find assessor info on the county website
Monthly payment
Est. payment
Payment breakdown
Explore the cost of this home by adjusting the details. Changes won't be saved.Climate risks
Neighborhood: 33948
Nearby schools
GreatSchools rating
- 4/10Meadow Park Elementary SchoolGrades: PK-5Distance: 2 mi
- 5/10Murdock Middle SchoolGrades: 6-8Distance: 1.8 mi
- 2/10Port Charlotte High SchoolGrades: 9-12Distance: 1.9 mi
- $2,700-- bd-- ba-- sqft18071 Eber Ave, Pt Charlotte, FL 33948Off Market
- $11,000-- bd-- ba-- sqft18079 Eber Ave, Port Charlotte, FL 33948Off Market
- $18,0009,999 sqft18079 Eber Ave #20, Pt Charlotte, FL 33948Lot/Land

- $11,0000.28 acres18064 Grace Ave, Pt Charlotte, FL 33948Off Market
- $17,50010,018 sqft18072 Grace Ave, Port Charlotte, FL 33948Sold
- $10,00010,000 sqft18072 Grace Ave #2, Pt Charlotte, FL 33948Sold
- $11,000-- bd-- ba-- sqft18080 Grace Ave, Port Charlotte, FL 33948Off Market
- $11,000-- bd-- ba-- sqft18064 Eber Ave, Pt Charlotte, FL 33948Off Market
A local agent can set up tours, give advice and negotiate with sellers.
Similar homes
- $699,0003 bd2 ba1.9k sqft10726 KEARSARGE CIRCLE, PORT CHARLOTTE, FL 33981For Sale
 MLS ID #D6146430, Steve LeVasseur, PLACE IN THE SUN REAL ESTATE, LLC. Stellar MLS
 - $649,0003 bd2 ba2.1k sqft9305 SPRING CIRCLE, PORT CHARLOTTE, FL 33981For Sale
 MLS ID #D6147210, Chad Goodwin, RE/MAX PALM REALTY OF VENICE. Stellar MLS
 - $684,0003 bd2 ba1.8k sqft5133 LATHAM TERRACE, PORT CHARLOTTE, FL 33981For Sale
 MLS ID #A4692290, Bryan Jones, TREND REALTY. Stellar MLS
 - $775,0003 bd2 ba2.3k sqft430 SPRING LAKE BOULEVARD NW, PORT CHARLOTTE, FL 33952For Sale
 MLS ID #C7524320, Carol Wade, MAXIM LLC. Stellar MLS
 - $674,9003 bd2 ba2k sqft48 MASTER DRIVE, PLACIDA, FL 33946For SaleMLS ID #C7523952, Chelsea Nelli-Casias, MARINA PARK REALTY LLC. Stellar MLS
- $625,0004 bd2 ba2.3k sqft400 MARLIN ROAD, VENICE, FL 34293For SaleMLS ID #N6145164, Regina Melman, RE/MAX PALM REALTY OF VENICE. Stellar MLS
- $595,0003 bd3 ba2k sqft4 WHITE MARSH LANE, ROTONDA WEST, FL 33947For SaleMLS ID #D6148265, Lawrence Wilson, PROGRAM REALTY, LLC. Stellar MLS
- $579,9003 bd2 ba2.2k sqft3615 PENNYROYAL ROAD, PORT CHARLOTTE, FL 33953For SaleMLS ID #D6141195, Janice Fanstill, RIVERWOOD REALTY. Stellar MLS
- $620,0003 bd3 ba2.2k sqft8086 CLYDE CIRCLE, PORT CHARLOTTE, FL 33981For SaleMLS ID #A4701275, Jeff Hinrichs, MICHAEL SAUNDERS & COMPANY. Stellar MLS
- $649,9003 bd2 ba2k sqft5 AYE COURT, PLACIDA, FL 33946For SaleMLS ID #D6145761, Elizabeth Gerber, PARADISE EXCLUSIVE REAL ESTATE. Stellar MLS
- $565,0004 bd2 ba2.2k sqft15301 CHINOOK WAY, PORT CHARLOTTE, FL 33981For SaleMLS ID #D6143895, Tom Childers, MICHAEL SAUNDERS & COMPANY. Stellar MLS
- $629,9003 bd2 ba2.1k sqft15504 HENNIPEN CIRCLE, PORT CHARLOTTE, FL 33981For SaleMLS ID #D6148099, Lore Mooren, PARADISE EXCLUSIVE REAL ESTATE. Stellar MLS
- $699,0004 bd3 ba2.9k sqft625 W OLYMPIA AVENUE, PUNTA GORDA, FL 33950New ConstructionMLS ID #A4687849, Leah White, RE/MAX ALLIANCE GROUP. Stellar MLS
- $619,0003 bd2 ba1.8k sqft13564 WAINWRIGHT DRIVE, PORT CHARLOTTE, FL 33953For SaleMLS ID #N6141378, Regina Melman, RE/MAX PALM REALTY OF VENICE. Stellar MLS
- $725,0003 bd3 ba2k sqft15610 SEAFOAM CIRCLE, PORT CHARLOTTE, FL 33981For SaleMLS ID #D6147127, Marcia Cullinan, MICHAEL SAUNDERS & COMPANY. Stellar MLS
- $825,0003 bd2 ba2.1k sqft14351 HOWARD AVE, PORT CHARLOTTE, FL 33953For SaleMLS ID #D6139160, Steve LeVasseur, PLACE IN THE SUN REAL ESTATE, LLC. Stellar MLS
- $635,0004 bd3 ba2.1k sqft26251 COPIAPO CIRCLE, PUNTA GORDA, FL 33983For SaleMLS ID #C7526523, Savannah Zarris, SELLSTATE VISION REALTY. Stellar MLS
- $699,9004 bd4 ba2.9k sqft4364 CORSO VENETIA BOULEVARD, VENICE, FL 34293For SaleMLS ID #N6145187, Matthew Ritter, THE RITTER GROUP. Stellar MLS
- $799,9003 bd2 ba2.1k sqft15530 STAUNTON CIRCLE, PORT CHARLOTTE, FL 33981For SaleMLS ID #D6147499, Denise Artery, PARADISE EXCLUSIVE REAL ESTATE. Stellar MLS
- $599,9003 bd3 ba2.2k sqft26171 MAMORA DRIVE, PUNTA GORDA, FL 33983For SaleMLS ID #C7527774, Karen Brown, MICHAEL SAUNDERS & COMPANY. Stellar MLS
