Welcome home to this charming three-bedroom, two-bathroom brick home in Bridgeport’s Lawdwin Addition! Located just a few short blocks from all that downtown Bridgeport has to offer, this property presents a wonderful opportunity for first-time homebuyers or investors. The spacious kitchen features ample counter space, built-in cabinetry, and a refrigerator that conveys with the property. Just off the living room, the dining area creates a cozy, connected space for everyday meals or gathering with friends and family. The split-bedroom layout offers privacy for the primary suite, complete with a walk-in closet and an ensuite bathroom featuring a jetted tub and separate shower. At the front of the home, two additional bedrooms offer closets and ceiling fans, with a full bathroom conveniently nearby. The laundry room includes full-size washer and dryer hookups and built-in cabinets for added storage. Step outside to enjoy the backyard and extended back porch—an inviting spot for morning coffee, relaxing evenings, or weekend gatherings. An additional horseshoe driveway in the front provides extra parking for guests. All new carpet and fresh sod in the yard. With a convenient location and a welcoming layout, this home is full of opportunity. Schedule your showing today!
Pending
$250,000
1807 13th St, Bridgeport, TX 76426
3beds
1,376sqft
Single Family Residence
Built in 2005
10,280 Square Feet Lot
$249,400 Zestimate®
$182/sqft
$-- HOA
What's special
All new carpetSpacious kitchenAmple counter spaceBuilt-in cabinetrySplit-bedroom layout
- 36 days
- 27
- 2
Likely to sell faster than
Zillow last checked:
Listing updated:
Listed by:
Tomie Fox 0634368,
Tomie Fox Real Estate Group 940-210-8088
Source: NTREIS,MLS#: 21405803
Facts & features
Interior
Bedrooms & bathrooms
- Bedrooms: 3
- Bathrooms: 2
- Full bathrooms: 2
Primary bedroom
- Features: Ceiling Fan(s), En Suite Bathroom, Walk-In Closet(s)
- Level: First
- Dimensions: 15 x 13
Bedroom
- Features: Ceiling Fan(s)
- Level: First
- Dimensions: 11 x 11
Bedroom
- Features: Ceiling Fan(s)
- Level: First
- Dimensions: 11 x 11
Primary bathroom
- Features: Built-in Features, En Suite Bathroom, Jetted Tub, Solid Surface Counters, Separate Shower, Walk-In Shower
- Level: First
- Dimensions: 9 x 9
Dining room
- Level: First
- Dimensions: 11 x 8
Other
- Features: Built-in Features, Solid Surface Counters
- Level: First
- Dimensions: 10 x 5
Kitchen
- Features: Breakfast Bar, Built-in Features, Pantry, Solid Surface Counters, Walk-In Pantry
- Level: First
- Dimensions: 11 x 14
Laundry
- Features: Built-in Features
- Level: First
- Dimensions: 5 x 6
Living room
- Features: Ceiling Fan(s)
- Level: First
- Dimensions: 10 x 16
Heating
- Central, Electric
Cooling
- Central Air, Ceiling Fan(s), Electric
Appliances
- Included: Dishwasher, Electric Cooktop, Electric Oven, Electric Water Heater, Disposal, Microwave, Refrigerator
- Laundry: Washer Hookup, Dryer Hookup, ElectricDryer Hookup, Laundry in Utility Room
Features
- Built-in Features, Decorative/Designer Lighting Fixtures, Pantry, Walk-In Closet(s)
- Flooring: Carpet, Ceramic Tile, Laminate
- Windows: Window Coverings
- Has basement: No
- Has fireplace: No
Interior area
- Total interior livable area: 1,376 sqft
Video & virtual tour
Property
Parking
- Total spaces: 1
- Parking features: Additional Parking, Driveway, Garage Faces Front, Garage, Garage Door Opener, Guest
- Attached garage spaces: 1
Features
- Levels: One
- Stories: 1
- Patio & porch: Front Porch, Patio, Covered
- Pool features: None
- Fencing: None
Lot
- Size: 10,280 Square Feet
- Features: Interior Lot, Subdivision, Few Trees
Details
- Parcel number: 781664
Construction
Type & style
- Home type: SingleFamily
- Architectural style: Traditional,Detached
- Property subtype: Single Family Residence
Materials
- Brick
- Foundation: Slab
- Roof: Composition,Shingle
Condition
- Resale
- Year built: 2005
Utilities & green energy
- Sewer: Public Sewer
- Water: Public
- Utilities for property: Electricity Available, Electricity Connected, Sewer Available, Water Available
Community & HOA
Community
- Security: Smoke Detector(s)
- Subdivision: Lawdwin Add
HOA
- Has HOA: No
Location
- Region: Bridgeport
Financial & listing details
- Price per square foot: $182/sqft
- Tax assessed value: $256,807
- Annual tax amount: $4,147
- Date on market: 10/7/2026
- Cumulative days on market: 24 days
- Listing terms: Cash,Conventional,FHA,VA Loan
Estimated market value
$249,400
$237,000 - $262,000
$1,636/mo
Price history
| Date | Event | Price |
|---|---|---|
| 10/17/2026 | Pending sale | $250,000$182/sqft |
Source: NTREIS #21405803 Report a problem | ||
| 10/10/2026 | Contingent | $250,000$182/sqft |
Source: NTREIS #21405803 Report a problem | ||
| 10/7/2026 | Listed for sale | $250,000+63.4%$182/sqft |
Source: NTREIS #21405803 Report a problem | ||
| 7/2/2021 | Sold | -- |
Source: Agent Provided Report a problem | ||
| 4/24/2019 | Listing removed | $153,000$111/sqft |
Source: Coldwell Banker Residential #14033999 Report a problem | ||
| 3/16/2019 | Pending sale | $153,000$111/sqft |
Source: Coldwell Banker Residential Brokerage - Flower Mound #14033999 Report a problem | ||
| 3/3/2019 | Listed for sale | $153,000+80%$111/sqft |
Source: Coldwell Banker Residential #14033999 Report a problem | ||
| 9/18/2012 | Listing removed | $85,000$62/sqft |
Source: CENTURY 21 Sue Ann Denton, Inc. #11738030 Report a problem | ||
| 8/17/2012 | Pending sale | $85,000$62/sqft |
Source: CENTURY 21 Sue Ann Denton, Inc. #11738030 Report a problem | ||
| 7/10/2012 | Price change | $85,000-7.5%$62/sqft |
Source: CENTURY 21, SUE ANN DENTON Report a problem | ||
| 6/9/2012 | Price change | $91,900-6.1%$67/sqft |
Source: CENTURY 21, SUE ANN DENTON Report a problem | ||
| 5/3/2012 | Price change | $97,900-6.7%$71/sqft |
Source: CENTURY 21, SUE ANN DENTON Report a problem | ||
| 3/15/2012 | Listed for sale | $104,900$76/sqft |
Source: CENTURY 21, SUE ANN DENTON Report a problem | ||
Public tax history
| Year | Property taxes | Tax assessment |
|---|---|---|
| 2026 | -- | $256,807 |
| 2025 | $4,147 -14.1% | $256,807 -0.9% |
| 2024 | $4,828 -6.2% | $259,052 |
| 2023 | $5,144 | $259,052 +23.9% |
| 2022 | -- | $209,110 +10.3% |
| 2021 | $3,269 +11.2% | $189,560 +18.6% |
| 2020 | $2,941 -8.2% | $159,870 +15% |
| 2019 | $3,205 +1.5% | $139,000 +1.5% |
| 2018 | $3,159 +7.3% | $137,000 +7.9% |
| 2017 | $2,944 | $126,970 +8.5% |
| 2016 | -- | $117,040 +1% |
| 2015 | -- | $115,930 +4.9% |
| 2014 | -- | $110,510 +4.6% |
| 2013 | -- | $105,650 -4.7% |
| 2012 | -- | $110,860 -0.9% |
| 2011 | -- | $111,910 |
| 2010 | -- | $111,910 -1.8% |
| 2009 | -- | $114,000 |
| 2008 | -- | $114,000 |
| 2007 | -- | $114,000 +17.2% |
| 2006 | -- | $97,300 |
Find assessor info on the county website
Monthly payment
Est. payment
Payment breakdown
Explore the cost of this home by adjusting the details. Changes won't be saved.Climate risks
Neighborhood: 76426
Nearby schools
Schools provided by the listing agent
- Elementary: Bridgeport
- Middle: Bridgeport
- High: Bridgeport
- District: Bridgeport ISD
Source: NTREIS. This data may not be complete. We recommend contacting the local school district to confirm school assignments for this home.

Similar homes
- $285,0003 bd2 ba1.6k sqft2105 Stonegate Blvd, Bridgeport, TX 76426For Sale
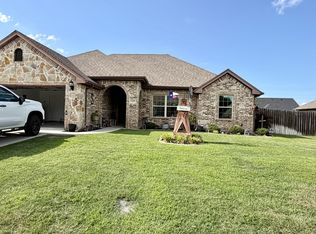 MLS ID #21290908, DANNY HODGES. NTREIS
- $299,9503 bd2 ba1.6k sqft1721 Kay Ave, Bridgeport, TX 76426For Sale
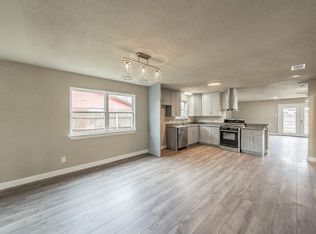 MLS ID #21353809, Paul Ruth. NTREIS
- $355,0004 bd2 ba1.6k sqft909 1st St, Bridgeport, TX 76426For Sale
 MLS ID #21431927, Lucy Carleton. NTREIS
- $299,5002 bd2 ba1.3k sqft804 Stevens St, Bridgeport, TX 76426For Sale
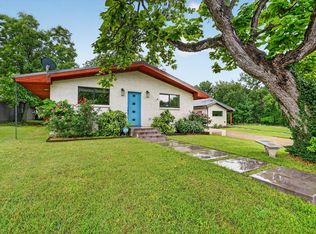 MLS ID #21276816, Michael Hershenberg. NTREIS
