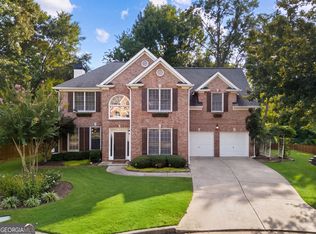
Now offered at $574,900. 4 bedrooms, 2.5 baths, approximately 2,250 sq ft in Smyrna's Hidden Springs community. Highlights include an updated kitchen, two-story family room, hardwood floors, spacious primary suite, professionally hardscaped backyard, 2-car garage, and a covered front porch. Plus, the buyer may have the opportunity to join West Smyrna Swim & Tennis Club without the current multi-year waitlist, subject to club approval and membership requirements. Inside, the home feels open, warm, and easy to live in. The two-story family room brings in tons of natural light and centers around a large stone fireplace. Hardwood floors, crown molding, wainscoting, a formal dining room, and a flexible front room give the main level plenty of character and space to spread out. The updated kitchen opens directly to the family room and breakfast area and features quartz countertops, a large island, stainless steel appliances, double ovens, a 5-burner gas range, tile backsplash, pendant lighting, and plenty of cabinet space. Upstairs, the primary suite offers vaulted ceilings, separate closets, and a spacious bath with dual vanity, granite countertops, soaking tub, separate tile shower, frameless glass, and natural light. Three additional bedrooms provide plenty of flexibility for family, guests, an office, or hobbies. Out back, the professionally landscaped and hardscaped yard feels like an extension of the home. Enjoy a stone patio, terraced retaining walls, mature landscaping, a fenced yard, and a wooded backdrop with room to grill, entertain, or simply unwind. And the location is hard to beat. Walk to King Springs Elementary and Rhyne Park, with tennis courts, baseball fields, and green space nearby. You're also minutes from Rev Coffee, Smyrna Market Village, Tolleson Park, the Silver Comet Trail, The Battery, South Cobb Drive, and I-285. Established neighborhood. Updated interior. Great outdoor space. Walkable Smyrna location.
Active
Price cut: $10.1K (8/15)
$574,900
1807 Hidden Springs Walk SE, Smyrna, GA 30082
4beds
2,251sqft
Single Family Residence
Built in 1999
7,840 Square Feet Lot
$572,200 Zestimate®
$255/sqft
$33/mo HOA
What's special
Large stone fireplaceFenced yardSpacious primary suiteStone patioCrown moldingHardwood floorsUpdated kitchen
- 99 days
- 1,355
- 114
Zillow last checked:
Listing updated:
Listed by:
Miguelle Millo 404-583-5904,
Vineyard Real Estate Group
Source: GAMLS,MLS#: 10778841
Facts & features
Interior
Bedrooms & bathrooms
- Bedrooms: 4
- Bathrooms: 3
- Full bathrooms: 2
- 1/2 bathrooms: 1
Rooms
- Room types: Foyer, Other
Dining room
- Features: L Shaped, Separate Room
Kitchen
- Features: Breakfast Area, Breakfast Bar, Breakfast Room, Kitchen Island, Pantry
Heating
- Central
Cooling
- Central Air
Appliances
- Included: Dishwasher, Disposal, Gas Water Heater, Microwave, Refrigerator
- Laundry: In Hall, Upper Level
Features
- Double Vanity, High Ceilings, Vaulted Ceiling(s), Walk-In Closet(s)
- Flooring: Carpet
- Windows: Double Pane Windows
- Basement: None
- Number of fireplaces: 1
- Fireplace features: Gas Starter
- Common walls with other units/homes: No Common Walls
Interior area
- Total structure area: 2,251
- Total interior livable area: 2,251 sqft
- Finished area above ground: 2,251
- Finished area below ground: 0
Property
Parking
- Total spaces: 2
- Parking features: Garage
- Has garage: Yes
Features
- Levels: Two
- Stories: 2
- Exterior features: Garden
- Fencing: Back Yard,Fenced,Privacy
- Waterfront features: No Dock Or Boathouse
- Body of water: None
Lot
- Size: 7,840 Square Feet
- Features: Cul-De-Sac, Private
Details
- Parcel number: 17047900810
Construction
Type & style
- Home type: SingleFamily
- Architectural style: Traditional
- Property subtype: Single Family Residence
Materials
- Brick
- Foundation: Slab
- Roof: Composition
Condition
- Resale
- New construction: No
- Year built: 1999
Utilities & green energy
- Electric: 220 Volts
- Sewer: Public Sewer
- Water: Public
- Utilities for property: Cable Available, Electricity Available, High Speed Internet, Natural Gas Available, Phone Available, Sewer Available, Underground Utilities, Water Available
Green energy
- Energy efficient items: Appliances, Roof, Water Heater
Community & HOA
Community
- Features: None
- Security: Carbon Monoxide Detector(s), Smoke Detector(s)
- Subdivision: Hidden Springs
HOA
- Has HOA: Yes
- Services included: Maintenance Grounds
- HOA fee: $400 annually
Location
- Region: Smyrna
Financial & listing details
- Price per square foot: $255/sqft
- Tax assessed value: $433,150
- Annual tax amount: $4,967
- Date on market: 6/4/2026
- Cumulative days on market: 99 days
- Listing agreement: Exclusive Right To Sell
- Electric utility on property: Yes
Estimated market value
$572,200
$544,000 - $601,000
$2,795/mo
Price history
| Date | Event | Price |
|---|---|---|
| 8/15/2026 | Price change | $574,900-1.7%$255/sqft |
Source:  GAMLS #10778841 Report a problem GAMLS #10778841 Report a problem | ||
| 7/10/2026 | Price change | $585,000-2.5%$260/sqft |
Source: GAMLS #10778841 Report a problem | ||
| 6/18/2026 | Price change | $599,900-2.5%$267/sqft |
Source: GAMLS #10778841 Report a problem | ||
| 6/4/2026 | Listed for sale | $615,000+61%$273/sqft |
Source:  FMLS GA #7782595 Report a problem FMLS GA #7782595 Report a problem | ||
| 4/30/2018 | Sold | $382,000-1.5%$170/sqft |
Source:  FMLS GA #5983481 Report a problem FMLS GA #5983481 Report a problem | ||
| 3/29/2018 | Pending sale | $387,900$172/sqft |
Source: Housepad #5983481 Report a problem | ||
| 3/21/2018 | Listed for sale | $387,900+55.2%$172/sqft |
Source: Owner Report a problem | ||
| 1/25/2012 | Sold | $249,900$111/sqft |
Source: Public Record Report a problem | ||
| 12/15/2011 | Listed for sale | $249,900-12.3%$111/sqft |
Source: STEP REALTY, INC. Report a problem | ||
| 4/1/2011 | Listing removed | $285,000$127/sqft |
Source: Keller Williams Realty Cityside #4098267 Report a problem | ||
| 7/25/2010 | Price change | $285,000-1.7%$127/sqft |
Source: Keller Williams Realty Cityside #4098267 Report a problem | ||
| 4/24/2010 | Price change | $290,000-3.3%$129/sqft |
Source: Keller Williams Realty Cityside #4098267 Report a problem | ||
| 3/31/2010 | Price change | $300,000+1.7%$133/sqft |
Source: Keller Williams Realty Cityside #4098267 Report a problem | ||
| 1/23/2010 | Listed for sale | $295,000+13.5%$131/sqft |
Source: Keller Williams Cityside #4011593 Report a problem | ||
| 4/15/2003 | Sold | $259,900+29.9%$115/sqft |
Source: Public Record Report a problem | ||
| 12/30/1999 | Sold | $200,100$89/sqft |
Source: Public Record Report a problem | ||
Public tax history
| Year | Property taxes | Tax assessment |
|---|---|---|
| 2024 | $4,041 +13.8% | $173,260 |
| 2023 | $3,552 -12.8% | $173,260 |
| 2022 | $4,073 +10.2% | $173,260 +13.8% |
| 2021 | $3,696 | $152,248 |
| 2020 | $3,696 | $152,248 |
| 2019 | $3,696 +29.5% | $152,248 +20.1% |
| 2018 | $2,855 | $126,752 +9.7% |
| 2017 | $2,855 +13.3% | $115,576 |
| 2016 | $2,519 +14.4% | $115,576 +19.8% |
| 2015 | $2,203 -0.9% | $96,480 |
| 2014 | $2,222 +10.4% | $96,480 +13.9% |
| 2013 | $2,013 -0.9% | $84,672 |
| 2012 | $2,032 -0.2% | $84,672 |
| 2011 | $2,036 -12.2% | $84,672 -15.9% |
| 2010 | $2,320 | $100,708 |
| 2009 | $2,320 +4.9% | $100,708 |
| 2006 | $2,211 +8.8% | $100,708 +9.6% |
| 2005 | $2,033 | $91,864 |
| 2004 | $2,033 -18.7% | $91,864 |
| 2003 | $2,501 +17.7% | $91,864 +17.7% |
| 2002 | $2,125 -0.5% | $78,076 |
| 2001 | $2,137 +3.8% | $78,076 |
| 2000 | $2,059 | $78,076 |
Find assessor info on the county website
Monthly payment
Est. payment
Payment breakdown
Explore the cost of this home by adjusting the details. Changes won't be saved.Climate risks
Neighborhood: 30082
Nearby schools
Schools provided by the listing agent
- Elementary: King Springs
- Middle: Griffin
- High: Campbell
Source: GAMLS. This data may not be complete. We recommend contacting the local school district to confirm school assignments for this home.
- $547,5003 bd3 ba2.5k sqft1809 Hidden Springs Walk SE, Smyrna, GA 30082Off Market
- $544,0004 bd2 ba2.3k sqft1805 Hidden Springs Walk SE, Smyrna, GA 30082Off Market
- $569,9004 bd3 ba2.4k sqft1806 Hidden Springs Walk SE, Smyrna, GA 30082Off Market
- $582,2004 bd2 ba2.4k sqft1811 Hidden Springs Walk SE, Smyrna, GA 30082Off Market
Similar homes
- $635,9004 bd3 ba2.2k sqft4545 Chelton Ct SE, Smyrna, GA 30080Active

 MLS ID #10808926, Kay Settle, Harry Norman Realtors. GAMLS
 - $675,0004 bd3 ba2.6k sqft4331 Oakdale Vinings Cir SE, Smyrna, GA 30080Active
 MLS ID #10815803, Josh Pitre, Engel & V?lkers Atlanta. GAMLS
 - $620,0004 bd4 ba2.5k sqft2658 Telfair Dr SE, Smyrna, GA 30080Active
 MLS ID #10792725, Ashley Parks, Southern Homes & Land Realty. GAMLS
 - $549,0004 bd3 ba2.7k sqft936 Regal Hills Ln, Mableton, GA 30126Active
 MLS ID #10834899, Michele Bugg, Coldwell Banker Realty. GAMLS
 - $575,0004 bd4 ba2.8k sqft963 Westmoreland Cir NW, Atlanta, GA 30318ActiveMLS ID #10831455, Shelley Cheever, Keller Williams Realty Atlanta North. GAMLS
- $500,0004 bd3 ba2.4k sqft1833 Chasewood Park Dr, Marietta, GA 30066ActiveMLS ID #10843090, Page Morgan, Keller Williams Realty Atlanta North. GAMLS
- $600,0005 bd3 ba2.9k sqft4131 Richardson Farm Dr NW, Kennesaw, GA 30152ActiveMLS ID #10841188, Amanda Douglas, Keller Williams Realty. GAMLS
- $475,0004 bd3 ba2.9k sqft4544 Queen Anne Ct SE, Mableton, GA 30126ActiveMLS ID #10831625, Samantha Brown, Atlanta Communities. GAMLS
- $599,9005 bd3 ba3.3k sqft1835 Walker Ridge Dr SW, Marietta, GA 30064ActiveMLS ID #10800224, Kimberly Sell, eXp Realty. GAMLS
- $549,0004 bd4 ba3.2k sqft520 Vinings Estates Dr SE #B04, Mableton, GA 30126ActiveMLS ID #10647480, David House, Keller Williams Realty Atlanta North. GAMLS
- $583,0004 bd4 ba2.7k sqft2430 Rose Mill Ct SW, Atlanta, GA 30311ActiveMLS ID #10792164, Deborah Dannewitz, BHHS Georgia Properties. GAMLS
- $499,0004 bd3 ba2.7k sqft2116 Caneridge Dr SW, Marietta, GA 30064ActiveMLS ID #10819675, Luis Carlos Sanchez Montenegro, Virtual Properties Realty.com. GAMLS
- $610,0004 bd3 ba2.2k sqft1970 Drew Dr NW, Atlanta, GA 30318ActiveMLS ID #10822631, Ellen Cook, Bolst. GAMLS
- $570,0004 bd3 ba2.9k sqft2694 Elmhurst Ct NW, Kennesaw, GA 30152ActiveMLS ID #10790084, Machozi Bierria, Global Land & Resources. GAMLS
- $585,0005 bd3 ba3k sqft1801 N Chestnut Grove Dr, Marietta, GA 30066Active Under ContractMLS ID #10807398, Jane Young, BHHS Georgia Properties. GAMLS
- $600,0004 bd3 ba2.2k sqft1347 Dorothy Dr, Decatur, GA 30030ActiveMLS ID #10839134, Joy Gilliam, Coldwell Banker Realty. GAMLS
- $550,0004 bd2 ba2.5k sqft2970 Medinah Ct, Atlanta, GA 30341ActiveMLS ID #10810480, Mark Spain, Mark Spain Real Estate. GAMLS
- $485,0004 bd4 ba2.6k sqft3900 Old Atlanta Station Dr SE, Atlanta, GA 30339ActiveMLS ID #10728948, Susan J Powell, Compass. GAMLS
- $585,0004 bd4 ba3.2k sqft1233 Parkview Ln NW, Kennesaw, GA 30152ActiveMLS ID #10784429, Julie J Ward, Maximum One Grt. Atl. REALTORS. GAMLS
- $566,0005 bd3 ba3.1k sqft7108 Roselake Cir, Douglasville, GA 30134ActiveMLS ID #10833223, Martha I Edwards, Maximum One Grt. Atl. REALTORS. GAMLS
