Classic architecture meets thoughtful design in this 4,200+ square foot new construction home by Arcadia Construction. Located in Raleigh's sought after Belvidere Park neighborhood, with 5 bedrooms and 5.5 baths. A deep front porch, standing-seam metal accents, and soft sage siding set a warm, welcoming tone before you step inside. Lions Park is within walking distance, with greenways, dining, shopping, and downtown Raleigh close by and major highways easy to reach. Inside, hardwood floors, shiplap ceilings, and custom millwork bring character to every room. A formal dining room sets the stage for memorable gatherings, while the kitchen, anchored by a sculpted custom hood, keeps everyone connected. A separate scullery handles the prep and cleanup out of sight. The oversized living room opens to a sunroom, with sliding doors to a back deck and a private fenced yard. A first-floor bedroom with en suite bath suits guests, an office, or a study. Upstairs, the primary suite is a true retreat with a luxurious bath and spacious walk-in shower, plus three more bedrooms and a laundry room. The third floor adds a full bonus room, full bath, and unfinished storage. An extended driveway and detached one-car garage complete the package. Timeless character with the ease of a brand-new build, right in the heart of Raleigh!
New construction
$1,485,000
1807 Rankin St, Raleigh, NC 27604
5beds
4,205sqft
Single Family Residence
Built in 2026
7,840 Square Feet Lot
$373,100 Zestimate®
$353/sqft
$-- HOA
What's special
Private fenced yardDeep front porchCustom millworkDetached one-car garageShiplap ceilingsHardwood floorsExtended driveway
- 21 hours
- 265
- 20
Zillow last checked:
Listing updated:
Listed by:
Anne Godwin 919-273-5051,
Insight Real Estate,
Jordan McKenzi Bellamy 843-331-4940,
Insight Real Estate
Source: Doorify MLS,MLS#: 10202090
Facts & features
Interior
Bedrooms & bathrooms
- Bedrooms: 5
- Bathrooms: 6
- Full bathrooms: 5
- 1/2 bathrooms: 1
- Main level bathrooms: 2
- Main level bedrooms: 1
Primary bedroom
- Level: Second
- Area: 268.52 Square Feet
- Dimensions: 19.6 x 13.7
Bedroom 2
- Level: Second
- Area: 215.6 Square Feet
- Dimensions: 15.4 x 14.0
Bedroom 3
- Level: Second
- Area: 156 Square Feet
- Dimensions: 13.0 x 12.0
Bedroom 4
- Level: Second
- Area: 151.2 Square Feet
- Dimensions: 12.0 x 12.6
Bedroom 5
- Level: First
- Area: 196 Square Feet
- Dimensions: 14.0 x 14.0
Bonus room
- Level: Third
- Area: 462 Square Feet
- Dimensions: 22.0 x 21.0
Dining room
- Level: First
- Area: 182 Square Feet
- Dimensions: 13.0 x 14.0
Other
- Level: First
- Area: 83.2 Square Feet
- Dimensions: 13.0 x 6.4
Family room
- Level: First
- Area: 386 Square Feet
- Dimensions: 19.3 x 20.0
Kitchen
- Level: First
- Area: 345 Square Feet
- Dimensions: 23.0 x 15.0
Laundry
- Level: Second
- Area: 51.2 Square Feet
- Dimensions: 6.4 x 8.0
Sunroom
- Level: First
- Area: 140.4 Square Feet
- Dimensions: 11.7 x 12.0
Heating
- Fireplace(s), Natural Gas
Cooling
- Central Air, Ceiling Fan(s)
Appliances
- Included: Built-In Refrigerator, Disposal, Dishwasher, Gas Range, Refrigerator, Tankless Water Heater
- Laundry: Inside, Laundry Room
Features
- Built-in Features, Ceiling Fan(s), Coffered Ceiling(s), Double Vanity, Kitchen Island, Open Floorplan, Recessed Lighting, Storage, Butler's Pantry, Walk-In Shower, Smooth Ceilings
- Flooring: Tile, Vinyl, Wood
- Basement: Crawl Space
- Number of fireplaces: 1
- Fireplace features: Living Room
- Common walls with other units/homes: No Common Walls
Interior area
- Total structure area: 4,205
- Total interior livable area: 4,205 sqft
- Finished area above ground: 4,205
- Finished area below ground: 0
Property
Parking
- Total spaces: 1
- Parking features: Concrete, Detached, Driveway, Garage Faces Front, Garage
- Garage spaces: 1
- Has uncovered spaces: Yes
Features
- Levels: Three Or More,Two
- Stories: 3
- Patio & porch: Covered, Front Porch, Porch
- Exterior features: Private Yard, Storage, Fenced Yard
- Fencing: Back Yard,Privacy,Wood
Lot
- Size: 7,840 Square Feet
- Features: Back Yard, Front Yard
Details
- Additional structures: Garage(s), Outbuilding
- Parcel number: 171410258534000 0036807
- Zoning: R-10
- Special conditions: Standard
Construction
Type & style
- Home type: SingleFamily
- Architectural style: Traditional
- Property subtype: Single Family Residence
Materials
- Brick, Fiber Cement
- Foundation: Crawlspace
- Roof: Metal
Condition
- Fixer,Under Construction
- New construction: Yes
- Year built: 2026
- Major remodel year: 2026
Utilities & green energy
- Sewer: Public Sewer
- Water: Public
Community & HOA
Community
- Subdivision: Belvidere Park
HOA
- Has HOA: No
Location
- Region: Raleigh
Financial & listing details
- Price per square foot: $353/sqft
- Tax assessed value: $417,311
- Annual tax amount: $3,813
- Date on market: 11/6/2026
- Listing agreement: Exclusive Right To Sell
- Listing terms: Cash,Conventional
Estimated market value
$373,100
$354,000 - $395,000
$1,788/mo
Price history
| Date | Event | Price |
|---|---|---|
| 11/6/2026 | Listed for sale | $1,485,000+290.8%$353/sqft |
Source:  Doorify MLS #10202090 Report a problem | ||
| 10/1/2025 | Sold | $380,000-2.6%$90/sqft |
Source:  Hive MLS #100512809 Report a problem | ||
| 8/25/2025 | Pending sale | $390,000$93/sqft |
Source: Hive MLS #100512809 Report a problem | ||
| 8/18/2025 | Price change | $390,000-11.4%$93/sqft |
Source: Hive MLS #100512809 Report a problem | ||
| 6/10/2025 | Listed for sale | $440,000$105/sqft |
Source: Hive MLS #100512809 Report a problem | ||
Public tax history
| Year | Property taxes | Tax assessment |
|---|---|---|
| 2025 | $3,659 +0.4% | $417,311 |
| 2024 | $3,644 +15.9% | $417,311 +45.5% |
| 2023 | $3,145 +7.6% | $286,739 |
| 2022 | $2,923 +4% | $286,739 |
| 2021 | $2,810 +1.8% | $286,739 |
| 2020 | $2,759 +72.4% | $286,739 +53.7% |
| 2019 | $1,600 +100% | $186,501 |
| 2018 | $800 -38.5% | $186,501 |
| 2017 | $1,300 +30% | $186,501 |
| 2016 | $1,000 +11.1% | $186,501 +4.4% |
| 2015 | $900 | $178,699 |
| 2014 | -- | $178,699 +1.1% |
| 2013 | -- | $176,839 |
| 2012 | -- | $176,839 |
| 2011 | -- | $176,839 |
| 2010 | -- | $176,839 |
| 2009 | -- | $176,839 |
| 2008 | -- | -- |
| 2007 | -- | -- |
| 2006 | -- | -- |
| 2005 | -- | -- |
| 2004 | -- | -- |
| 2003 | -- | -- |
| 2002 | -- | -- |
| 2001 | -- | -- |
Find assessor info on the county website
Monthly payment
Est. payment
Payment breakdown
Explore the cost of this home by adjusting the details. Changes won't be saved.Climate risks
Neighborhood: East Raleigh
Nearby schools
Schools provided by the listing agent
- Elementary: Wake - Conn Elementary
- Middle: Wake - Ligon Middle
- High: Wake - William G Enloe High
Source: Doorify MLS. This data may not be complete. We recommend contacting the local school district to confirm school assignments for this home.
Similar homes
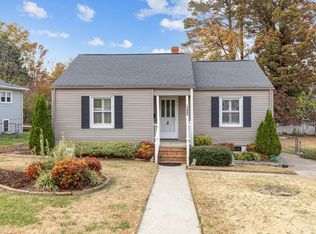
- $1,199,9004 bd4 ba3k sqftCentral Carolina Construction Inc., Raleigh, NC 27609For Sale
 MLS ID #10192290, Clair Fullerton. Doorify MLS
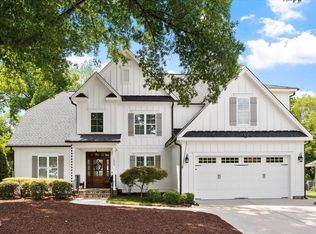
- $1,499,0004 bd4 ba3.6k sqft550 E Edenton St, Raleigh, NC 27601For Sale
 MLS ID #10192859, Martin Verdi. Doorify MLS
- $1,325,0003 bd3 ba2.6k sqft306 Hillcrest Rd, Raleigh, NC 27605For Sale
 MLS ID #10201207, Anne Scruggs. Doorify MLS
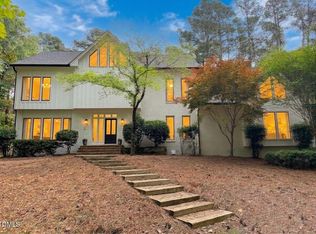
- $1,750,0004 bd6 ba4.3k sqft10773 Trego Trl, Raleigh, NC 27614For Sale
 MLS ID #10201402, Nicolle Bowers. Doorify MLS
- $1,795,0005 bd4 ba3.5k sqft3705 Stonehaven Dr, Raleigh, NC 27609For SaleMLS ID #10196391, Joseph L Hodge. Doorify MLS
- $1,195,0004 bd3 ba2.5k sqft1509 Caswell St, Raleigh, NC 27608For SaleMLS ID #10174474, Graham Young. Doorify MLS
- $950,0004 bd2 ba2.2k sqft517 N East St, Raleigh, NC 27604For SaleMLS ID #10176694, Terri Poulsen. Doorify MLS
- $1,150,0004 bd3 ba2.3k sqft1001 W Peace St, Raleigh, NC 27605For SaleMLS ID #10187551, John Merriman. Doorify MLS
- $1,100,0003 bd4 ba3.2k sqft13616 New Light Rd, Raleigh, NC 27614For SaleMLS ID #10202301, Megan Crean. Doorify MLS
- $1,195,0004 bd3 ba3.1k sqft620 Cutler St, Raleigh, NC 27603For SaleMLS ID #10190611, Kimberlie Meeker. Doorify MLS
- $925,0004 bd3 ba3.3k sqft1003 Gardner St, Raleigh, NC 27607For SaleMLS ID #10179270, Beth Smoot. Doorify MLS
- $1,450,0005 bd4 ba4.4k sqft275 Hogans Valley Way, Cary, NC 27513For SaleMLS ID #10189870, Shanda Heller. Doorify MLS
- $1,050,0004 bd4 ba3.7k sqft7616 Lake Wheeler Rd, Raleigh, NC 27603For SaleMLS ID #10200878, Jeremy Grissom. Doorify MLS
- $1,150,0004 bd4 ba3.5k sqft6121 Wilkinsburg Rd, Raleigh, NC 27612For SaleMLS ID #10199461, Sandi Campbell. Doorify MLS
- $1,323,0005 bd6 ba5.5k sqft141 Westongate Way, Cary, NC 27513For SaleMLS ID #10199819, Thomas Ladane Shoupe. Doorify MLS
- $1,200,0003 bd4 ba3.7k sqft5004 Buffaloe Rd, Raleigh, NC 27616For SaleMLS ID #10196448, Kevin Hagen. Doorify MLS
- $1,550,0005 bd5 ba6.1k sqft7628 Summer Pines Way, Wake Forest, NC 27587For SaleMLS ID #10196274, Melissa Schambs. Doorify MLS
- $1,129,0003 bd2 ba2.9k sqft809 Lake Boone Trl, Raleigh, NC 27607For SaleMLS ID #10162080, Elizabeth Cranfill. Doorify MLS
- $1,750,0004 bd5 ba3.6k sqft7205 Madiera Ct, Raleigh, NC 27615New ConstructionMLS ID #10195698, Jim Allen. Doorify MLS
- $1,750,0004 bd5 ba6k sqft10917 Jordan Rd, Raleigh, NC 27603For SaleMLS ID #10172173, Tina Caul. Doorify MLS
