Welcome to this beautifully maintained, top-of-the-line factory-built home that perfectly blends style, comfort, and accessibility with No Lot Rent & No HOA! From the moment you arrive, the charming covered front porch invites you in, setting the tone for the warm and inviting interior. Step inside to discover soaring 9' ceilings and a stunning tray ceiling in the living room, enhanced by transom windows that flood the space with natural light. Luxury plank flooring runs throughout, offering both elegance and durability. The thoughtfully designed kitchen features stainless steel Whirlpool appliances, ideal for both everyday living and entertaining. Other interior enhancements include walk-in closets, laundry room, recessed LED lighting, 2x6 sidewall construction, full tape and texture drywall interior with knockdown ceiling and crown molding, energy efficient ''Low-E'' windows, upgraded retro ceiling fans, 2'' blinds throughout and the list goes on! Continued... This 3-bedroom, 2-bath home offers a functional and comfortable layout, while the wheelchair ramp at the rear entry adds valuable accessibility. Outside, enjoy the privacy of a brand-new white vinyl fence and the convenience of a custom-built shed for additional storage.
Easy to finance and insure, this move-in-ready home is a rare find that combines quality, charm, and practicality.
All information is intended to be correct but cannot be guaranteed. Agents and prospective buyers must complete their own due diligence.
Pending
$237,990
1807 Woodcrest Dr, Ormond Beach, FL 32174
3beds
1,312sqft
:
Get pre-qualified$1,608/mo
Single Family Residence, Residential
Built in 2022
6,000 Square Feet Lot
$232,100 Zestimate®
$181/sqft
$-- HOA
What's special
Upgraded retro ceiling fansCharming covered front porchLaundry roomThoughtfully designed kitchenLuxury plank flooringRecessed led lightingStainless steel whirlpool appliances
- 35 days |
- 328 |
- 34 |
Likely to sell faster than
Zillow last checked:
Listing updated:
Listed by:
Kyle Selby 386-295-3313,
Selby Realty, Inc.
Source: DBAMLS,MLS#: 1228369
Facts & features
Interior
Bedrooms & bathrooms
- Bedrooms: 3
- Bathrooms: 2
- Full bathrooms: 2
Bedroom 1
- Level: Main
- Area: 162 Square Feet
- Dimensions: 13.50 x 12.00
Kitchen
- Level: Main
- Area: 297 Square Feet
- Dimensions: 13.50 x 22.00
Heating
- Central
Cooling
- Central Air
Appliances
- Included: Refrigerator, Freezer, Electric Range, Disposal, Dishwasher
- Laundry: In Unit
Features
- Ceiling Fan(s), Primary Bathroom - Shower No Tub
- Flooring: Tile
Interior area
- Total structure area: 1,312
- Total interior livable area: 1,312 sqft
Property
Parking
- Parking features: Off Street
Accessibility
- Accessibility features: Accessible Approach with Ramp
Features
- Levels: One
- Stories: 1
- Patio & porch: Covered, Front Porch
- Fencing: Vinyl
Lot
- Size: 6,000 Square Feet
- Dimensions: 60.0 ft x 100.0 ft
Details
- Additional structures: Shed(s)
- Parcel number: 422804000900
- Zoning description: Single Family
Construction
Type & style
- Home type: SingleFamily
- Architectural style: Cottage,Craftsman
- Property subtype: Single Family Residence, Residential
Materials
- Vinyl Siding
- Foundation: Permanent
- Roof: Shingle
Condition
- Updated/Remodeled
- New construction: No
- Year built: 2022
Utilities & green energy
- Electric: 200+ Amp Service
- Water: Public
- Utilities for property: Electricity Connected, Sewer Connected, Water Connected
Community & HOA
Community
- Subdivision: Not In Subdivision
HOA
- Has HOA: No
Location
- Region: Ormond Beach
Financial & listing details
- Price per square foot: $181/sqft
- Tax assessed value: $215,926
- Annual tax amount: $3,276
- Date on market: 7/8/2026
- Listing terms: Cash,Conventional,FHA,VA Loan
- Electric utility on property: Yes
Estimated market value
$232,100
$220,000 - $244,000
$2,249/mo
Price history
| Date | Event | Price |
|---|---|---|
| 7/24/2026 | Pending sale | $237,990$181/sqft |
Source:  DBAMLS #1228369 Report a problem DBAMLS #1228369 Report a problem | ||
| 7/8/2026 | Listed for sale | $237,990$181/sqft |
Source: DBAMLS #1228369 Report a problem | ||
| 6/26/2026 | Listing removed | $237,990$181/sqft |
Source: DBAMLS #1224288 Report a problem | ||
| 6/17/2026 | Price change | $237,990-2.1%$181/sqft |
Source: DBAMLS #1224288 Report a problem | ||
| 5/31/2026 | Price change | $242,990-0.8%$185/sqft |
Source: DBAMLS #1224288 Report a problem | ||
| 5/12/2026 | Price change | $245,000-1.6%$187/sqft |
Source: DBAMLS #1224288 Report a problem | ||
| 4/15/2026 | Price change | $249,000-2.3%$190/sqft |
Source: DBAMLS #1224288 Report a problem | ||
| 4/2/2026 | Price change | $254,900-1.9%$194/sqft |
Source: DBAMLS #1224288 Report a problem | ||
| 3/19/2026 | Listed for sale | $259,900+8.3%$198/sqft |
Source: DBAMLS #1224288 Report a problem | ||
| 8/9/2022 | Sold | $240,000+6.7%$183/sqft |
Source: DBAMLS #1098748 Report a problem | ||
| 7/11/2022 | Contingent | $225,000$171/sqft |
Source: DBAMLS #1098748 Report a problem | ||
| 7/7/2022 | Listed for sale | $225,000+8900%$171/sqft |
Source: DBAMLS #1098748 Report a problem | ||
| 7/15/2020 | Sold | $2,500-93.2%$2/sqft |
Source: Public Record Report a problem | ||
| 10/12/1995 | Sold | $36,500$28/sqft |
Source: Public Record Report a problem | ||
Public tax history
| Year | Property taxes | Tax assessment |
|---|---|---|
| 2025 | $3,276 +1.9% | $214,547 +2.9% |
| 2024 | $3,215 +1.2% | $208,501 +1.5% |
| 2023 | $3,177 +990% | $205,343 +1347.1% |
| 2022 | $292 | $14,190 +10% |
| 2021 | -- | $12,900 +38.1% |
| 2020 | $203 | $9,342 -27.6% |
| 2019 | $203 +4.1% | $12,900 +10.3% |
| 2018 | $195 +8.1% | $11,700 -69.3% |
| 2017 | $181 -82.6% | $38,090 +17.5% |
| 2016 | $1,041 +8.3% | $32,409 +5.4% |
| 2015 | $961 +266.9% | $30,734 +24.9% |
| 2014 | $262 | $24,605 +1.5% |
| 2013 | -- | $24,241 -2.5% |
| 2012 | -- | $24,869 +3% |
| 2011 | -- | $24,145 +1.5% |
| 2010 | -- | $23,788 +2.7% |
| 2009 | -- | $23,163 -32.2% |
| 2007 | -- | $34,170 -0.5% |
| 2006 | -- | $34,337 +6.1% |
| 2005 | -- | $32,366 -4.6% |
| 2004 | -- | $33,912 +1.9% |
| 2003 | -- | $33,280 +2.4% |
| 2002 | -- | $32,500 +1.6% |
| 2001 | -- | $31,989 +2.1% |
| 2000 | -- | $31,346 |
Find assessor info on the county website
Monthly payment
Est. payment
Payment breakdown
Explore the cost of this home by adjusting the details. Changes won't be saved.Climate risks
Neighborhood: 32174
Nearby schools
GreatSchools rating
- 4/10Westside Elementary SchoolGrades: PK-5Distance: 2.1 mi
- 5/10David C Hinson Sr Middle SchoolGrades: 6-8Distance: 1.4 mi
- 4/10Mainland High SchoolGrades: 9-12Distance: 4.2 mi
- $147,7003 bd2 ba1k sqft1809 Woodcrest Dr, Ormond Beach, FL 32174Off Market
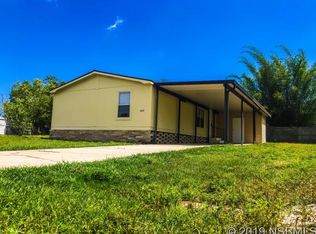
- $281,9003 bd2 ba1.3k sqft1805 Woodcrest Dr, Ormond Beach, FL 32174Sold

- $288,7004 bd2 ba1.5k sqft1888 Myrtle Jo Dr, Ormond Beach, FL 32174Off Market
- $269,9006,098 sqft1811 Woodcrest Dr, Ormond Beach, FL 32174Sold
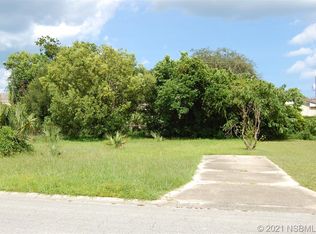
- $256,7002 bd2 ba1.5k sqft1884 Myrtle Jo Dr, Ormond Beach, FL 32174Off Market
- $271,4004 bd2 ba1.3k sqft1892 Myrtle Jo Dr, Ormond Beach, FL 32174Off Market
- $227,8003 bd2 ba1.5k sqft1803 Woodcrest Dr, Ormond Beach, FL 32174Off Market
- $116,9002 bd2 ba1.1k sqft1804 Woodcrest Dr, Ormond Beach, FL 32174Off Market
A local agent can set up tours, give advice and negotiate with sellers.
A local lender can help you make sure your offer is ready when you are.
Similar homes
- $239,9953 bd2 ba1.4k sqft1913 Woodcrest Dr, Ormond Beach, FL 32174For Sale

 MLS ID #1229297, Rob Arnold, Sand Dollar Realty Group, Inc.. DBAMLS
 - $299,9503 bd2 ba1.7k sqft18 Oak Village Dr, Ormond Beach, FL 32174For Sale
 MLS ID #1227289, Paul Hart, Hart Pro Realty. DBAMLS
 - $325,4003 bd2 ba1.1k sqft28 AARON Circle, Ormond Beach, FL 32174For Sale
 MLS ID #2132651, Michelle Ortelli. realMLS
 - $230,0002 bd2 ba931 sqft5 Arbor Lake Park, Ormond Beach, FL 32174For Sale
 MLS ID #1229050, Eric Zimmerman, RE/MAX Advantage. DBAMLS
 - $329,0003 bd2 ba1.1k sqft6 Spiveys Ct, Ormond Beach, FL 32174For SaleMLS ID #1227516, Christopher Reed, RE/MAX Signature. DBAMLS
- $244,9003 bd2 ba1.2k sqft729 N Flamingo Dr, Holly Hill, FL 32117For SaleMLS ID #1220777, David Glidewell, RE/MAX Signature. DBAMLS
- $299,9002 bd2 ba1.3k sqft51 Mayfield Cir, Ormond Beach, FL 32174For SaleMLS ID #1229047, Terri Wilkinson, Realty Pros Assured. DBAMLS
- $304,9003 bd2 ba1.6k sqft285 Bayridge Ct, Ormond Beach, FL 32174For SaleMLS ID #1229116, Brad Melton, Realty Pros Assured. DBAMLS
- $259,9993 bd1 ba1.1k sqft327 London Rd, Holly Hill, FL 32117For SaleMLS ID #1227201, Jessica Jackson, Simply Real Estate. DBAMLS
- $340,0002 bd2 ba1.5k sqft768 Knollview Blvd, Ormond Beach, FL 32174For SaleMLS ID #1229188, Brianna Carollo, Realty Pros Assured. DBAMLS
- $315,0003 bd2 ba1.5k sqft46 Heron Wing Dr, Ormond Beach, FL 32174For SaleMLS ID #1227872, Deana Frechette, Simply Real Estate. DBAMLS
- $274,9993 bd2 ba1.1k sqft1215 Leon Ln, Daytona Beach, FL 32117For SaleMLS ID #1220357, Megan Wilson, Realty Pros Assured. DBAMLS
- $265,0002 bd2 ba1.3k sqft1031 Grand Hickory Cir, Holly Hill, FL 32117For SaleMLS ID #1227449, Alexis Strong, Culver Realty & Property Management. DBAMLS
- $233,5002 bd2 ba1.3k sqft2481 Kimball Dr, Ormond Beach, FL 32174For SaleMLS ID #11736149, Donovan Frantz, Weichert, Realtors - Hallmark Properties. My State MLS
- $330,0003 bd2 ba1.6k sqft514 Eagle Dr, Holly Hill, FL 32117For SaleMLS ID #1229185, Michael Burgess, Realty Pros Assured. DBAMLS
- $304,9903 bd2 ba1.2k sqft240 Hartford Ave, Daytona Beach, FL 32118For SaleMLS ID #1228876, Kyle Selby, Selby Realty, Inc.. DBAMLS
- $264,0003 bd2 ba1.6k sqft228 Palm Sparrow Ct, Daytona Beach, FL 32119For SaleMLS ID #1228193, Clara Spangler, Florida Global International Realty. DBAMLS
- $309,9003 bd3 ba1.9k sqft92 Ox Bow Trl, Ormond Beach, FL 32174For SaleMLS ID #1227333, Samantha R Page, Adams, Cameron & Co., Realtors. DBAMLS
- $319,9002 bd2 ba1.3k sqft7 Grass Quit Ct, Ormond Beach, FL 32174For SaleMLS ID #1224221, Kelley Sarantis, Bob Hodges and Sons Realty. DBAMLS
- $345,0003 bd2 ba1.3k sqft1362 Cork Dr, Ormond Beach, FL 32174For SaleMLS ID #1222868, Sandie Ocampo-Geiger, RE/MAX Signature. DBAMLS
